

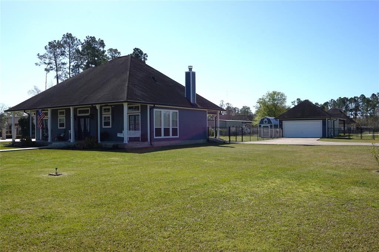
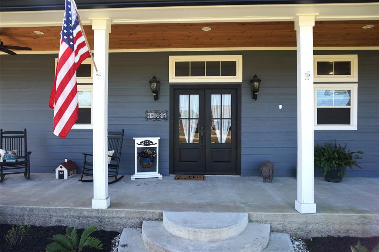
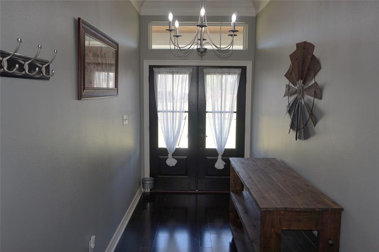
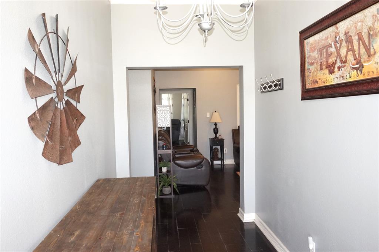
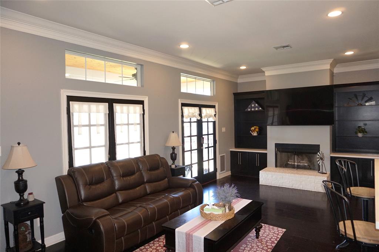
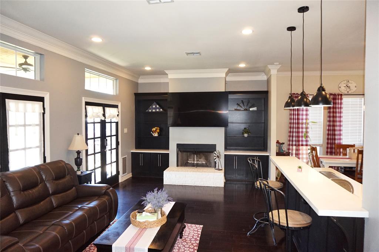
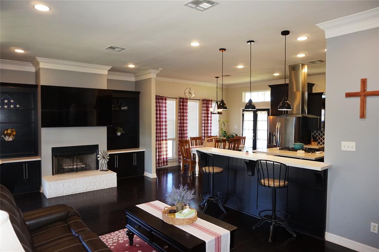
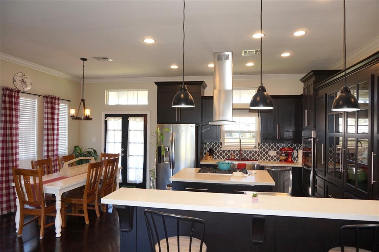
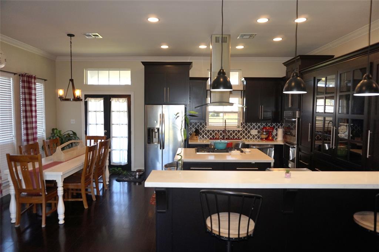
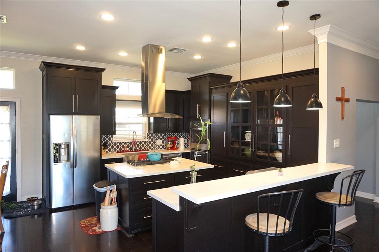
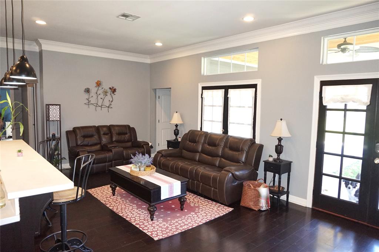
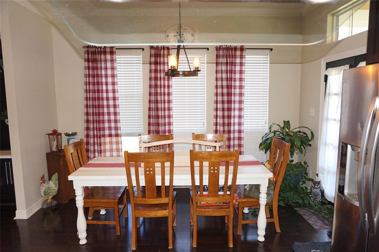
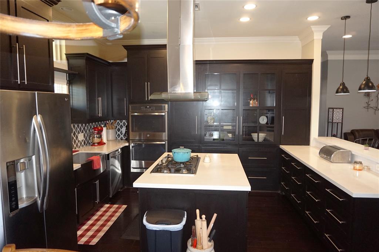
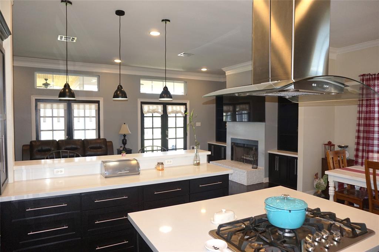
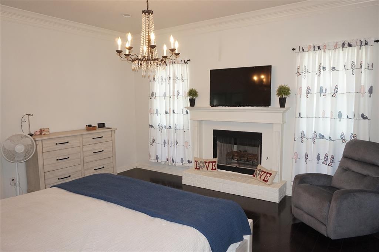
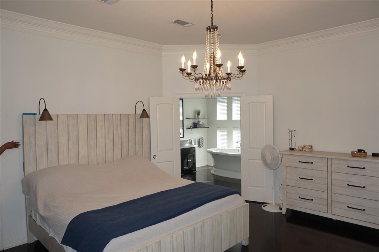
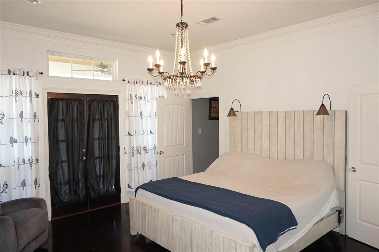
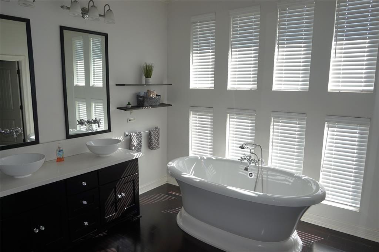
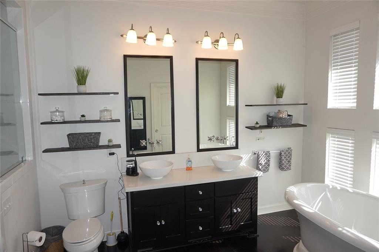
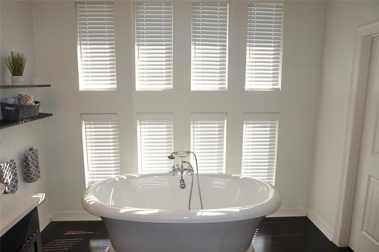
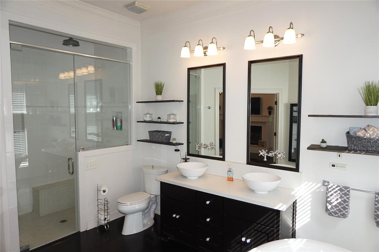
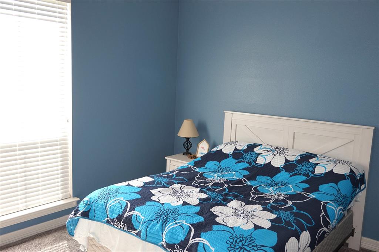
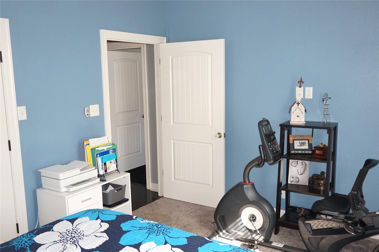
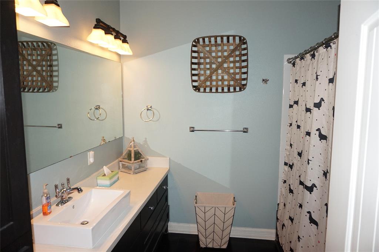
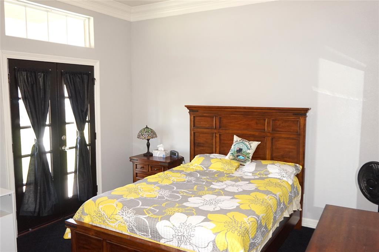
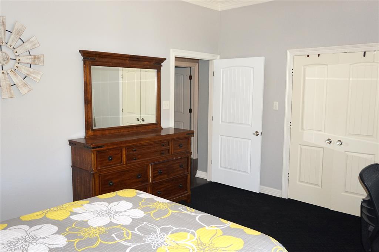
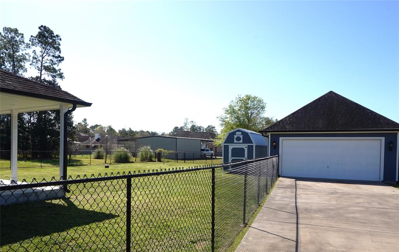
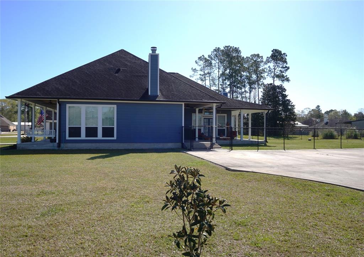
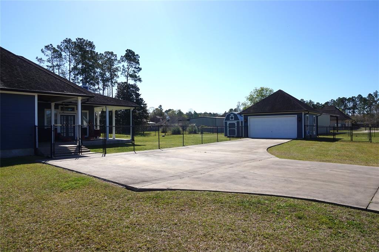
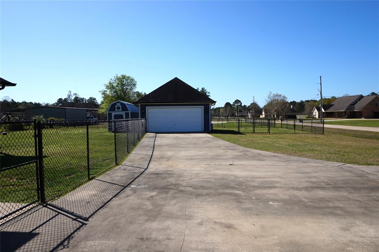
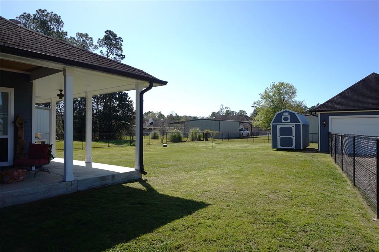
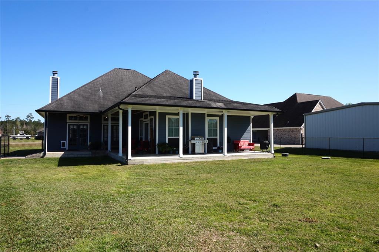
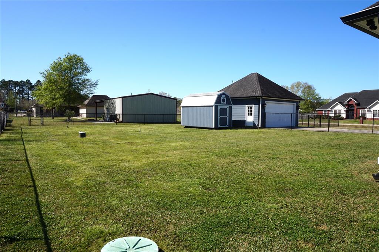
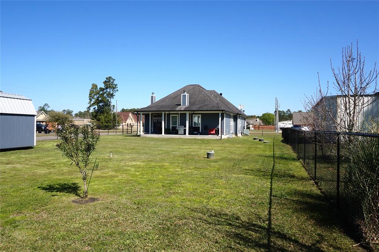
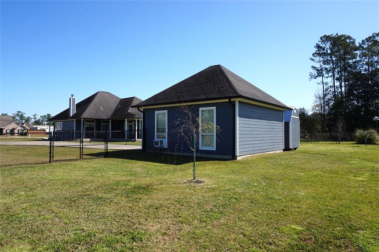
Exquisite, exceptionally maintained 3 bedroom 2 bathroom home in the highly sought after Gilbert Lake Estates subdivision. The main living space features a fireplace with built-in shelving, dark flooring, and tons of natural lighting. Continue into the kitchen and dining area where you’ll find Quartz countertops, decorative backsplash, dark cabinetry, stainless steel appliances, and a gas cooktop. The dreamy master suite features a fireplace, elegant accents, and double doors leading into the oversized bathroom with double sinks, a walk-in shower, jetted tub, and a huge walk-in closet. The two extra bedrooms are especially spacious, with closets to match. Get ready to entertain from the wrap-around back porch, with a fully fenced backyard large enough to add a pool or additional storage. Do not miss out on this modern, luxurious home.
Property Description
Features
: Central electric
: Central electric
: Gas connections, Freestanding
: Fully Fenced, Back Yard Fenced, Covered Patio/deck
2
: Carpet, Wood
: Slab
: Detached Garage
: Composition
Appliances
: Electric oven, Double oven
Address Map
US
Texas
Jefferson
Beaumont
77705
Foxbriar
11035
Lane
4427
0
W95° 42' 30.4''
N29° 55' 29.3''
From Beaumont, take Hwy 10 toward Fannett, exit # 838 right to FM 365Continue on 365 for about 1mile, turn left on to Cathryn Lane. House on the left side, the driveway is off of Cathryn Lane.
Additional Information
NEXTHOME Premier Homes Realty
Rita Zarghami
: Sellers Disclosure
: Cash Sale, Conventional, Fha, Va
ZARGHAMI
REDS01
: Subdivision lot, Corner
2
: No restrictions
110 - Hamshire-Fannett
HAMSHIRE-FANNETT ELEMENTARY SCHOOL
HAMSHIRE-FANNETT HIGH SCHOOL
HAMSHIRE-FANNETT MIDDLE SCHOOL
Active
1
: Traditional
$5,518
2.0652
2021
0
0
East,north
: Aerobic
3
30/03/2022 10:56:26
Primary Bed - 1st Floor
51
30,573 Sqft
0
Gilbert Lake Estates
0
0
0
0
0
Breakfast Bar,Island w/ Cooktop,Kitchen open to Fa
Primary Bath: Double Sinks,Primary Bath: Jetted Tu
0
Cement Board
0
Appraisal District
1 Living Area,Breakfast Room,Utility Room in House
0
Gas Cooktop
022508-000-002500-00000
$355,000
0
Appraisal District
$12
GILBERT LAKE ESTATES PHASE IX LT 16 BLK 24
0
0
0
0
0
Homestead,,,,,,,,,,,
0
Free Standing
Ceiling Fans
Electric Dryer Connections,Washer Connections
0
No
27/03/2022 00:53:15
1
115
Unimproved Property
1
1113582
281-818-6563
office@nexthomephr.com
27/03/2022
$0
Appraisal District
1038666
281-812-9410
Exclusive Right To Sell/lease
281-818-6563
Assistant
Concrete
0
37
11035
0
0
$505,770
$0
1
3 Bedrooms
2 Bathrooms
1,949 Sqft
$355,000
Listing ID #21855244
Basic Details
Property Type : Single-family
Listing Type : For Sale
Listing ID : 21855244
Price : $355,000
Bedrooms : 3
Rooms : 6
Bathrooms : 2
Built Up Area : 1,949 Sqft
Year Built : 2010
Lot Area : 0.70 Acre
Price Sq Ft List : $0
Price Sq Ft List : $0
Baths Total : 2.00
Price Sq Ft List : $182


