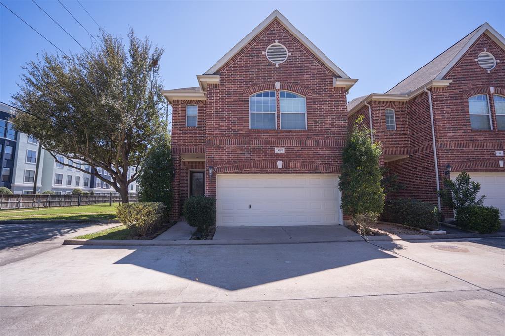

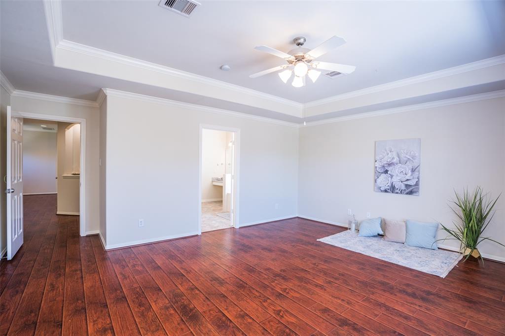
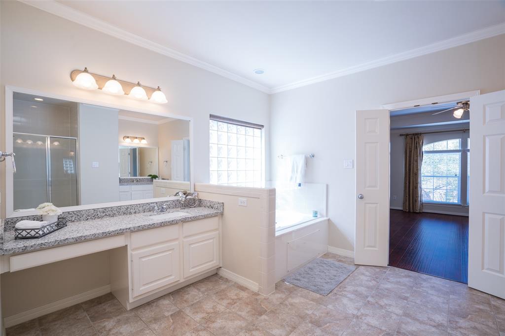
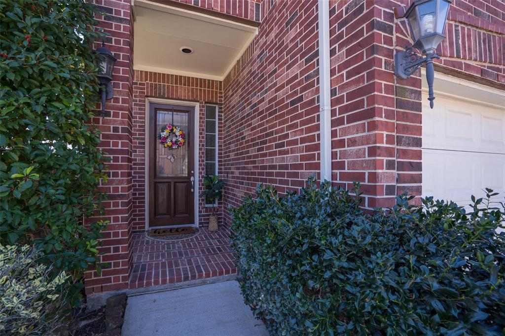
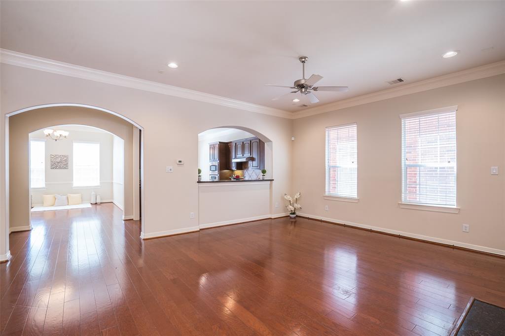
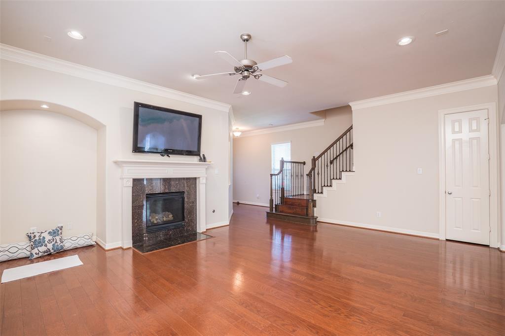
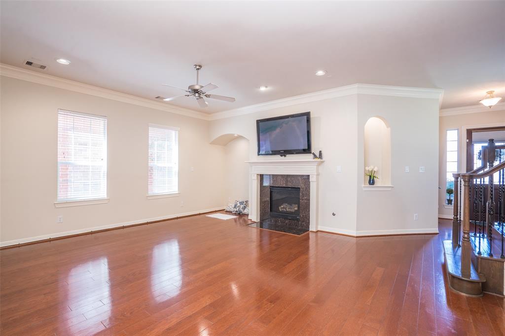
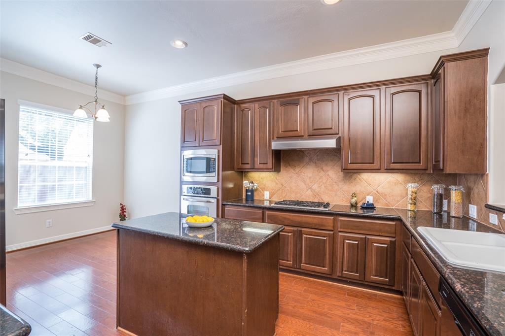
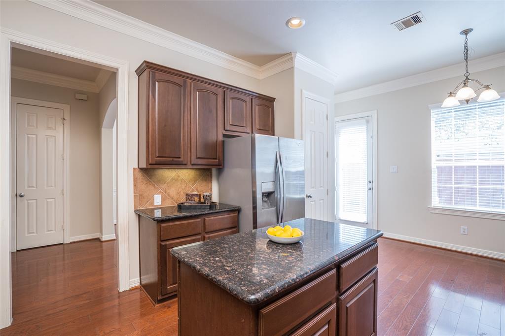
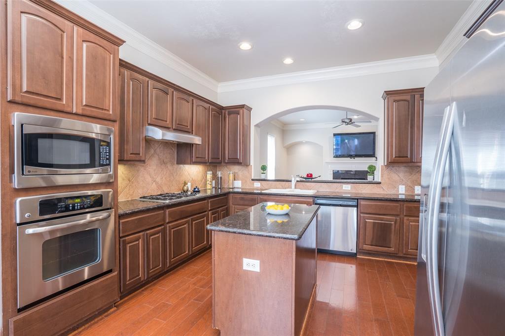
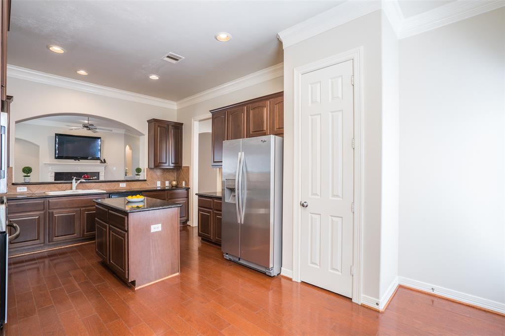
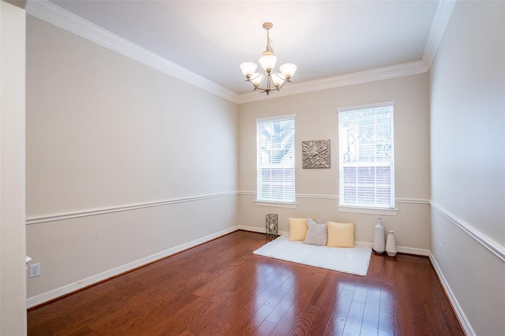
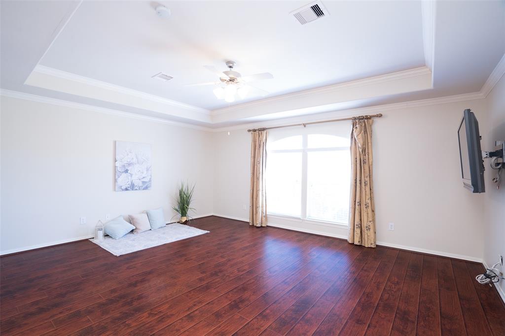
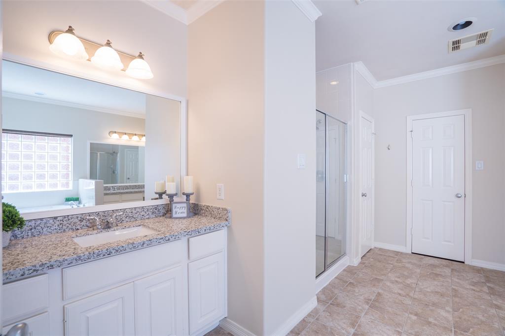
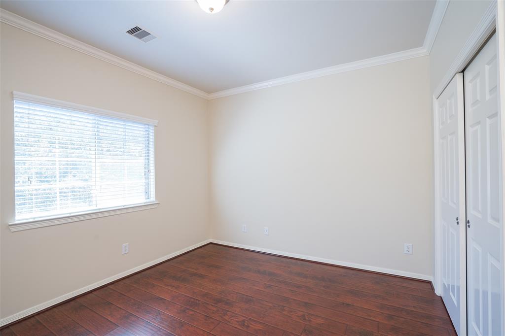
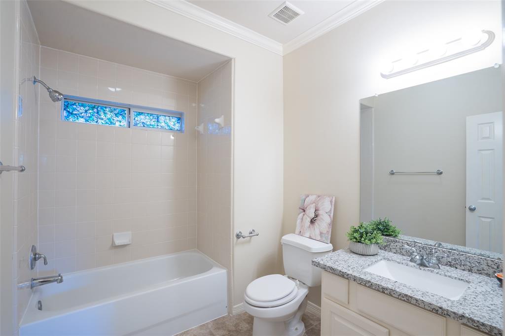
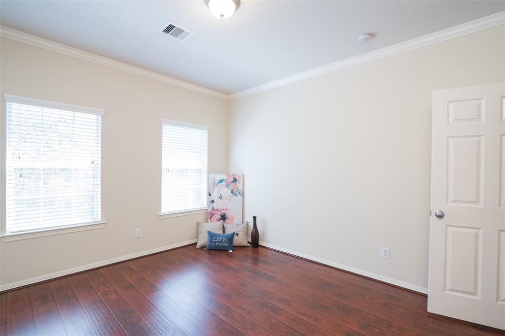
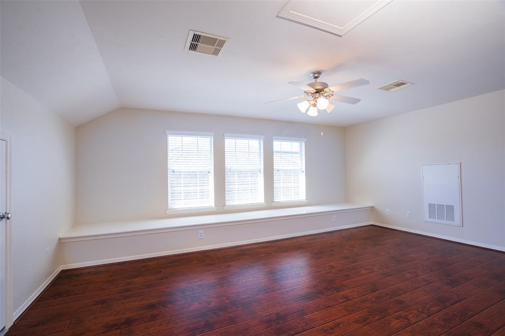
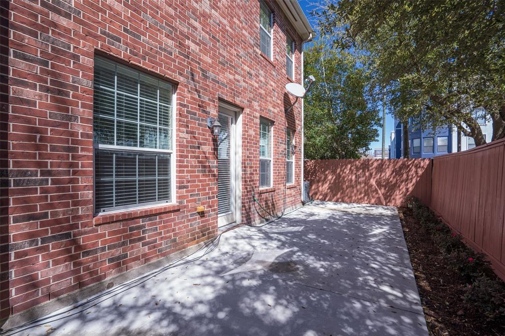
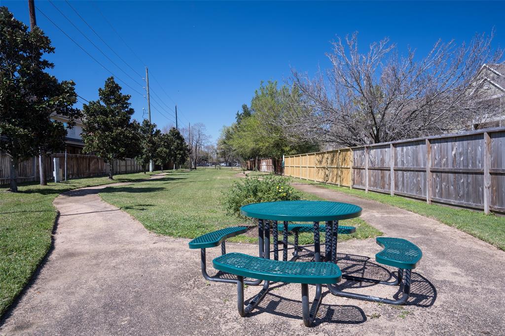
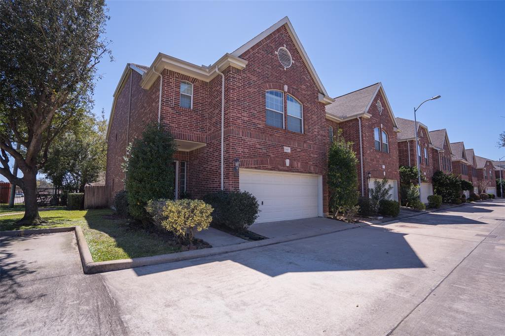
STUNNING and RARE patio home in the heart of the Energy Corridor! This home is nestled in a quaint and GATED community walking distance from coffee shops and cafes! This home boasts and open concept living design, with a spacious living room-perfect for entertaining friends and family! The kitchen is a chef’s dream with an ABUNDANCE of counter space and cabinets for storage. Enjoy cooking and baking with STAINLESS STEEL appliances, all while interacting with loved ones in the living room. The primary and secondary bedrooms are CONVENIENTLY located on the second floor. Wake up inspired with BEAUTIFUL high ceilings and LARGE windows! The primary bathroom is INCREDIBLY SPACIOUS with separate vanities, an oversized tub and ENORMOUS closet. This UNIQUE floor plan has a 3rd floor flex space with full bath! It also borders the community GREEN SPACE and walking path! Zoned to GREAT SCHOOLS-Schedule your showing TODAY!
Property Description
Features
: Central gas
: Central electric
: Case By Case Basis
: Gas connections
: Dryer included, Refrigerator, Washer included
: Play Area, Back Yard, Back Yard Fenced, Jogging Track
1
: Tile, Laminate, Wood
: Additional Parking
: Attached Garage
: High ceiling, Washer included, Refrigerator included, Dryer included
: Additional parking
Appliances
: Electric oven
Address Map
US
Texas
Harris
Houston
77077
Olive
13307
Trace
2253
0
W96° 22' 37.7''
N29° 45' 21.4''
From I-10 exit Eldridge and go South. Turn left on Olive Hill Drive. Turn right on Olive Garden and enter through the gate. Olive Garden turns into Olive Trace. Home is located at the end or the street.
Additional Information
Energy Realty
Azalia Benjamin-Mathis
$45
2
: No Disclosures
atmathis
SIDE12
: Subdivision lot, Corner
2
Long Term,One Year
Free Standing
: Deed restrictions
27 - Houston
DAILY ELEMENTARY SCHOOL
WESTSIDE HIGH SCHOOL
WEST BRIAR MIDDLE SCHOOL
Active
2
: Traditional
0
0
0
0
East,north
: Public sewer, Public water
0
26/03/2022 08:59:31
2 Primary Bedrooms,All Bedrooms Up,En-Suite Bath,P
31
2,916 Sqft
4
0
0
0
0
0
Kitchen open to Family Room,Pantry
Primary Bath: Double Sinks,Primary Bath: Jetted Tu
0
0
Appraisal District
Den,Family Room,Gameroom Up,Utility Room in House
0
Gas Cooktop
127-142-001-0019
$2,850
0
Appraisal District
$1
LT 19 BLK 1 OLIVE HILL COURT AMEND
488K
0
0
0
0
0
Energy Corridor
0
one month's rent
Granite
Driveway Gate
Case by Case Basis
0
26/03/2022 08:59:31
1
4515.01
Unimproved Property
26/03/2022
1
30158920
713-304-5361
azalia@energy-realty.com
26/03/2022
$0
Appraisal District
195981668
281-679-6266
Exclusive Right To Sell/lease
0
22
13307
0
0
$42,601
$0
1
3 Bedrooms
2 Bathrooms
2,716 Sqft
$2,850
Listing ID #12008107
Basic Details
Property Type : Rental
Listing Type : For Rent
Listing ID : 12008107
Price : $2,850
Bedrooms : 3
Rooms : 4
Bathrooms : 2
Half Bathrooms : 1
Built Up Area : 2,716 Sqft
Year Built : 2007
Lot Area : 0.07 Acre
Price Sq Ft List : $0
Price Sq Ft List : $0
Baths Total : 2.10
Price Sq Ft List : $1
Property Sub Type : Single family detached


