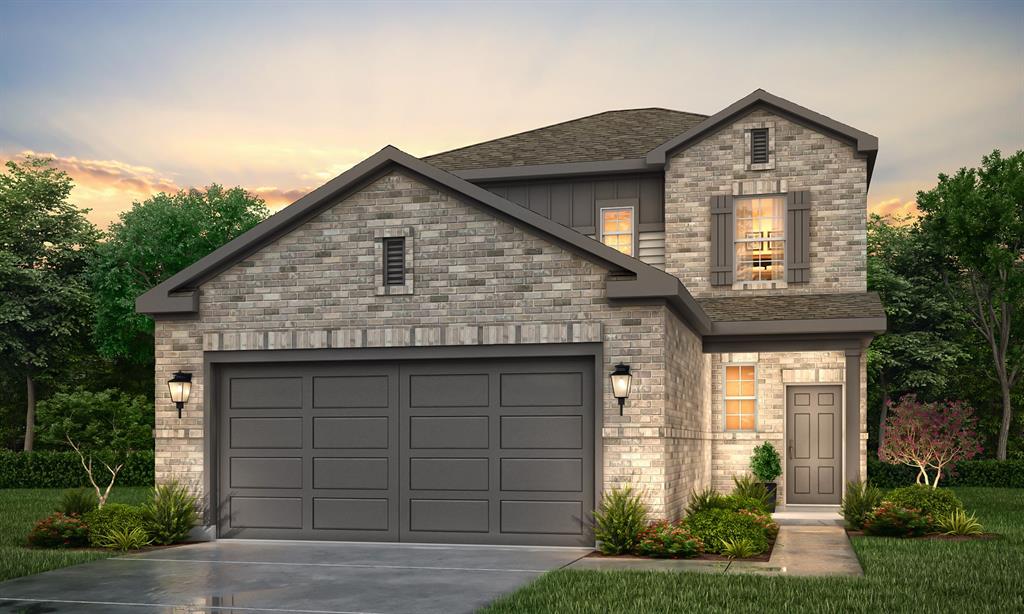
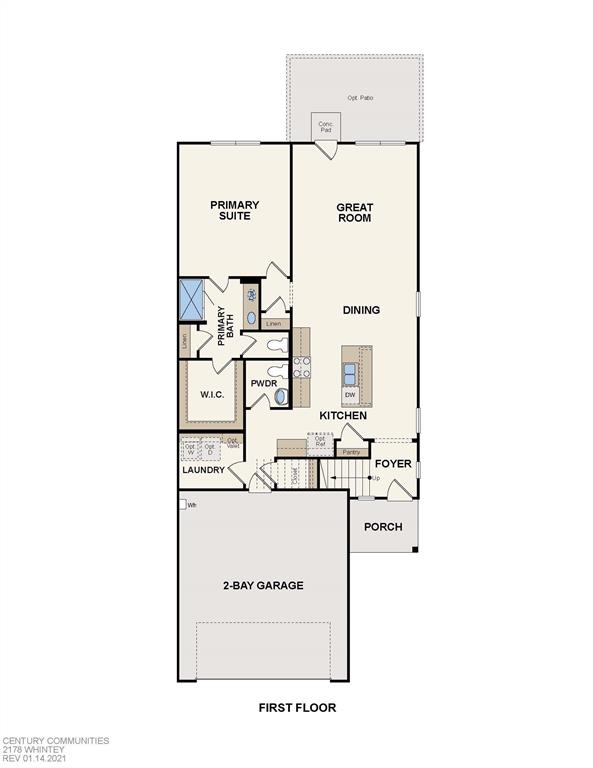
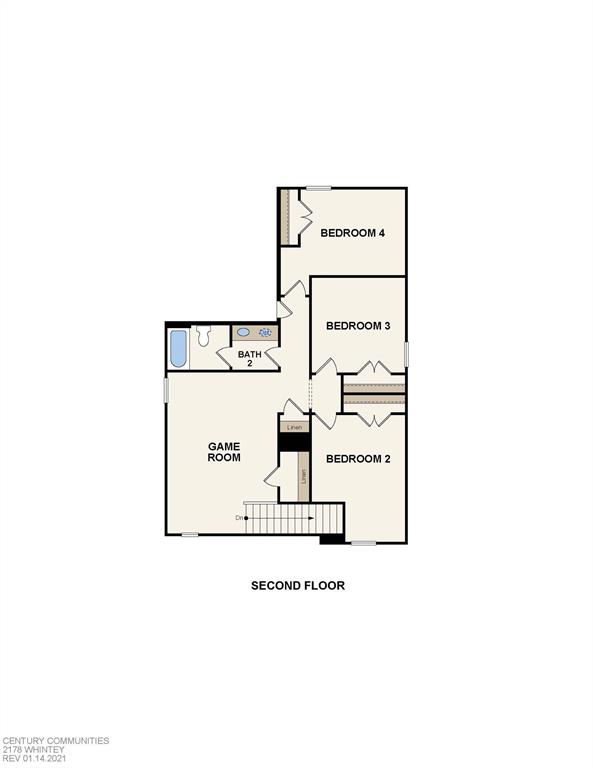
The Whitney is anchored by an inviting open-concept living space, featuring a spacious great room—boasting access to an covered patio—that flows into a versatile dining area and an inviting kitchen with a center island and pantry. You’ll also love the convenient main-floor primary suite, featuring an attached bath and a roomy walk-in closet. Additional main-floor highlights include a laundry room and a valet entrance off the two-bay garage. Heading upstairs, you’ll find additional living and private space with a multipurpose game room, surrounded by three generous secondary bedrooms and a full hall bath. Great standard features, including granite countertops in kitchen and all baths, 42 inch cabinets, whirlpool brand appliances, tankless water heater, home automation powered by Google, large walk-in showers, coach lights and more!
Property Description
Features
: Central gas
: Central electric
: Sprinkler System, Back Yard Fenced
: Carpet, Tile
: Slab
: Attached Garage
: Composition
Appliances
: Gas oven
Address Map
US
Texas
Montgomery
Conroe
77302
Amelia Pines
17215
Court
0
W96° 41' 21.7''
N30° 14' 18.4''
From I-45N: Take exit for FM 242 E. Turn left Old Houston Rd to FM 3083. Left on Granger Pines Way. Right on FM 1093. Granger Pines is located on the Left.
From I-59N: Head North on 59 N turn left onto FM 1485 N, Turn Left onto Granger Pines Way
Additional Information
Century Communities
Jimmy Franklin
: Mud
: Cash Sale, Conventional, Fha, Va
CENTCOMM
CNTC01
: Subdivision lot, Cul-de-sac
$650
1
2
: Deed restrictions
11 - Conroe
HOPE ELEMENTARY SCHOOL (CONROE)
CANEY CREEK HIGH SCHOOL
MOORHEAD JUNIOR HIGH SCHOOL
Active
2
: Traditional
3.29
0
0
0
East,north
: Water district
14
08/04/2022 15:58:49
Primary Bed - 1st Floor
19
6,384 Sqft
0
Century Communities
0
0
0
0
0
Island w/o Cooktop
4
Brick,Cement Board
To Be Built/Under Construction
Annually
0
Builder
Gameroom Up
0
Gas Cooktop
NA
$329,090
0
Granger Pines
Other
$52
Lot 34, Block 1, Section 4
0
0
0
713-452-1700
Environments for Living
0
0
Conroe Southeast
North
0
Free Standing
Ceiling Fans,Digital Program Thermostat,Energy Sta
Granite
01/04/2022
Electric Dryer Connections,Gas Dryer Connections,W
0
Mandatory
25/03/2022 13:40:58
1
Unimproved Property
1
186520745
jimmy.franklin@thefranklinteaminc.com
25/03/2022
$0
Builder
186360402
713-222-7000
Exclusive Right To Sell/lease
713-222-7000
Direct Line
Concrete,Curbs,Gutters
0
3
17215
0
0
$0
08/04/2022 15:58:49
$0
1
4 Bedrooms
2 Bathrooms
2,178 Sqft
$333,090
Listing ID #21635478
Basic Details
Property Type : Single-family
Listing Type : For Sale
Listing ID : 21635478
Price : $333,090
Bedrooms : 4
Rooms : 6
Bathrooms : 2
Half Bathrooms : 1
Built Up Area : 2,178 Sqft
Year Built : 2022
Price Sq Ft List : $0
Price Sq Ft List : $0
Baths Total : 2.10
Price Sq Ft List : $153


