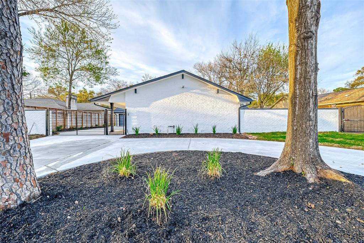
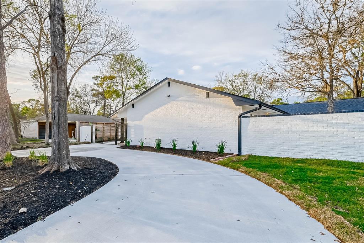
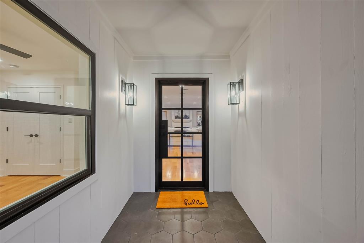
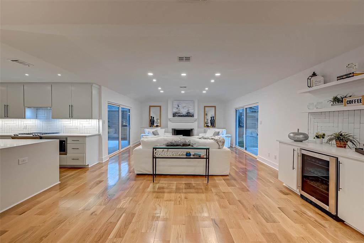
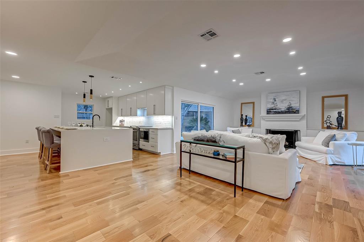
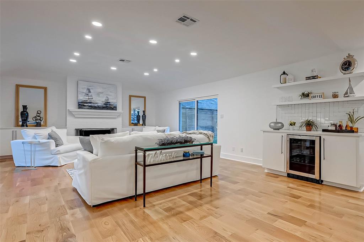
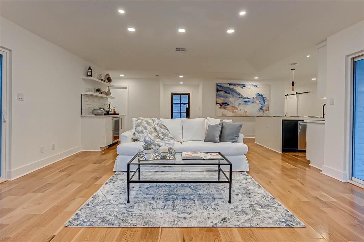
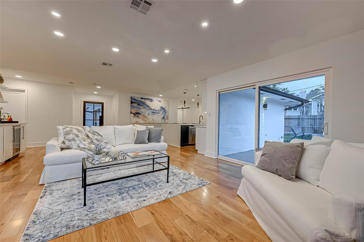
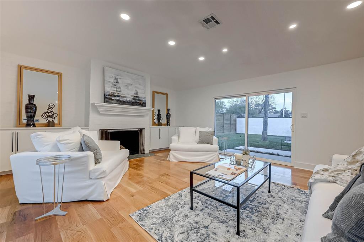
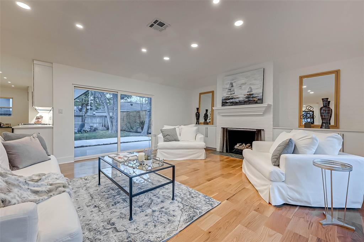
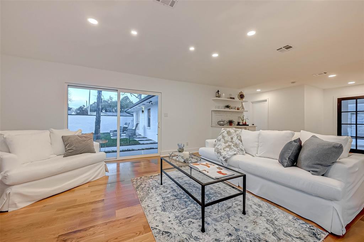
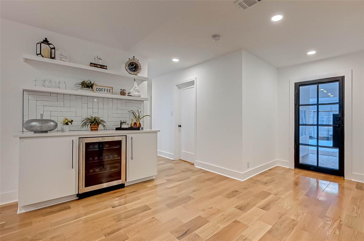
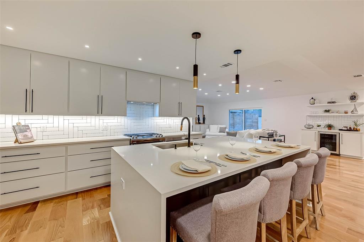
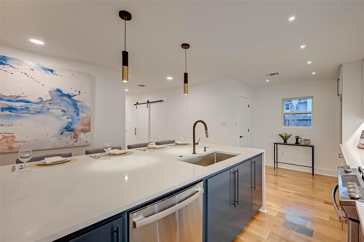
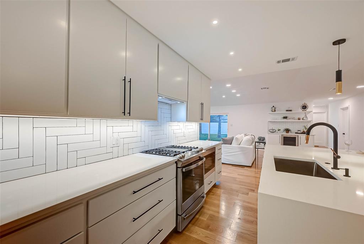
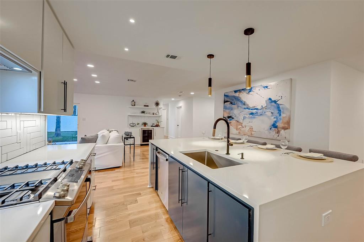
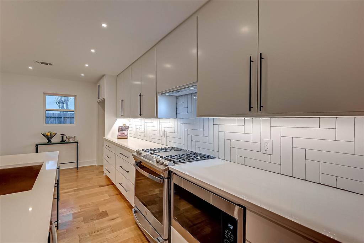
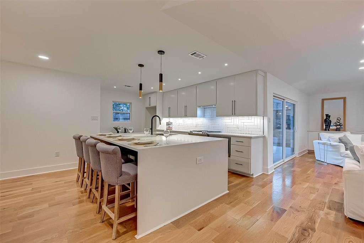
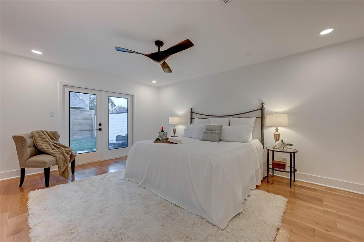
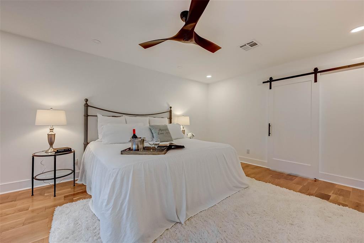
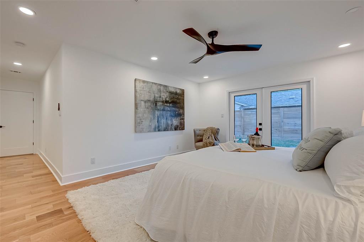
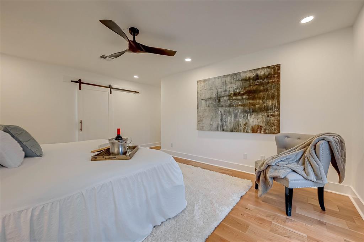
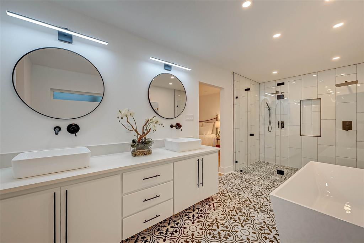
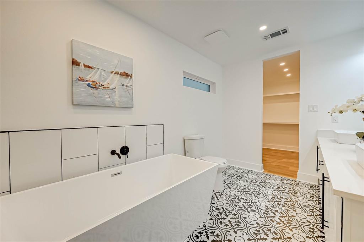
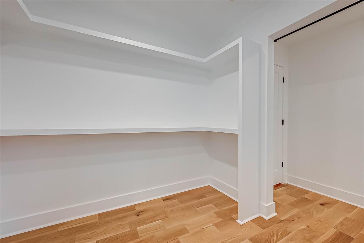
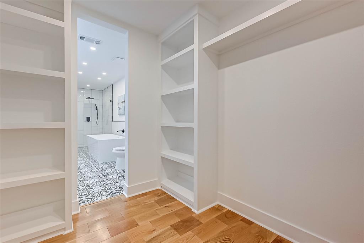
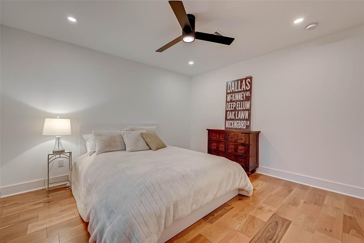
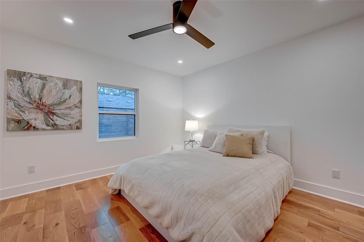
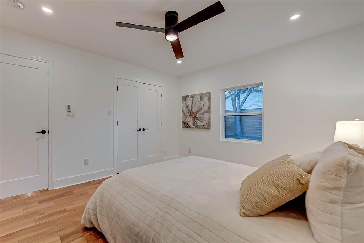
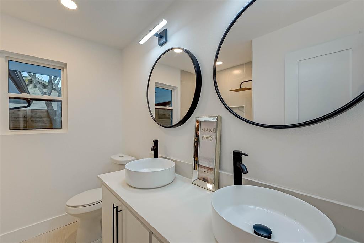
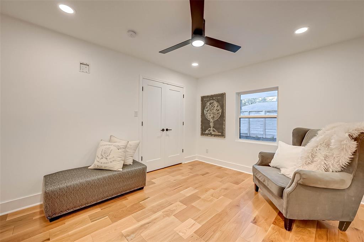
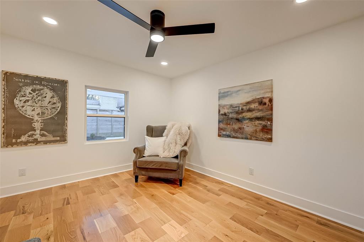
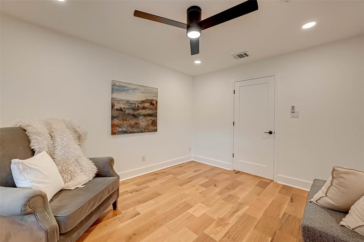
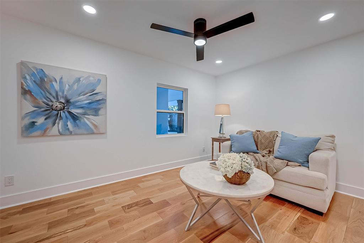
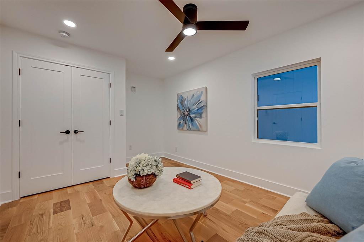
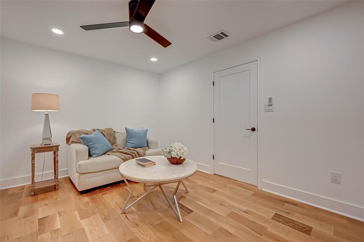
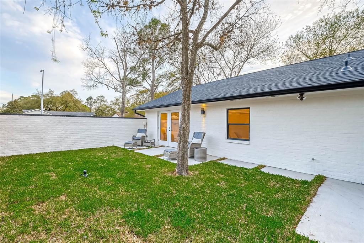
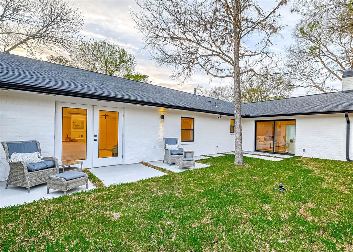
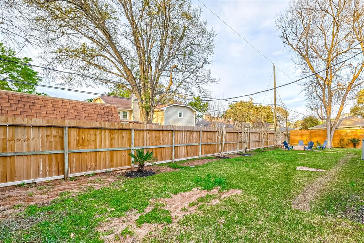
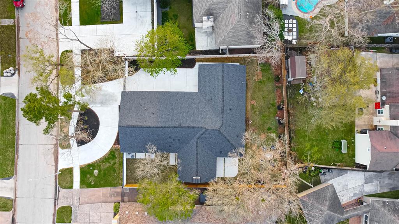
THE ATTENTION TO DETAIL IS OBVIOUS. LUXURY LEVEL RENOVATION – NOTHING OVERLOOKED. Chic modern finishes. Beautifully flowing, one-story floor plan. Large new windows offering plenty of natural light. New wood-style flooring. Recessed lighting. Large living w cozy fireplace, backyard views & dry bar w wine fridge. Island kitchen w pendant lighting, undermount sink, stainless steel appliances & a plethora of cabinet space. Primary bedroom w private backyard access & en suite offering super-sized separate shower for two, double vanities, soaking tub & room-sized closet. Spacious secondary bedrooms. Updated secondary bath. Oversized, private lot w mature trees. Designer front door. Completely rewired. Updated plumbing & fixtures. Tempered glass sliding doors. Iron electric gate. Thirty-year shingle roof. Repoured circular driveway, sidewalk, & backyard patio. Fresh sod. Prime City Center location w awesome access to Beltway. Minutes to Park Row, City Center or Galleria.
Property Description
Features
: Central gas
: Central electric
: Gas connections
1
: Tile, Wood
: Slab
: Attached Garage
: Dry bar
: Composition
Appliances
: Electric oven
Address Map
US
Texas
Harris
Houston
77042
Riverview
10718
Drive
1391
0
W96° 26' 1.7''
N29° 45' 29.3''
From Beltway 8 Feeder going South from Memorial. Right on Deerwood Rd. That street will turn into Riverview Dr. Home will be on the North side of the Street.
Additional Information
RE/MAX Signature
Marie Gilbert
: Sellers Disclosure
MARIEG
RMSI01
: Subdivision lot
$350
2
: Deed restrictions
27 - Houston
WALNUT BEND ELEMENTARY SCHOOL (HOUSTON)
WESTSIDE HIGH SCHOOL
REVERE MIDDLE SCHOOL
Active
1
: Contemporary/modern
0
0
0
0
East,north
: Public sewer, Public water
9
02/04/2022 13:12:26
All Bedrooms Down
31
9,702 Sqft
0
0
0
0
0
0
Island w/o Cooktop,Kitchen open to Family Room,Pan
Primary Bath: Double Sinks,Primary Bath: Separate
08
Brick,Cement Board
Annually
0
Appraisal District
Home Office/Study,Utility Room in House
0
Gas Cooktop,Gas Range
098-292-000-0003
1
1
Public: Sun Apr 3, 2:30PM-5:00PM
$685,000
0
Walnut Bend HOA
Appraisal District
$71
LT 3 BLK 34 WALNUT BEND SEC 8
0
0
0
713-781-2885
0
0
Briargrove Park/Walnutbend
0
Free Standing
Ceiling Fans,Digital Program Thermostat
Electric Dryer Connections,Gas Dryer Connections,W
0
Driveway Gate
Mandatory
02/04/2022 13:12:25
1
Unimproved Property
1
1083912
281-236-6640
marie@mariegilbert.com
24/03/2022
$0
Appraisal District
1039071
713-636-3015
Exclusive Right To Sell/lease
0
40
10718
0
0
$0
24/03/2022 21:05:01
$0
1
4 Bedrooms
2 Bathrooms
2,323 Sqft
$685,000
Listing ID #84830203
Basic Details
Property Type : Single-family
Listing Type : For Sale
Listing ID : 84830203
Price : $685,000
Bedrooms : 4
Rooms : 7
Bathrooms : 2
Built Up Area : 2,323 Sqft
Year Built : 1970
Price Sq Ft List : $0
Price Sq Ft List : $0
Baths Total : 2.00
Price Sq Ft List : $295


