


Property Description
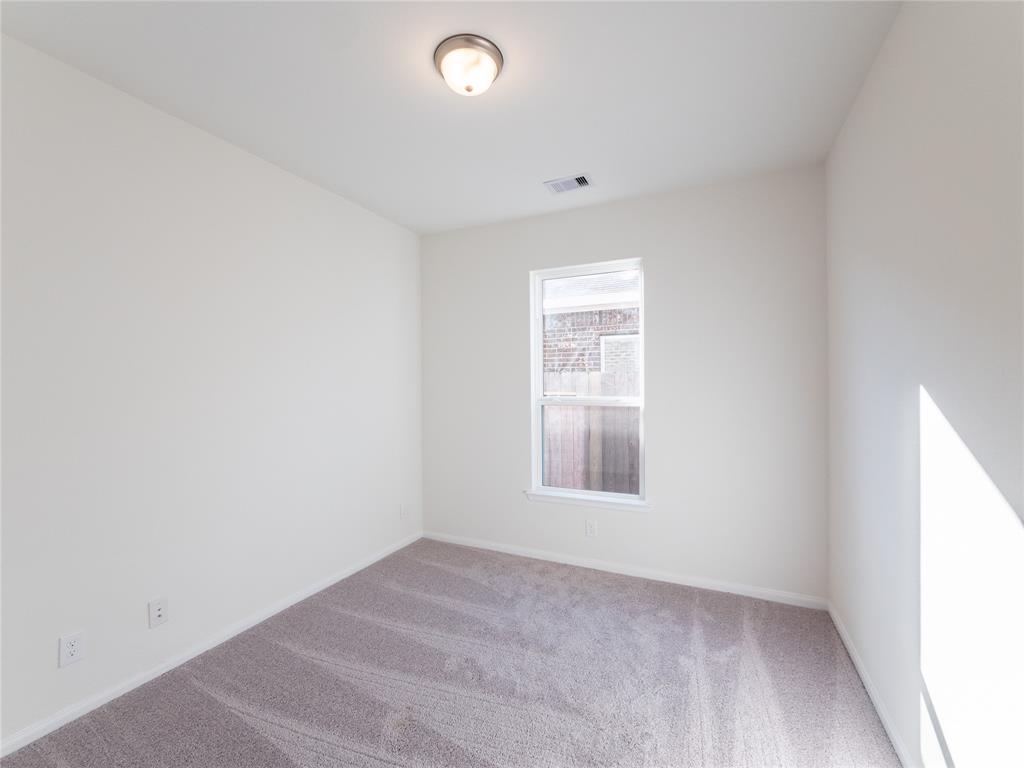
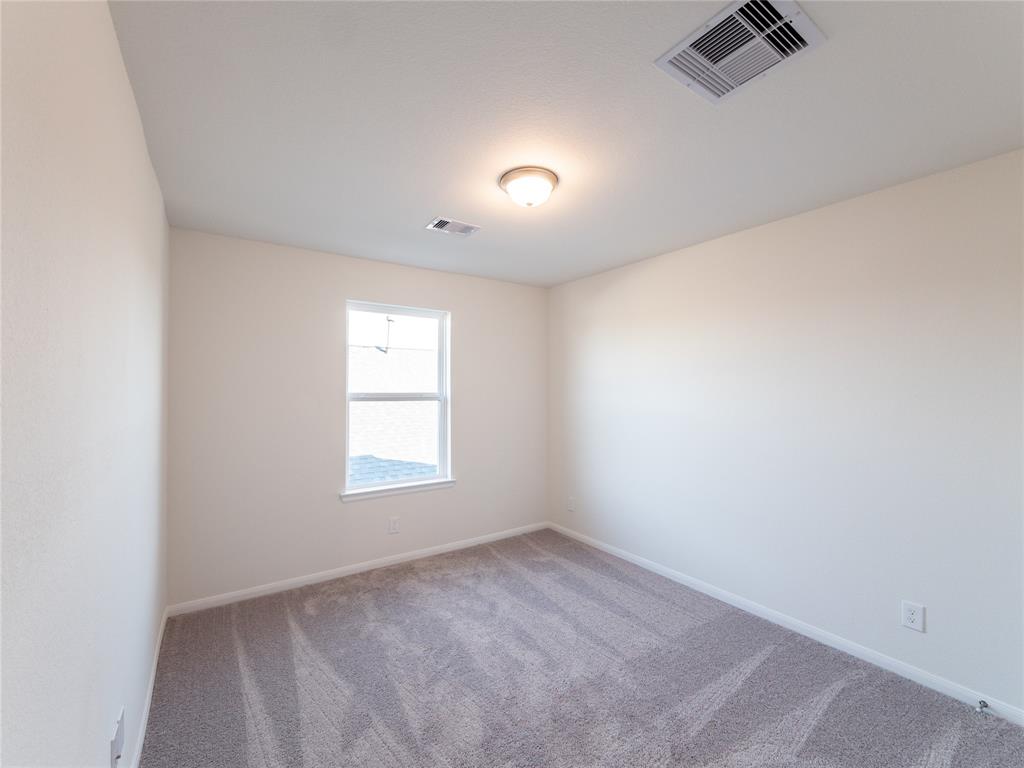
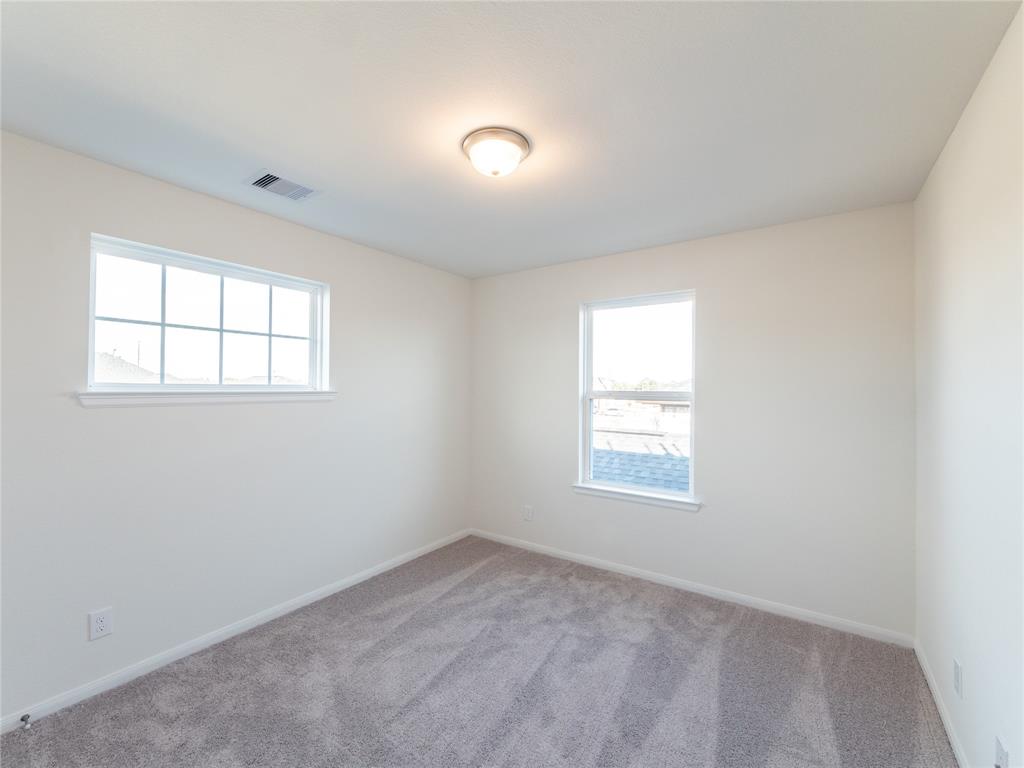
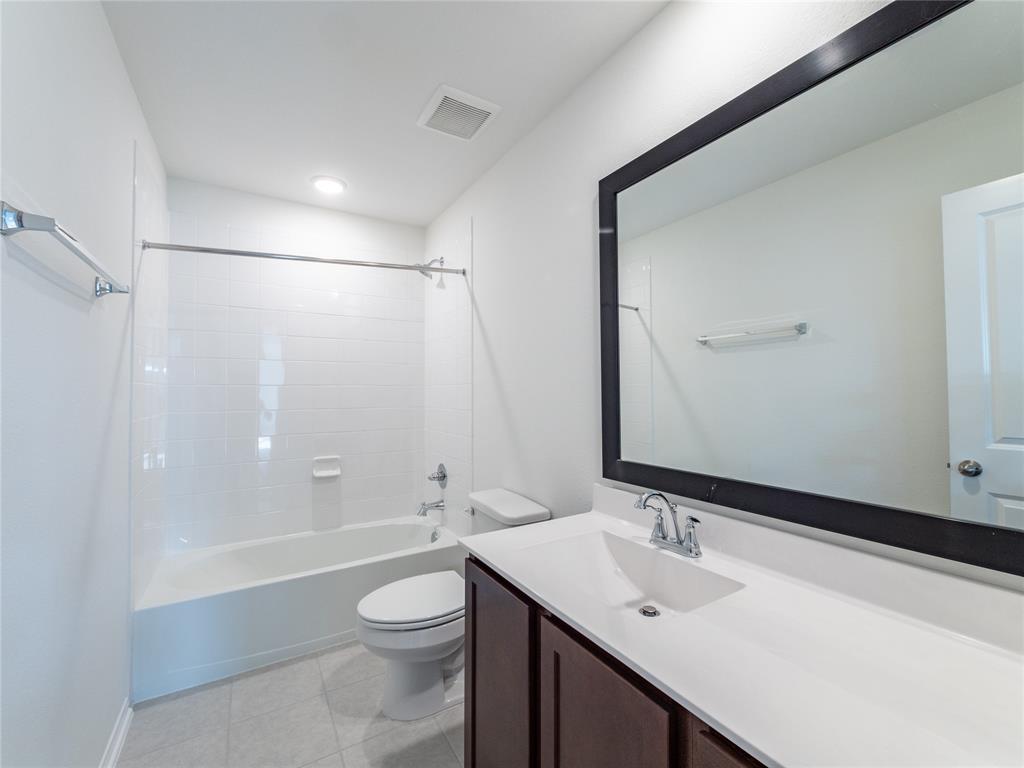
The enthralling Yuma floor plan by CastleRock Communities offers unparalleled space for the value, leaving nothing out. Downstairs, you are met with a private guest bedroom with a walk-in closet off the foyer. Across the hall is a full secondary bathroom and a walk-in utility room. Across the gallery is entry to your large walk-in pantry, a secluded study room, and entry to your two-car garage. In your kitchen, you are greeted with ample counterspace, industry-leading appliances, granite countertops, and an island. our dream master suite is made a reality with vaulted ceilings, cultured marble countertops with dual vanities, a roomy bathtub, a separate walk-in shower and an enlarged walk-in closet.
Features
: Central gas
: Central electric
: Patio/deck, Back Yard Fenced
: Carpet, Tile
: Slab
: Attached Garage
: Fire/smoke alarm
: Composition
Appliances
: Gas oven
Address Map
US
Texas
Harris
Baytown
77521
Painted Bunting
4618
Lane
5128
0
W95° 0' 33.8''
N29° 49' 34.4''
Take I-10 East toward Beaumont. Exit 791 toward John Martin Rd. Turn Left on John Martin Rd. then take a right onto E Wallisville Rd. Turn left onto Goose Creek Landing, then turn left at the 1st cross street onto Seaside Sparrow Ln. and travel 1.1 miles to Wallisville Road. The model home will be toward the right located at 4707 Seaside Sparrow Ln.
Additional Information
Texas Property Traders, INC
Bryan Bass
: No Disclosures
: Cash Sale, Conventional, Fha, Usda Loan, Va
Paytonbass
WORL01
: Subdivision lot
50 x 120
$500
1
2
: Deed restrictions
23 - Goose Creek Consolidated
BANUELOS ELEMENTARY SCHOOL
GOOSE CREEK MEMORIAL
HIGHLANDS JUNIOR HIGH SCHOOL
Active
2
: Contemporary/modern
3.7705
0
0
0
East,north
: Water district
213
04/04/2022 08:31:58
2 Bedrooms Down,Primary Bed - 1st Floor,Walk-In Cl
2
6,000
5
Goose Creek Landing
CastleRock
0
0
0
0
0
Island w/o Cooktop,Kitchen open to Family Room,Pan
Primary Bath: Double Sinks,Primary Bath: Separate
5
Brick,Stone,Wood
Never Lived In
Annually
0
Builder
Family Room,Gameroom Up,Living Area - 1st Floor,Ho
0
Gas Range
150-405-002-0010
0
0
$406,566
0
Crest Management
Survey
$65
Lot 10 Block 2 Section 5
0
0
0
281-579-0761
https://www.crest-management.com/
0
0
Baytown/Harris County
North
0
Free Standing
Attic Vents,Ceiling Fans,Energy Star Appliances,HV
Granite
22/01/2022
Electric Dryer Connections
0
Mandatory
0 Up To 1/4 Acre
08/02/2022 10:43:48
1
2532
Unimproved Property
1
147919515
832-582-0030
newhome@c-rock.com
31/07/2021
$0
Not Allowed
Builder
1041848
713-526-7653
Exclusive Right To Sell/lease
Full Ownership
Concrete
0
16
4618
0
0
$2,839,434
04/04/2022 08:31:58
$0
1
Single-family
4618 Painted Bunting Lane, Baytown, Texas 77521
4 Bedrooms
3 Bathrooms
2,575 Sqft
$390,990
Listing ID #31452289
Basic Details
Property Type : Single-family
Listing Type : For Sale
Listing ID : 31452289
Price : $390,990
Bedrooms : 4
Rooms : 9
Bathrooms : 3
Built Up Area : 2,575 Sqft
Year Built : 2021
Lot Area : 0.14 Acre
Price Sq Ft List : $0
Price Sq Ft List : $0
Baths Total : 3.00
Price Sq Ft List : $152


