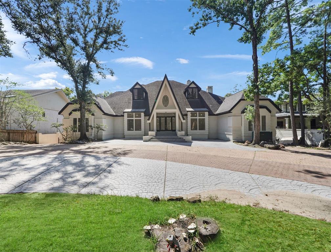
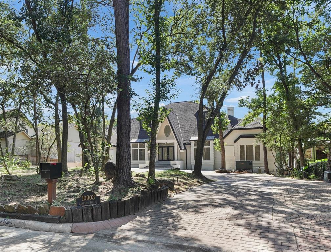
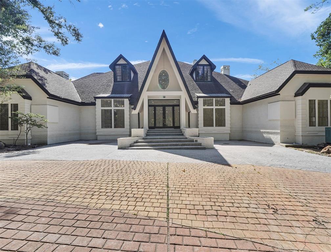
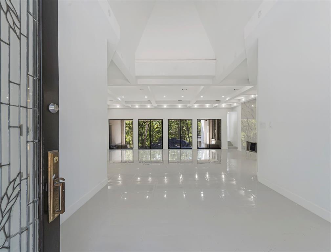
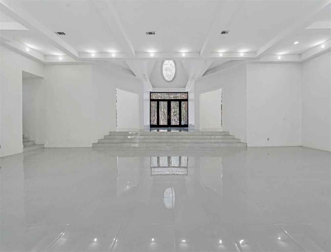
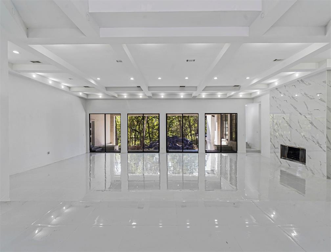
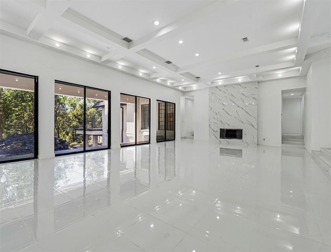
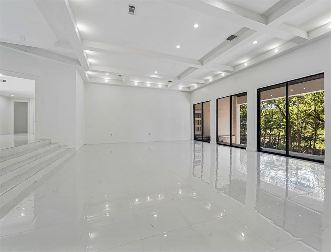
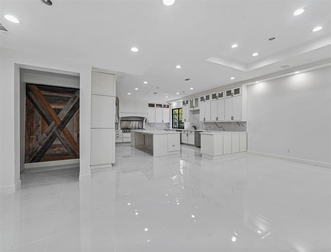
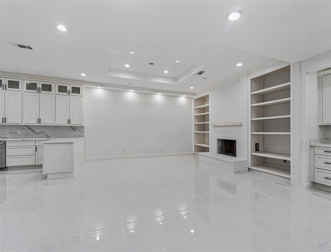
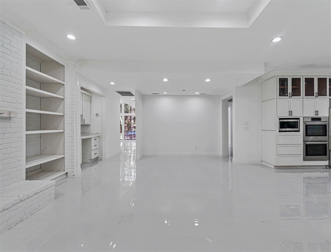
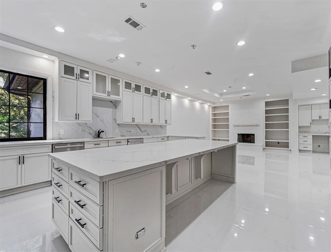
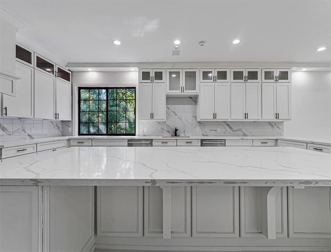
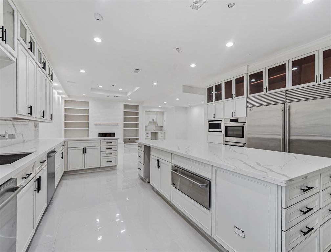
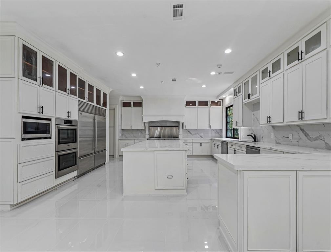
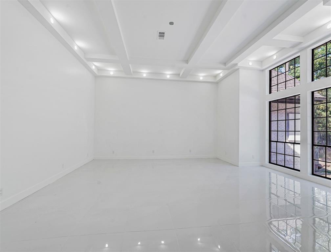
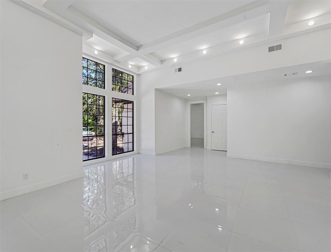
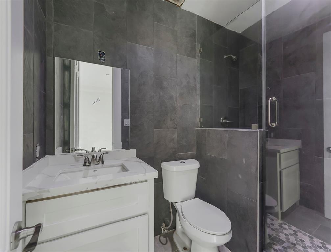
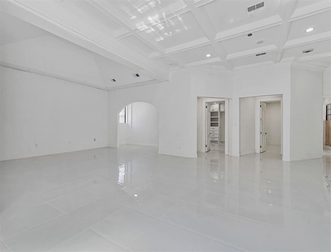
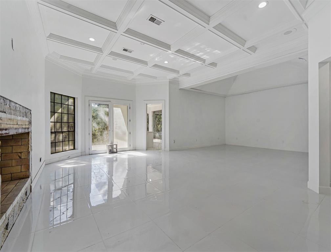
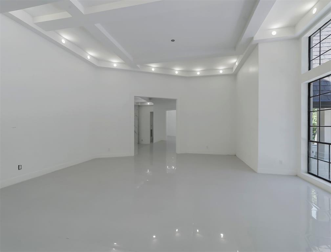
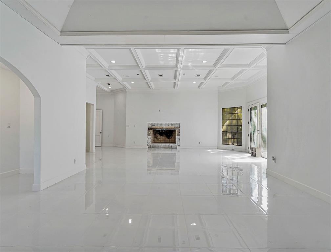
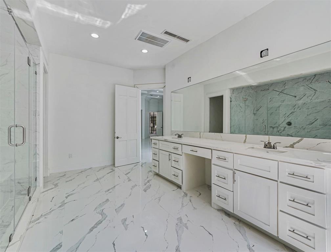
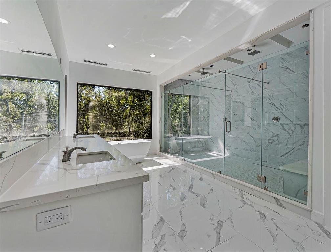
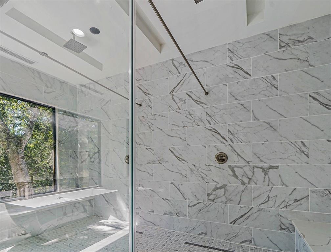
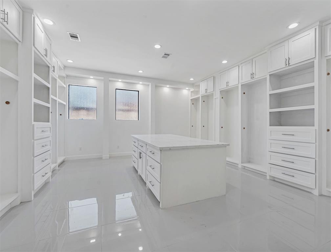
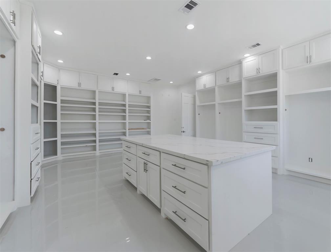
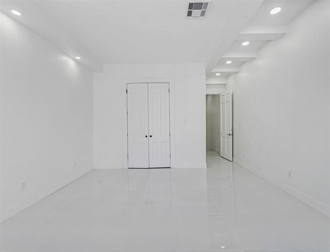
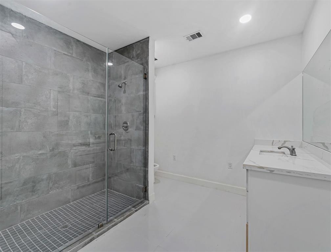
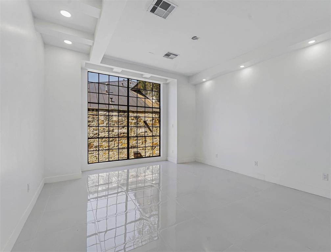
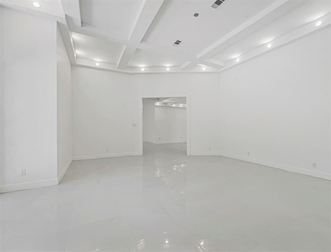
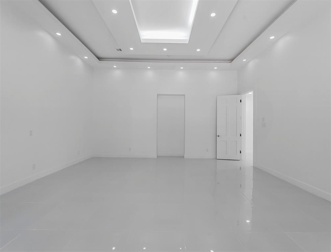
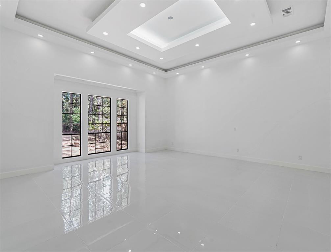
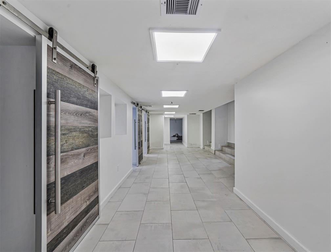
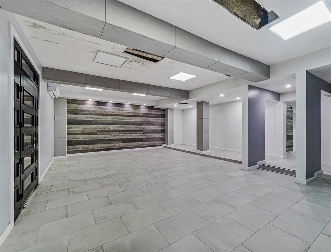
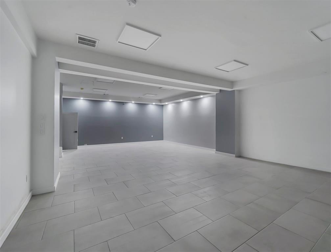
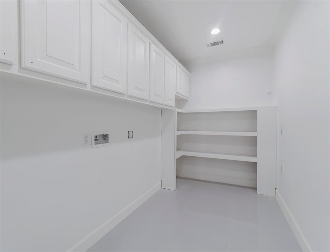
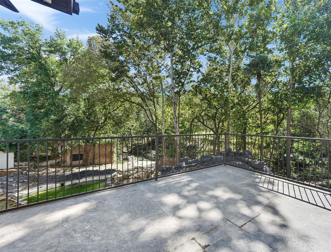
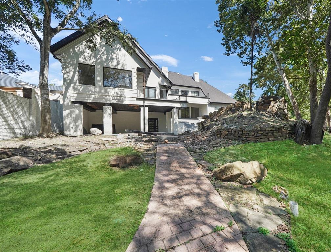
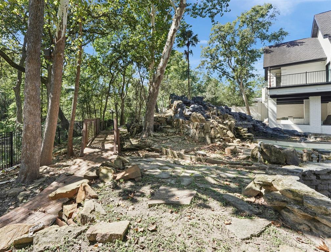
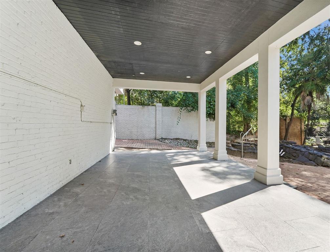
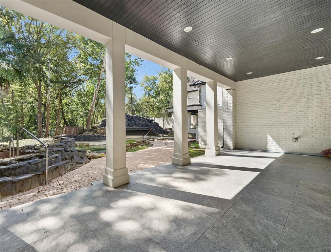
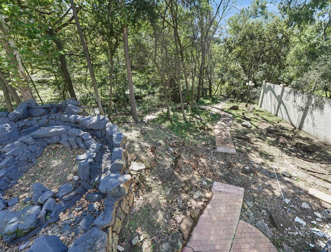
Looking for a hidden gem? Welcome to Lakeside Forest’s “Mansion in the Woods.” This 13,500 sq ft beauty is truly one-of-a-kind as it gives you the perfect combination of top-end finishes and incomplete spaces that you can finish and remodel yourself to add that extra personalization. Not your typical ‘fixer upper,’ the main level has been almost completely refinished from top to bottom with modernly designed recessed lighting, porcelain tile, and jumbo slabs of high quality quartz. From the chef’s kitchen, to the private balconies, to the huge primary closet, this home is nothing short of breathtaking. And the backyard offers a true oasis with a huge stone lined pool, walking trails, and wooded landscaping which is all accessed from a stunning walkout patio. Whether for an investment property or your personal dream home, Lakeside Forest offers endless possibilities with instant equity!
Property Description
Features
: In Ground
: Central gas, Zoned
: Central electric, Zoned
: Gaslog fireplace
: Balcony, Patio/deck, Back Yard, Covered Patio/deck, Spa/hot Tub
7
: Carpet, Tile
: Slab
: Circle Driveway, Double-wide Driveway
: High ceiling, Refrigerator included, Crown molding, Balcony, Formal Entry/foyer
: Composition
Appliances
: Freestanding oven, Gas oven, Double oven
Address Map
US
Texas
Harris
Houston
77042
Lakeside Forest
10903
Lane
1027
0
W96° 25' 47.7''
N29° 45' 35.1''
From I10 exit Wilcrest Dr turn left once you get to Lakeside Forest lane, Home will be a block and half down to the right
Additional Information
The Patel Group,LLC
Alexis Delgado-Mize
: Sellers Disclosure
: Cash Sale, Conventional
ADMize
TPLG01
: Wooded, Subdivision lot
$1,300
0
: Deed restrictions
49 - Spring Branch
RUMMEL CREEK ELEMENTARY SCHOOL
STRATFORD HIGH SCHOOL (SPRING BRANCH)
MEMORIAL MIDDLE SCHOOL (SPRING BRANCH)
Active
1
: Traditional
$32,816
2.4415
2021
0
0
East,north
: Public sewer, Public water
14
07/04/2022 10:34:23
En-Suite Bath,Sitting Area,Split Plan,Walk-In Clos
31
44,003 Sqft
0
0
0
0
0
0
Butler Pantry,Island w/o Cooktop,Kitchen open to F
Half Bath,Primary Bath: Double Sinks,Primary Bath:
4
Brick
500
Annually
Transfer Fee
0
Appraisal District
Basement,Breakfast Room,Den,Formal Dining,Formal L
0
Gas Cooktop
108-025-000-0021
1
1
Public: Sat Apr 9, 2:00PM-4:00PM
$2,399,999
0
Lakeside Island Maintenance Asso
Appraisal District
$55
LT 21 BLK 1 LAKESIDE FOREST SEC 4
489L
0
0
0
713-320-0196
0
0
Memorial West
0
Free Standing
Ceiling Fans,Digital Program Thermostat
0
Mandatory
24/03/2022 16:55:19
1
4508.01
Unimproved Property
1
177232762
713-724-7770
alexis@thepatelgroupllc.com
24/03/2022
$0
Appraisal District
170972094
832-880-0905
Exclusive Right To Sell/lease
0
43
10903
0
0
$2,375,766
$0
1
5 Bedrooms
6 Bathrooms
13,503 Sqft
$2,399,999
Listing ID #91941622
Basic Details
Property Type : Single-family
Listing Type : For Sale
Listing ID : 91941622
Price : $2,399,999
Bedrooms : 5
Rooms : 20
Bathrooms : 6
Half Bathrooms : 1
Built Up Area : 13,503 Sqft
Year Built : 1983
Lot Area : 1.01 Acre
Price Sq Ft List : $0
Price Sq Ft List : $0
Baths Total : 6.10
Price Sq Ft List : $178


