


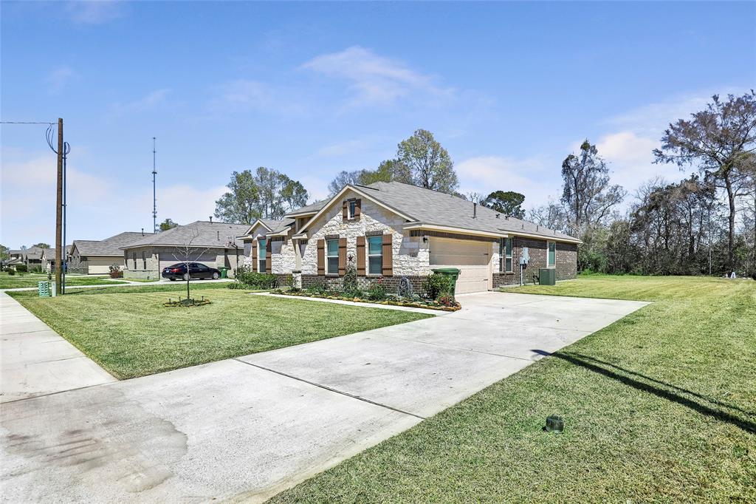

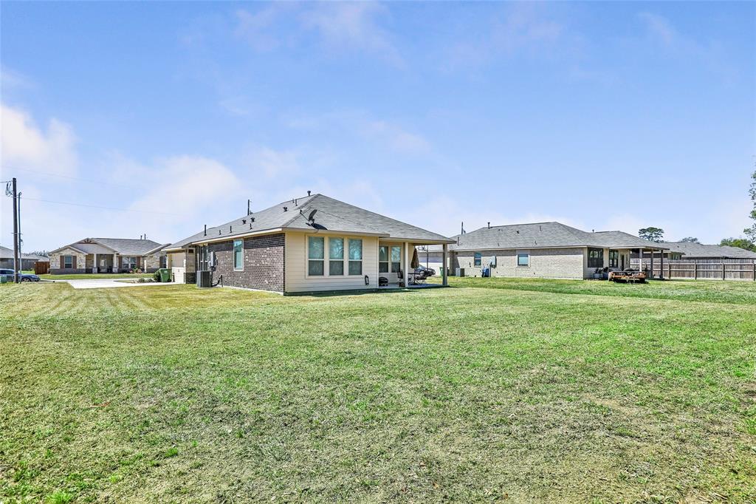
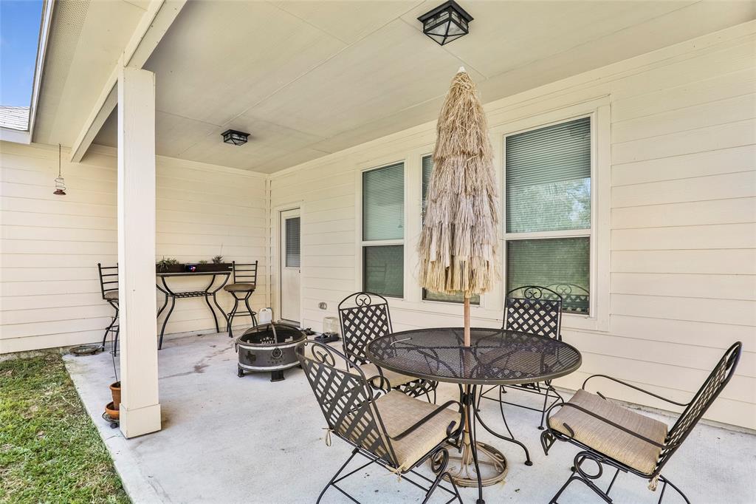

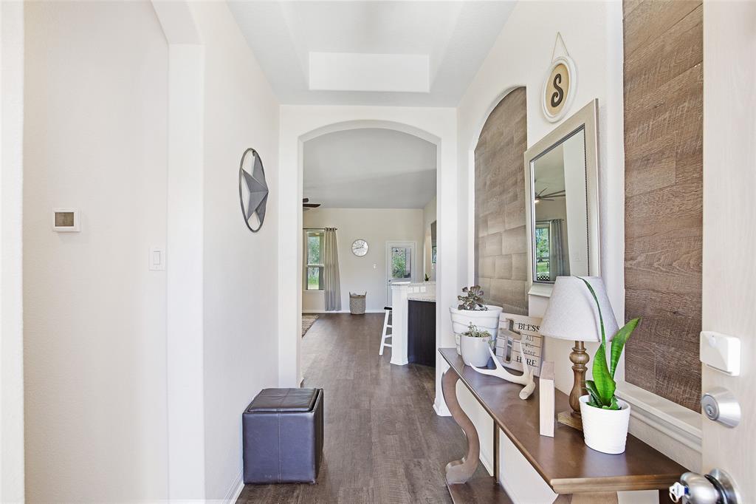
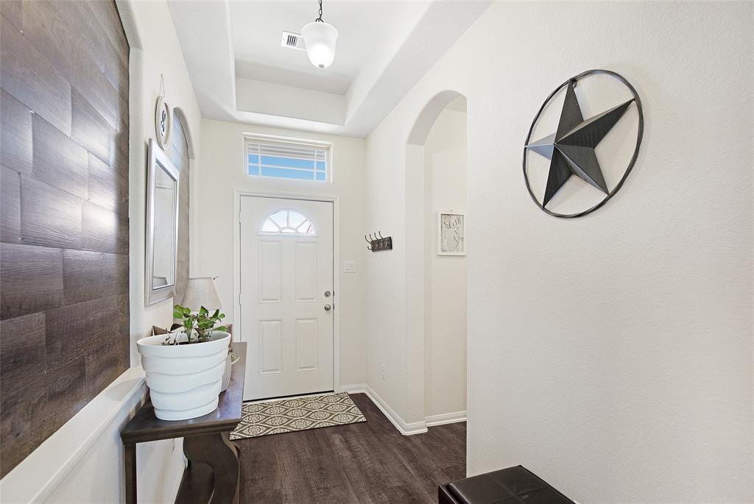
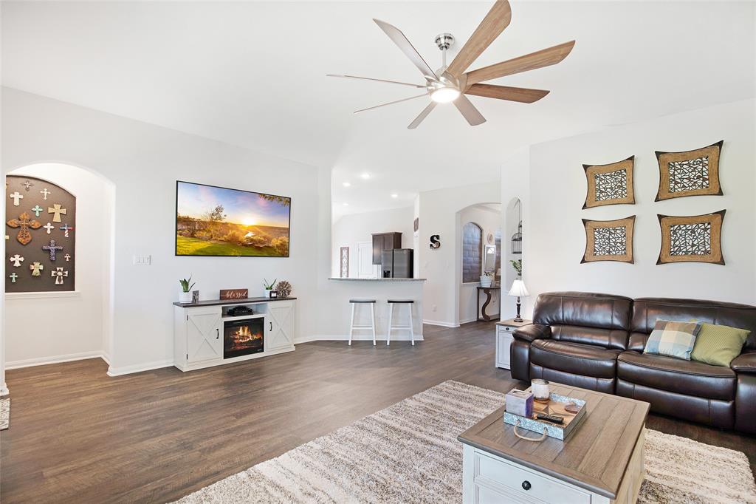

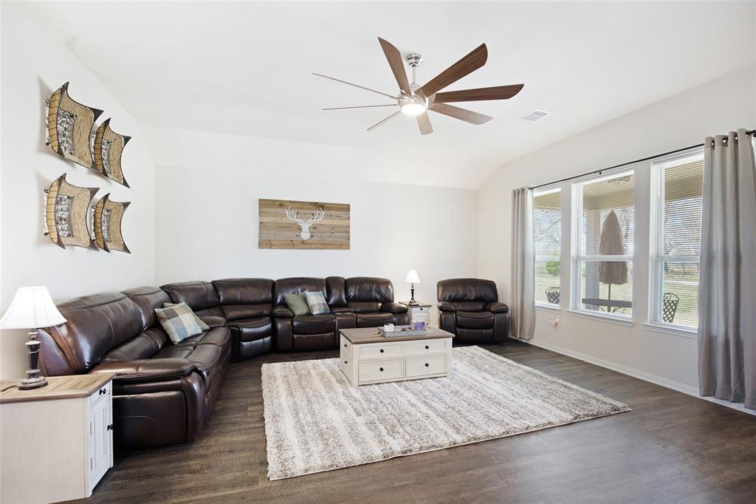


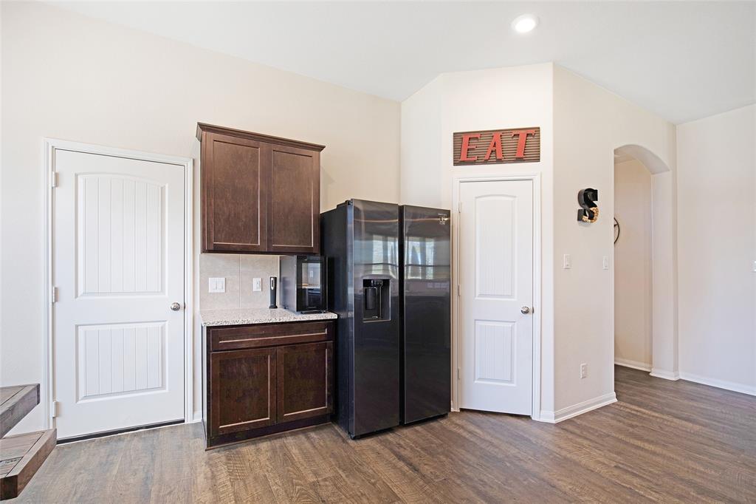


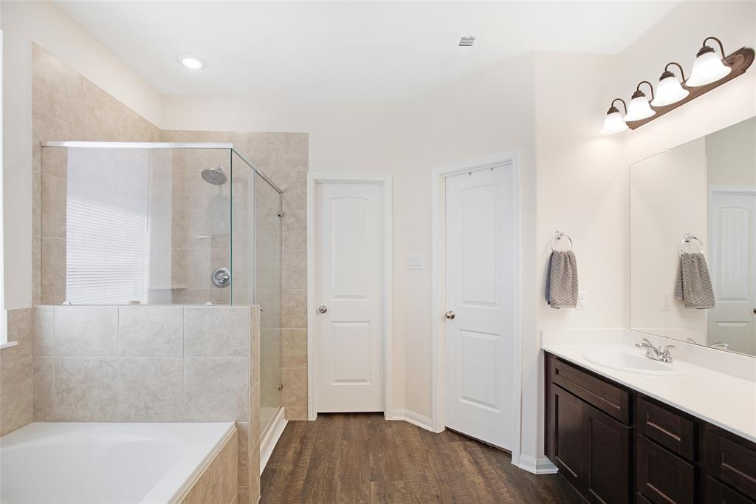


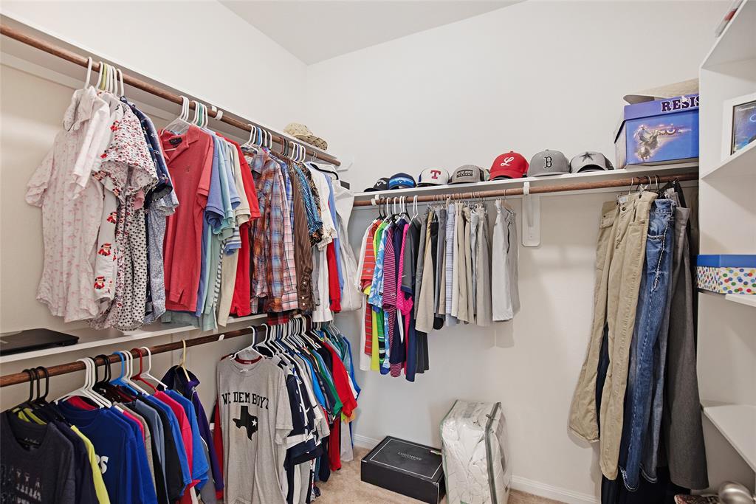


Welcome Home to Fordland Estates, Dayton’s most loved subdivision. Beautiful 2021 Brick & Stone home featuring rna side load garage. There is no wasted space in this 3 bedroom, 2 bath with tall ceilings, open concept living room/kitchen area. Nice bright entry. Granite Countertops in kitchen & baths. Laminate Plank flooring throughout with carpet in the bedrooms. The primary bedroom extends into an ensuite bath complete with a soaking tub and walk-in shower and closet. Add the oversized covered patio to give you a truly exceptional outdoor space, perfect for entertaining. No back neighbors. Partially fenced. Plenty of parking for more than 2 vehicles. Lovely landscaping with bright spring flowers in the front. This home is move-in ready. Schedule your showing with your favorite agent.
Property Description
Features
: Central gas
: Central electric
: Back Yard, Covered Patio/deck, Porch, Satellite Dish, Partially Fenced
: Vinyl Plank
: Slab
: Single-wide Driveway
: Attached Garage
: Fire/smoke alarm, High ceiling, Prewired for alarm system, Formal Entry/foyer
: Composition
Appliances
: Gas oven
Address Map
US
Texas
Liberty
Dayton
77535
Tracie
102
Drive
6881
0
W95° 5' 10.1''
N30° 3' 8.2''
From Hwy 90 in Dayton, turn south onto South Winfree aka FM 1409. Go 1 mile and turn left onto Ford Ave. in 0.3 miles turn left onto Fordland Estates Dr. 0.2 miles turn right onto Fordland Estates Rd. 0.1 miles turn right onto Tracie Dr. in 300ft, home will be on the left. 102 Tracie Dr.
Additional Information
JLA Realty
Alisha Dale
: Sellers Disclosure
: Cash Sale, Conventional, Fha, Usda Loan, Va
AlishaDale
JLAR01
: Subdivision lot
2
: Deed restrictions, Restricted
74 - Dayton
STEPHEN F. AUSTIN ELEMENTARY SCHOOL (DAYTON)
DAYTON HIGH SCHOOL
WOODROW WILSON JUNIOR HIGH SCHOOL
Active
1
: Traditional, English
$5,488
2.4832
2021
0
0
East,north
: Public sewer, Public water
15
08/04/2022 15:25:47
All Bedrooms Down,En-Suite Bath,Split Plan,Walk-In
52
12,323 Sqft
0
0
0
0
0
0
Kitchen open to Family Room,Walk-in Pantry
Primary Bath: Double Sinks,Primary Bath: Separate
4
Brick,Cement Board,Stone
0
Appraisal District
1 Living Area,Kitchen/Dining Combo,Utility Room in
0
Gas Range
004328-000034-000
$319,999
0
Appraisal District
$25
FORDLAND ESTATES, SEC 4, BLOCK 1, LOT 34, ACRES .2
0
0
0
Energy Star Qualified Home
0
0
Dayton
West
Homestead,,,,,,,,,,,
0
Free Standing
Ceiling Fans,Energy Star Appliances,High-Efficienc
Granite
Electric Dryer Connections,Washer Connections
0
No
24/03/2022 15:54:28
1
7011
Unimproved Property
1
182151846
936-334-6411
realtybyalisha@gmail.com
24/03/2022
$0
Seller
1035297
713-489-8130
Exclusive Right To Sell/lease
Full Ownership
936-257-8206
Sales Office
Concrete,Curbs
0
29
102
0
0
$1,095,794
08/04/2022 15:08:39
$0
1
3 Bedrooms
2 Bathrooms
1,632 Sqft
$310,000
Listing ID #6105364
Basic Details
Property Type : Single-family
Listing Type : For Sale
Listing ID : 6105364
Price : $310,000
Bedrooms : 3
Rooms : 9
Bathrooms : 2
Built Up Area : 1,632 Sqft
Year Built : 2020
Lot Area : 0.28 Acre
Price Sq Ft List : $0
Price Sq Ft List : $0
Baths Total : 2.00
Price Sq Ft List : $190


