

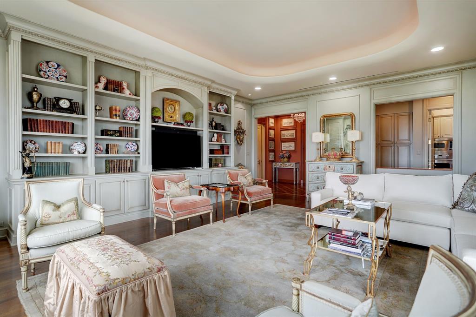
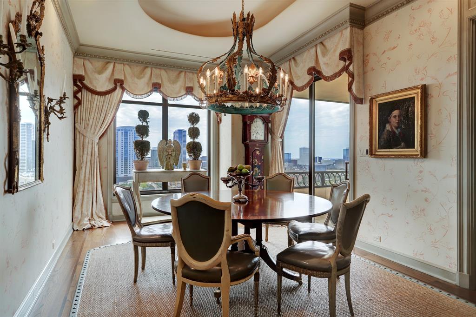
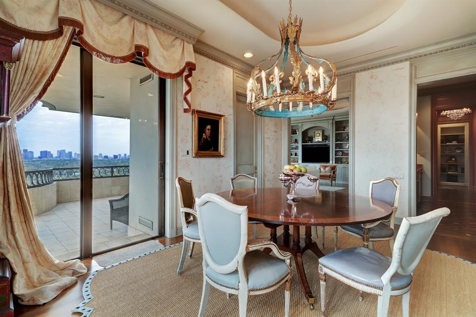
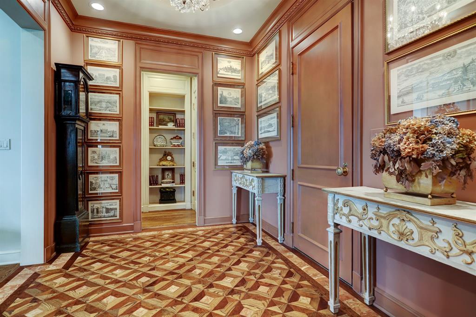
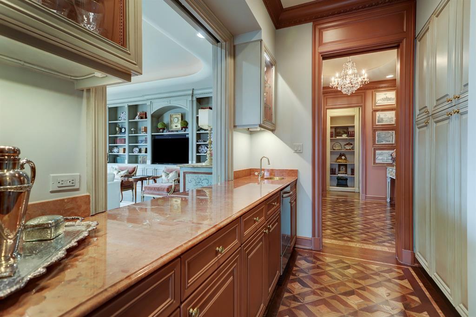
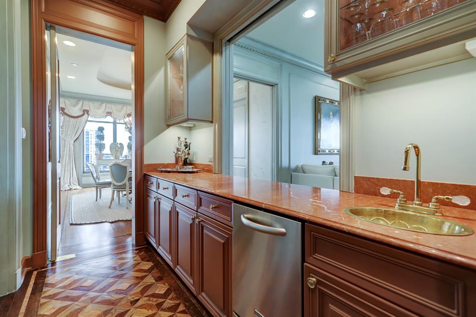
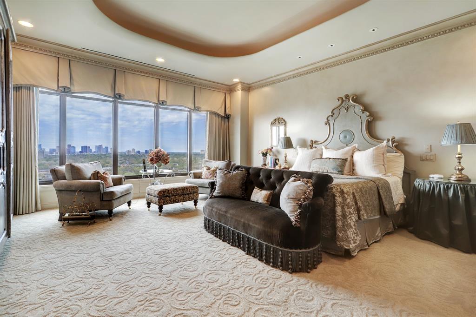
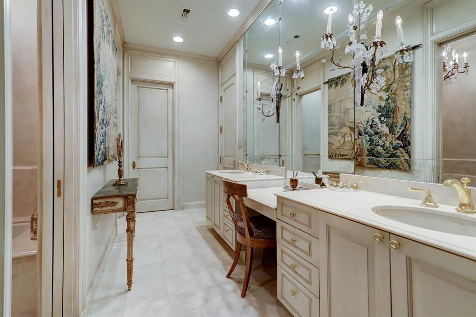
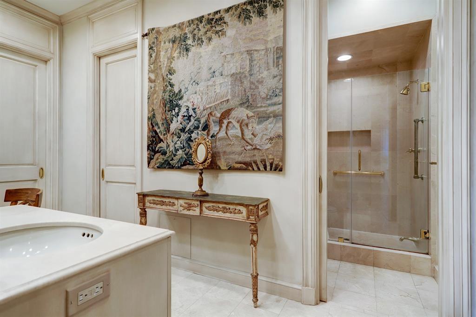
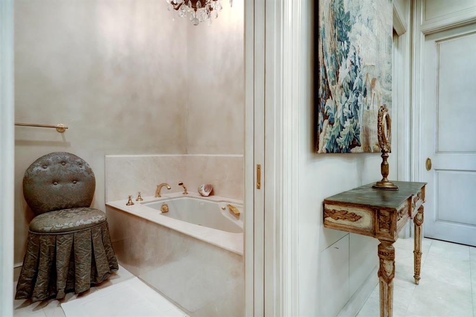
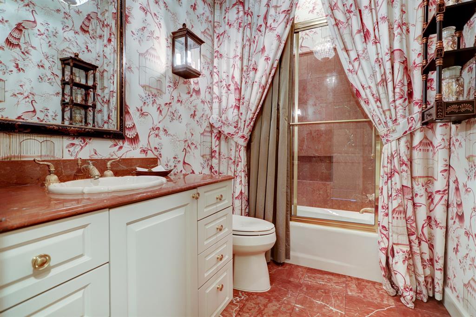
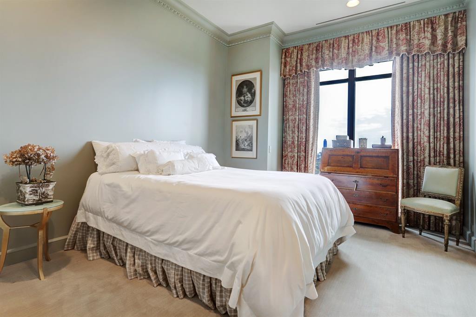
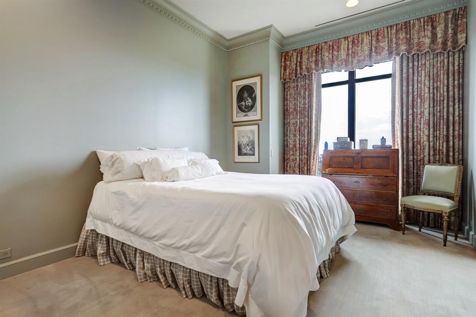
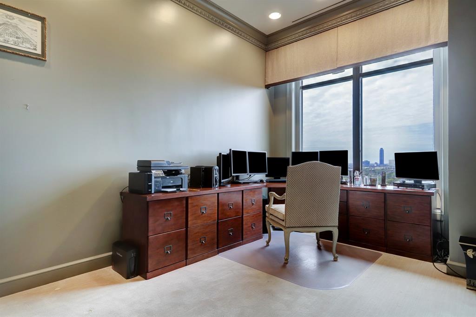
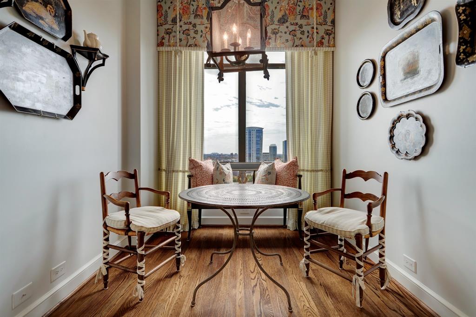
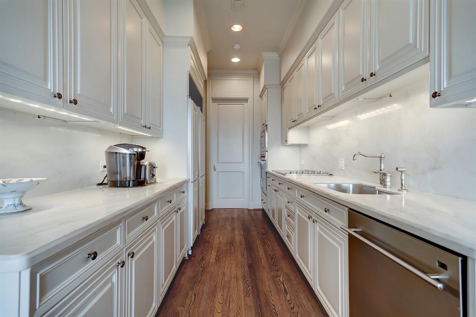
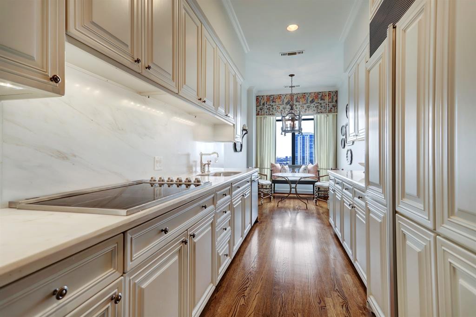
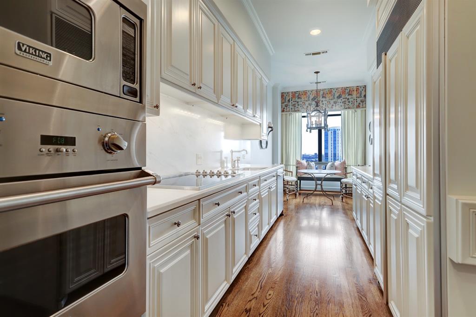
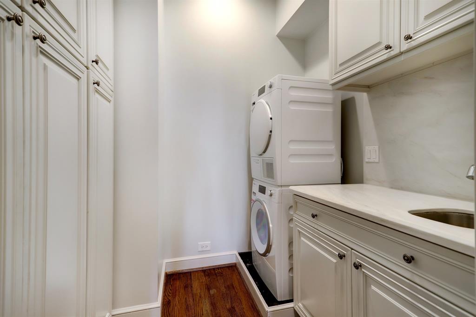
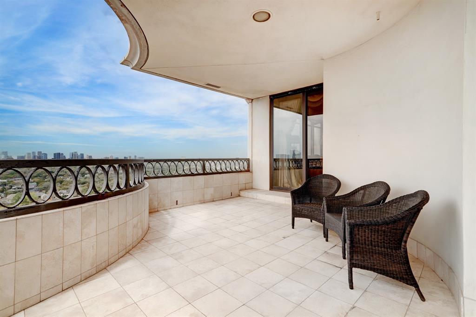
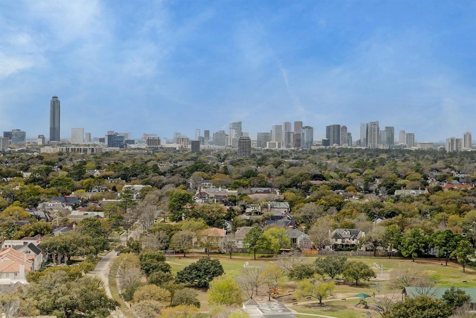
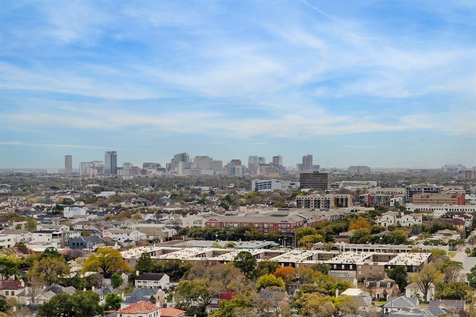
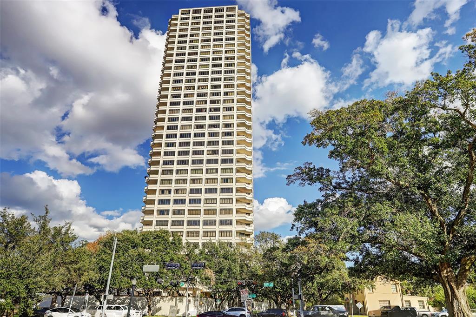

Superior Quality, 3 Bedroom 2 Bath, SW views, 3020 Sq. Ft. HCAD. A Traditional Gem w/ Formal Entry, Living, Dining, Breakfast, Kitchen, Butler’s Pantry or Bar, Laundry & Huge Pantry. Wet Bar Area Opens to Entry, Dining & Living Room for Entertaining. Yoast Oak & Inlaid Floors. Kitchen w/ top of the line Wolf & Sub Zero Appliances, Quartz Counters & Abundant Cabinet Space. Alcove Ceiling Treatments w/ Subtle Lighting are in all Formals & Primary Bedroom. Primary Bedroom, a retreat w/ soothing French Blue decor. Primary Bath is sectioned into 3 spaces. Main area w/ Marble counters, Dual Sinks & Vanity. Hers: Whirlpool Tub, Water Closet & Bidet. His: Lg. Shower w/ Frameless Glass & Water Closet. His & Hers Walk-in Closets. Generous Guest Bedrooms w/ nice Closets. Galleria Sunset Views!rnYoast inlaid Hardwoods in Entry & Bar. Oak Hardwoods in Living, Dining, Hallways, Kitchen & Breakfast. Custom Designer Curtains & Solar Shades in all rooms. Extensive Crown Moldings & Trim through out.
Property Description
Features
: In Ground, Gunite
: Central electric
: Central electric, Other cooling
: With Restrictions
: Electric dryer connection, Dryer included, Refrigerator, Washer included, Stacked
: Exercise Room, Service Elevator, Party Room, Trash Pick Up, Balcony/terrace, Dry Sauna, Steam Room, Storage, Trash Chute, Spa
: Carpet, Wood, Marble Floors
: Drapes/curtains/window cover, Elevator, Refrigerator included, Crown molding, Wet bar, Balcony, Formal Entry/foyer
: Controlled entrance, Underground, Additional parking, Assigned parking, Valet parking, Connecting
2
Appliances
: Electric oven, Convection oven, Single oven
Address Map
US
Texas
Harris
Houston
77019
Kirby
2121
Drive
6070
THE HUNTINGDON
0
W96° 34' 52.9''
N29° 44' 49.9''
Property is at the corner of Reba and Kirby. Across from River Oaks Elementary School.
Additional Information
Jackie Behrendt
Jackie Behrendt
: Hoa First Right Of Refusal
: Ring Camera And Security Equipment, All Curtain Rods And Rings
: Cash Sale, Conventional
BEHRENDJ
JLBP01
$2,899
: Building & grounds, Insurance common area, On site guard, Porter, Recreational facilities, Water and sewer, Concierge, Partial utilities, Valet parking, Trash Removal
0
27 - Houston
RIVER OAKS ELEMENTARY SCHOOL (HOUSTON)
LAMAR HIGH SCHOOL (HOUSTON)
LANIER MIDDLE SCHOOL
Active
$34,077
2.3307
2021
0
0
14SW
33
South,west
2
21/03/2022 17:29:38
All Bedrooms Down,En-Suite Bath,Primary Bed - 1st
16
0 Sqft
0
Card/Code Access,Door Person,Receptionist
Concierge,Fireplace/Fire pit,Gym,Massage Room,Priv
0
0
0
0
0
Butler Pantry,Under Cabinet Lighting,Walk-in Pantr
Bidet,Primary Bath: Double Sinks,Primary Bath: Jet
Concrete,Glass,Steel,Stone,Wood
Monthly
0
Appraisal District
1 Living Area,Breakfast Room,Formal Dining,Living
0
Electric Cooktop
115-578-014-0001
$2,075,000
0
The Huntingdon HOA
$0
UNIT 14SW FLOOR 14 .0072 INT COMMON LAND & ELE
492Q
0
0
0
0
0
River Oaks Area
East
14
14
Homestead,,,,,,,,,,,
0
Solar Screens
9 or More Story,Occupancy Restrictions
Quartz
0
20/03/2022 12:03:54
1
4111
Unimproved Property
1
1046719
713-869-1100
jackie@jackiebproperties.com
19/03/2022
$0
Not Allowed
Appraisal District
1035298
713-869-1100
Exclusive Right To Sell/lease
(281) 250-5079
(713) 528-7300
Concrete,Curbs,Gutters
0
26
2121
0
0
$0
$0
1
3 Bedrooms
2 Bathrooms
3,020 Sqft
$2,075,000
Listing ID #8962814
Basic Details
Parent : THE HUNTINGDON
Property Type : Mid/hi-rise Condo
Listing Type : For Sale
Listing ID : 8962814
Price : $2,075,000
Bedrooms : 3
Rooms : 11
Bathrooms : 2
Built Up Area : 3,020 Sqft
Year Built : 1983
Price Sq Ft List : $0
Price Sq Ft List : $0
Baths Total : 2.00
Price Sq Ft List : $687


