


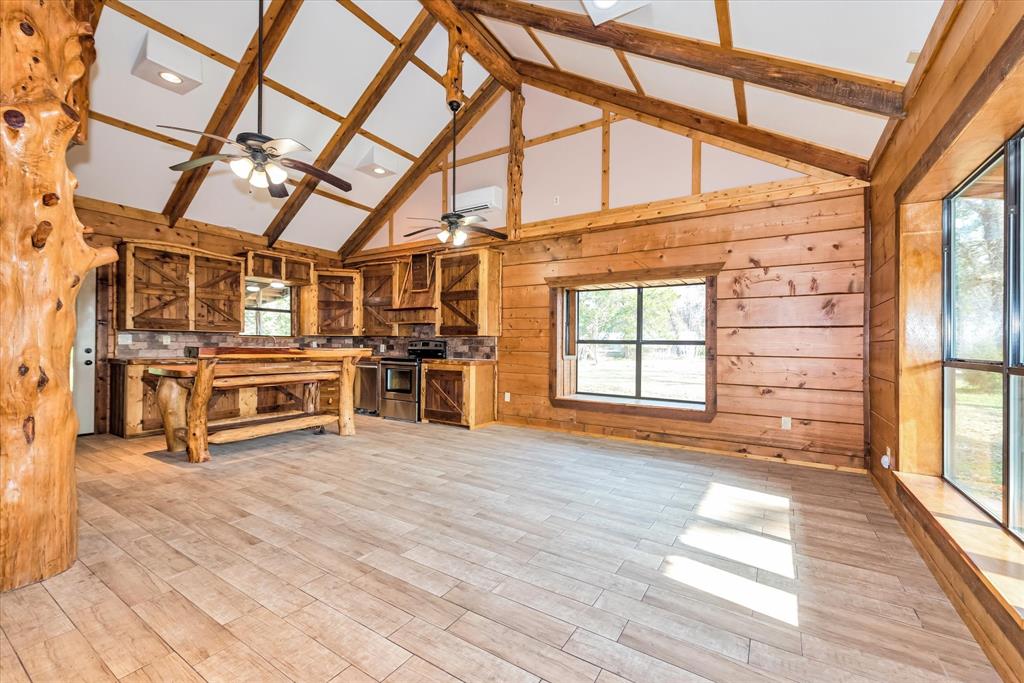


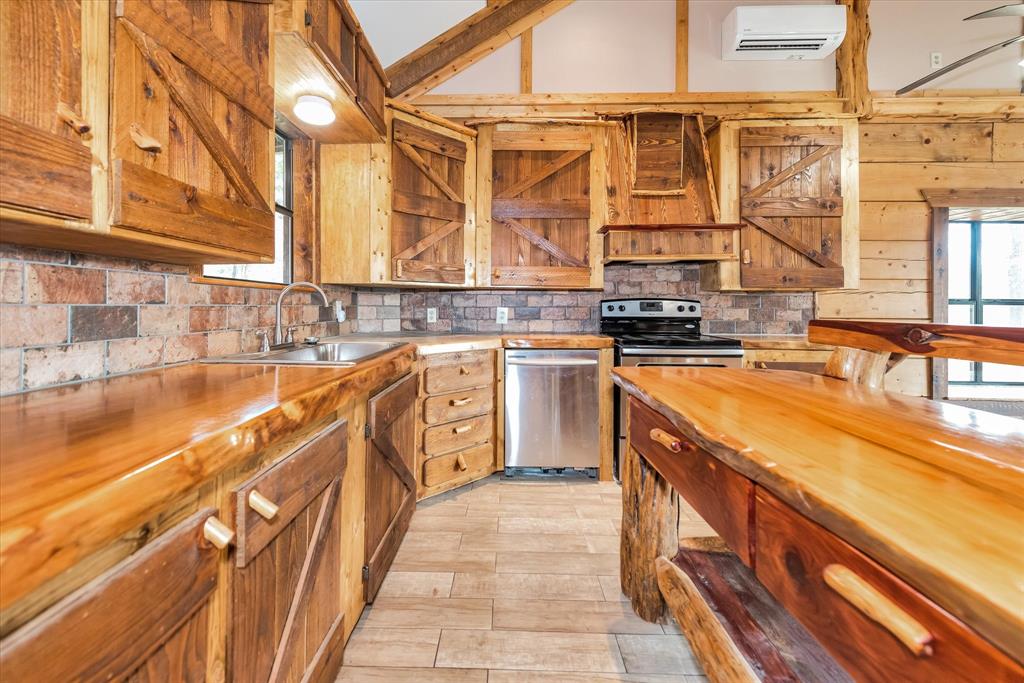


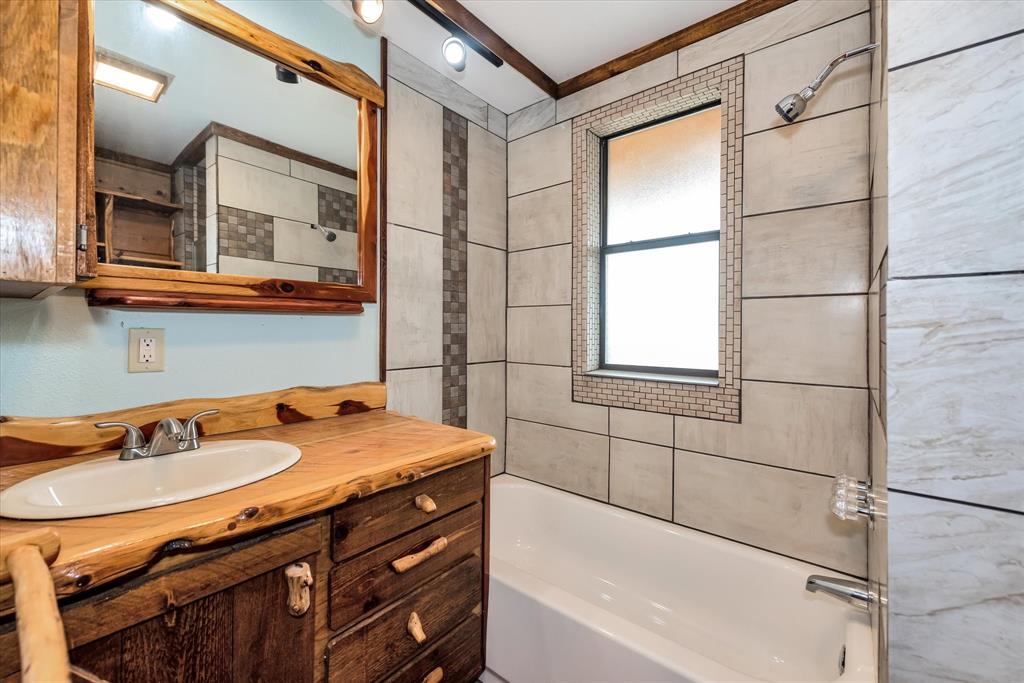


Log Cabin was designed & created by an artisan skilled in working with wood. Wood log details in the cabinetry, stairs, high ceilings, & island in kitchen. Home has an open concept living room, island bar height eating, kitchen with ample cabinets & utility area. Primary bedroom is on lower level with 12’X8′ closet featuring large custom built-in dresser, additional 6’x3′ closet & linen closet. The primary bath is uniquely designed with toilet & one sink with opening off living area for guest & separate portion of bath with sink, tub/shower & separate shower. Beautiful staircase up to loft that is 12.6’X17′ with built-in storage across entire side of loft & a sink/shower bath area. This is a wonderful area for a child or great office space. Additional ensuite bedroom under construction! There is a covered front porch that’s perfect for a swing and extensive covered porches in back yard for great entertaining area. Three acres include sharing a pond at the back property line.
Property Description
Features
: Central electric
: Central electric
: Back Yard, Covered Patio/deck, Not Fenced
: Tile
: Slab
: High ceiling
: Aluminum
Appliances
Address Map
US
Texas
Walker
Huntsville
77320
Ida Olivia Ln
23
0
W96° 33' 22.8''
N30° 42' 31''
Take Hwy 190 towards Livingston to Ida Olivia Rd., turn right to property on the left.
Additional Information
Alice Ellisor Realty
Alice Ellisor
: Sellers Disclosure
: Cash Sale, Conventional, Fha, Va
ALICEE
AERL01
: Wooded, Water view
1
0
: No restrictions
64 - Huntsville
SCOTT JOHNSON ELEMENTARY SCHOOL
HUNTSVILLE HIGH SCHOOL
MANCE PARK MIDDLE SCHOOL
Active
2
: Other style
$2,378
0
2021
0
0
East,north
: Pond
: Public water, Aerobic
20
08/04/2022 15:15:54
Primary Bed - 1st Floor
43
0 Sqft
3
Jim McKenzie
0
0
0
0
0
Kitchen open to Family Room
Primary Bath: Double Sinks,Primary Bath: Separate
none
Log Home
Never Lived In
0
Builder
Living Area - 1st Floor,Loft,Utility Room in House
0
Electric Range
17895
$394,900
0
$0
Tract 8, WM Lindley (A-323), being 3 acres
0
0
0
0
0
Huntsville Area
East
0
Free Standing
01/12/2021
Electric Dryer Connections,Washer Connections
0
No
2 Up to 5 Acres
19/03/2022 17:54:39
1
Unimproved Property
1
1043080
936-293-6580
alice_ellisor@yahoo.com
19/03/2022
$0
Builder
153971143
936-293-6580
Exclusive Right To Sell/lease
Asphalt
0
17
23
0
0
$131,633
19/03/2022 17:44:34
$0
1
3 Bedrooms
2 Bathrooms
1,745 Sqft
$394,900
Listing ID #34923569
Basic Details
Property Type : Single-family
Listing Type : For Sale
Listing ID : 34923569
Price : $394,900
Bedrooms : 3
Rooms : 5
Bathrooms : 2
Half Bathrooms : 1
Built Up Area : 1,745 Sqft
Year Built : 2021
Lot Area : 3 Acre
Price Sq Ft List : $0
Price Sq Ft List : $0
Baths Total : 2.10
Price Sq Ft List : $226


