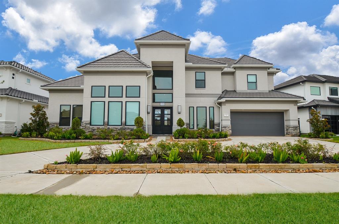

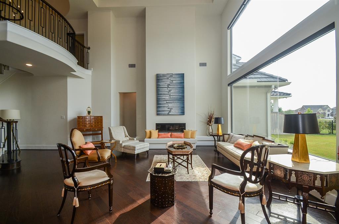
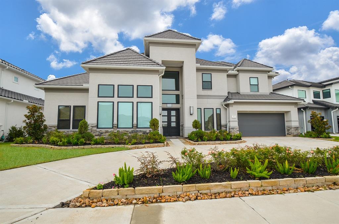
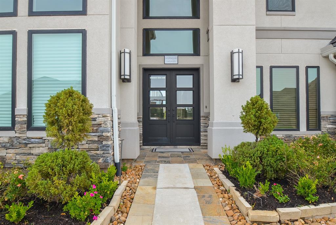
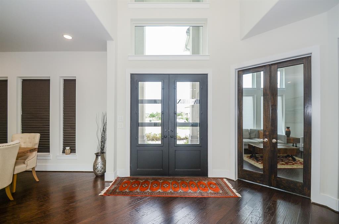
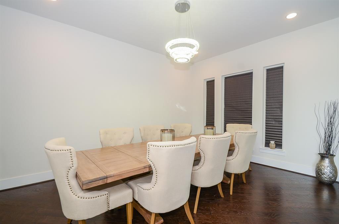
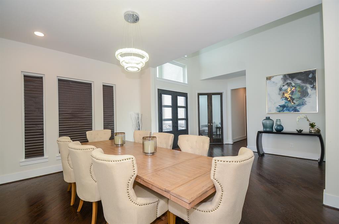

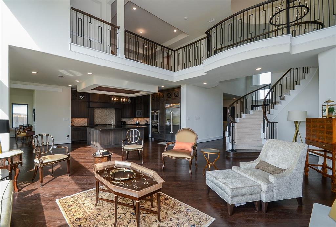
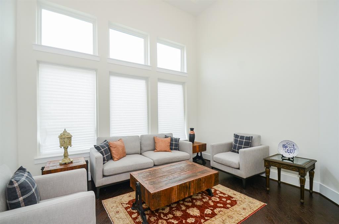
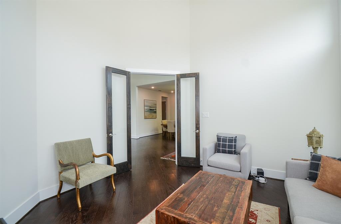

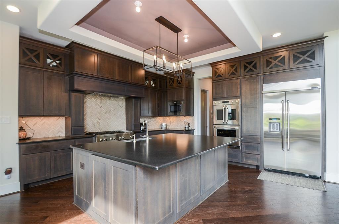
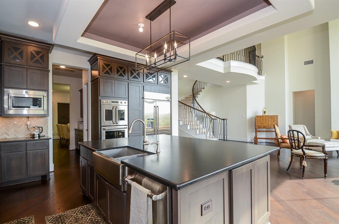
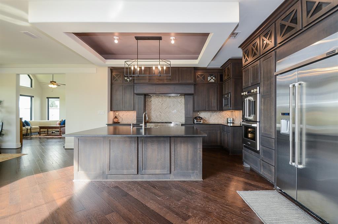
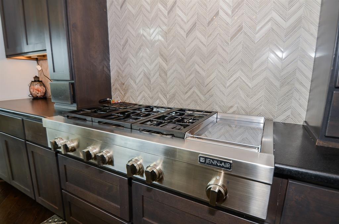
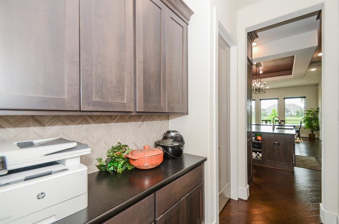
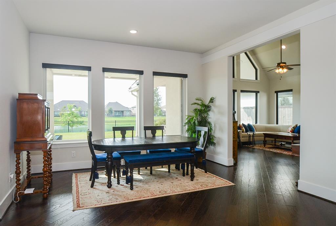
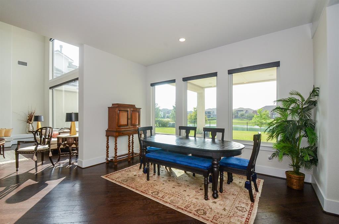
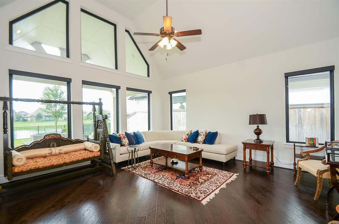
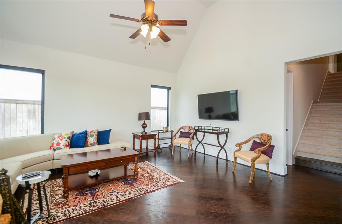
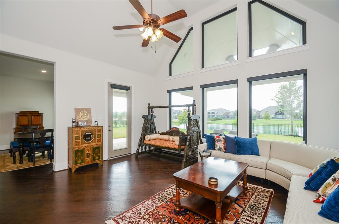
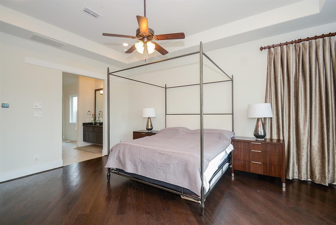
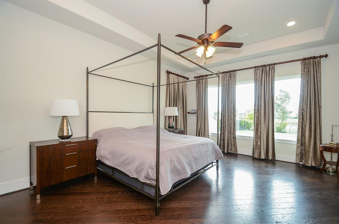
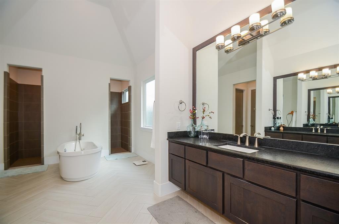
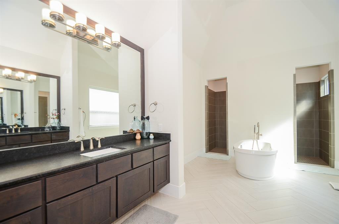
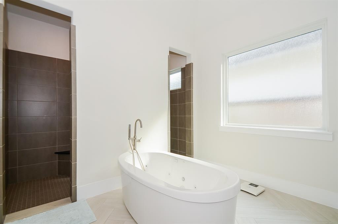
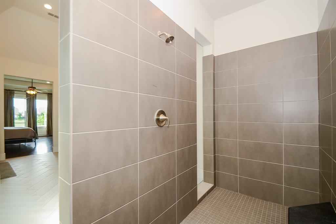
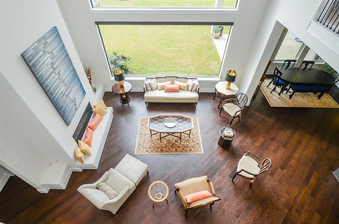
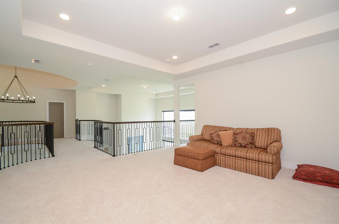
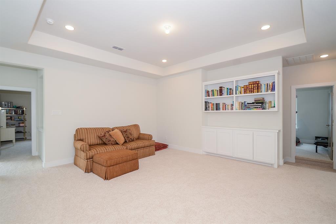
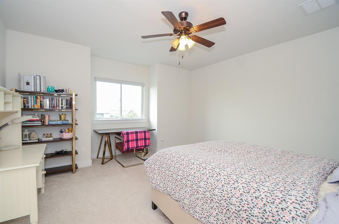
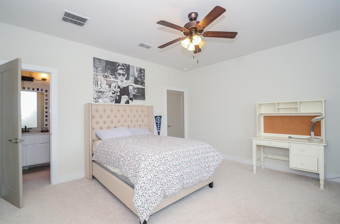
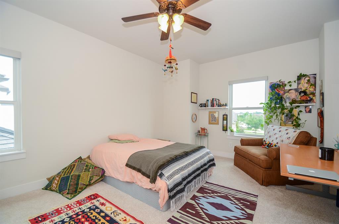
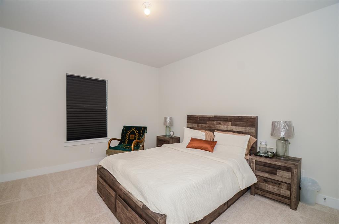
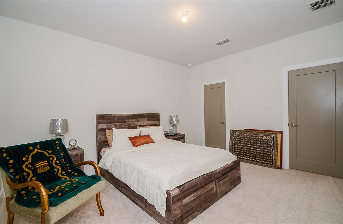
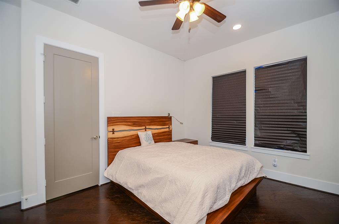
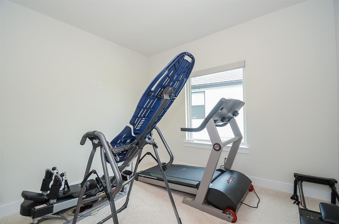
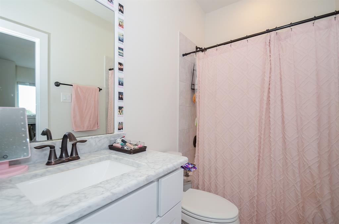
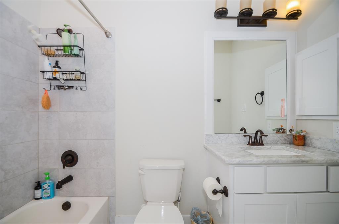
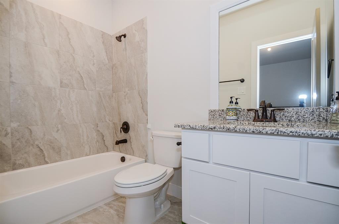
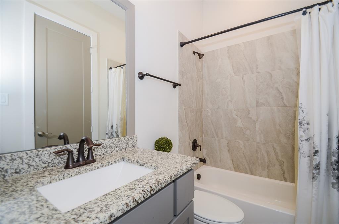
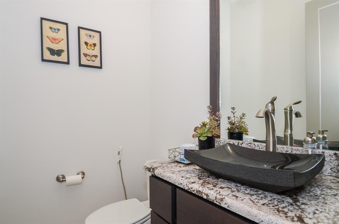
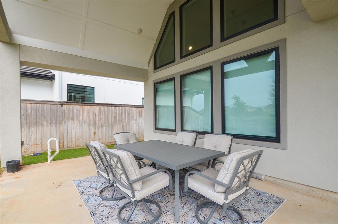
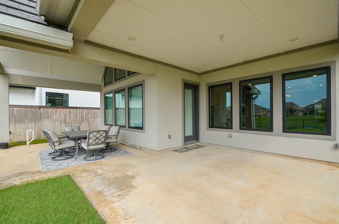
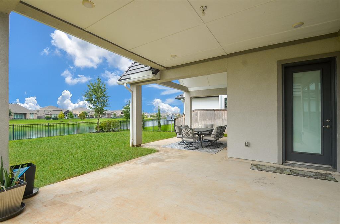

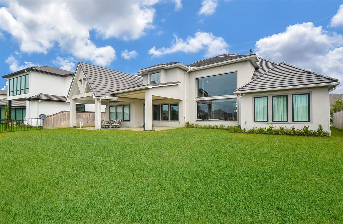

This custom, Partners in Building home located in the Imperial subdivision in Sugar Land is sleek and sophisticated. Gorgeous stucco elevation boasts a Spanish-style tile roof and a grand circular driveway. The double doors lead to a grand entryway with soaring ceilings and a show-stopping curved staircase with a custom iron railing. The family-friendly floor plan features two bedrooms on the first floor along with a double French door study. The possibilities for entertaining in this home are endless with the presence of formal dining and multiple living rooms. The kitchen is a chef’s dream with custom cabinetry, high-end stainless-steel appliances, and granite countertops and the master bathroom feels nothing short of a spa! The upstairs has three, great-sized bedrooms, a game room, and a bonus room that you can use to your liking, a prayer room, media room, or a home gym. The highlight is the breathtaking lake view and the large patio primed for the outdoor kitchen of your dreams.
Property Description
Features
: Central gas
: Central electric
: Freestanding
: Fully Fenced, Covered Patio/deck
1
: Carpet, Tile, Wood
: Slab
: Attached Garage, Oversized Garage
: Fire/smoke alarm, High ceiling, Alarm system - owned, Refrigerator included, Crown molding, 2 staircases, Formal Entry/foyer
: Tile
Appliances
: Double oven
Address Map
US
Texas
Fort Bend
Sugar Land
77498
Laurel Wreath
11
Trail
2393
0
W96° 21' 24.1''
N29° 37' 55.1''
Take Hwy 59 S, exit Hwy 6 & turn right. In approx 3 miles, Imperial is on the right. Turn right on Imperial Blvd. Make a left at Crown Garden Trl, right on Harvey Crossing, right on Monarch Trail, and left onto Laurel Wreath Trail. Home is on the left.
Additional Information
Keller Williams Realty -SW
Nazneen Dhanani
: Sellers Disclosure
: Cash Sale, Conventional
DHANANI
KWSW01
: Subdivision lot, Waterfront, Water view
$850
3
: Deed restrictions
19 - Fort Bend
LAKEVIEW ELEMENTARY SCHOOL (FORT BEND)
KEMPNER HIGH SCHOOL
SUGAR LAND MIDDLE SCHOOL
Active
2
: Contemporary/modern
$32,909
3.1299
2020
0
0
East,north
: Lakefront
: Public sewer, Public water
211
17/01/2022 08:25:56
2 Bedrooms Down,Primary Bed - 1st Floor,Sitting Ar
Imperial at Sugar Land
29
12,544
5
IMPERIAL
PARTNERS IN BUILDING
0
0
0
0
0
Island w/o Cooktop,Pantry,Walk-in Pantry
Primary Bath: Double Sinks,Hollywood Bath,Primary
1B
Stucco
1000
Annually
HOA TRANSFER FEE+CAP FEE+FOUNDATION FEE
0
Appraisal District
Den,Formal Dining,Gameroom Down,Gameroom Up,Home O
0
Gas Cooktop
2756-82-002-0030-907
0
0
$1,499,999
0
LEAD MANAGEMENT
Survey
$116
CROWN GARDEN AT IMPERIAL SEC 1B, BLOCK 2, LOT 3
0
0
0
281-857-6027
http://www.lead-inc.com/
0
0
Sugar Land North
East,South
0
Free Standing
HVAC>13 SEER,Insulated Doors,Insulated/Low-E wi
GRANITE
Electric Dryer Connections,Gas Dryer Connections,W
0
Mandatory
06/10/2021 10:13:01
1
6722
Unimproved Property
1
1057638
713-498-1448
dhananinazneen@gmail.com
06/08/2021
$0
Builder
1035966
281-265-0000
Exclusive Right To Sell/lease
Concrete,Curbs,Gutters
0
50
11
0
0
$5,034,722
23/10/2021 15:32:09
$0
1
5 Bedrooms
5 Bathrooms
5,295 Sqft
$1,450,000
Listing ID #70522263
Basic Details
Property Type : Single-family
Listing Type : For Sale
Listing ID : 70522263
Price : $1,450,000
Bedrooms : 5
Rooms : 12
Bathrooms : 5
Half Bathrooms : 1
Built Up Area : 5,295 Sqft
Year Built : 2019
Lot Area : 0.29 Acre
Price Sq Ft List : $0
Price Sq Ft List : $0
Baths Total : 5.10
Price Sq Ft List : $274


