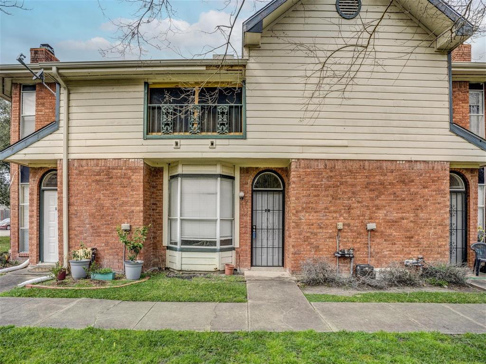
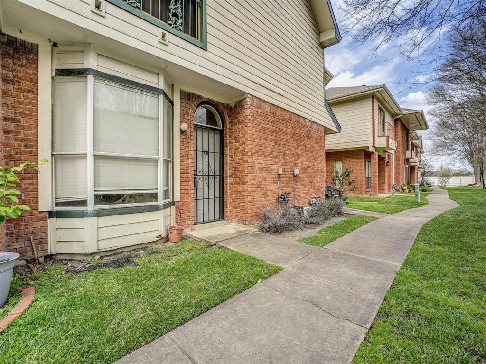
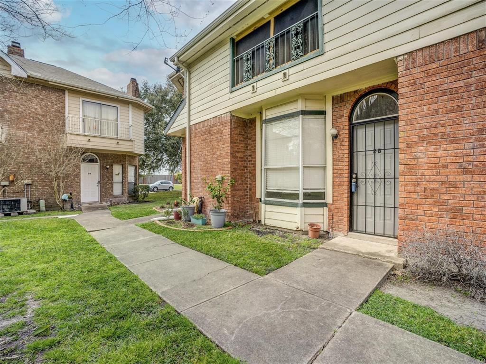
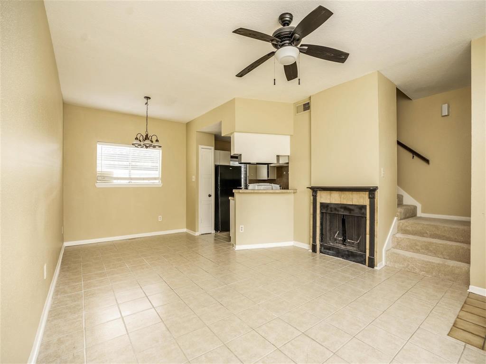
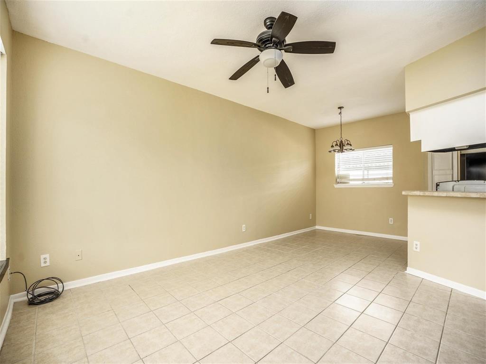
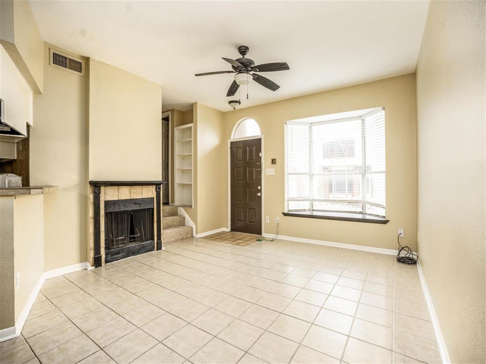
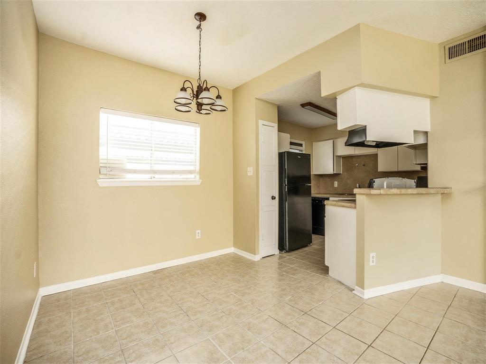
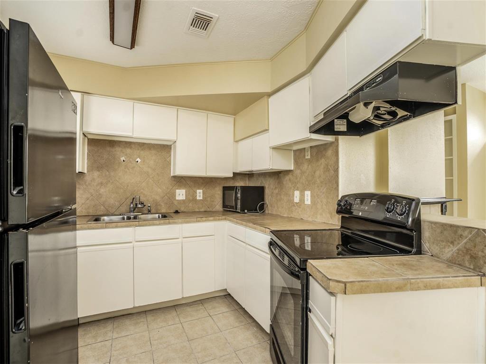
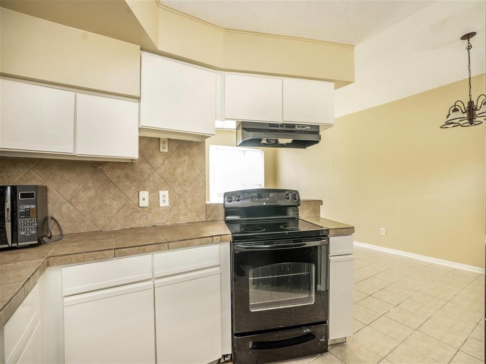
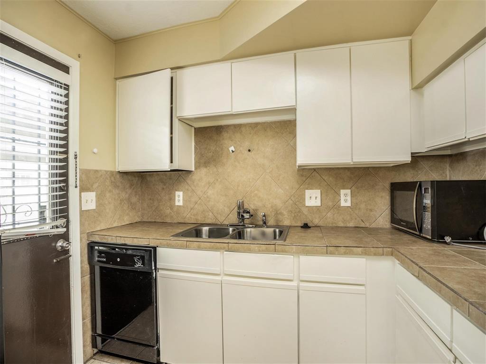
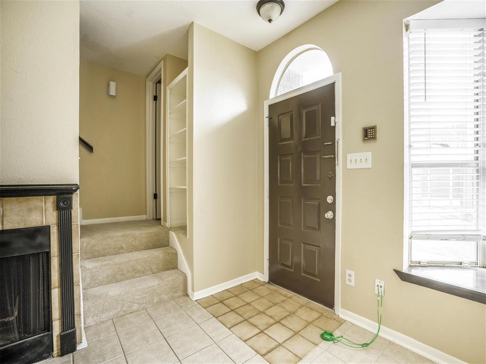
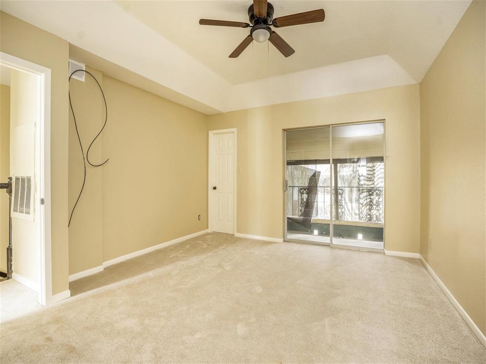
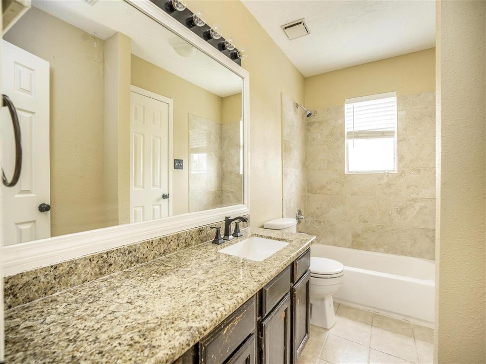
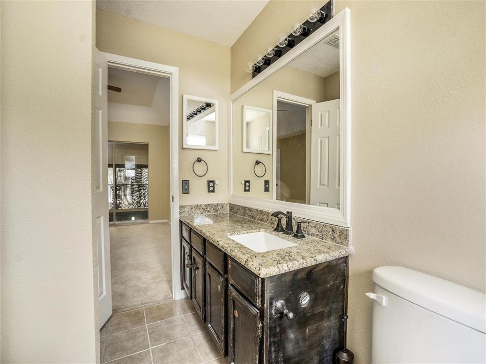
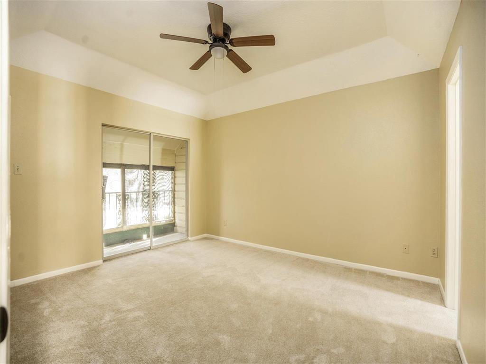
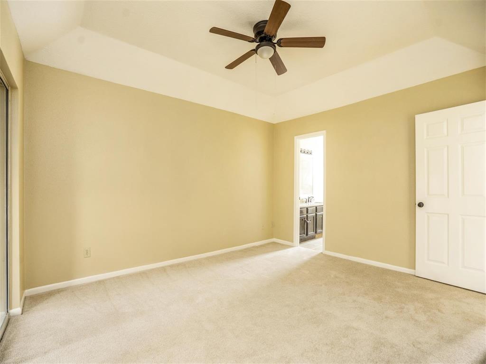
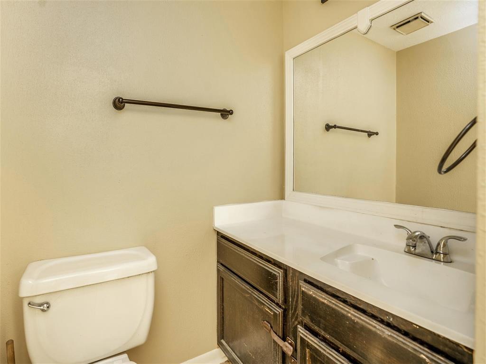
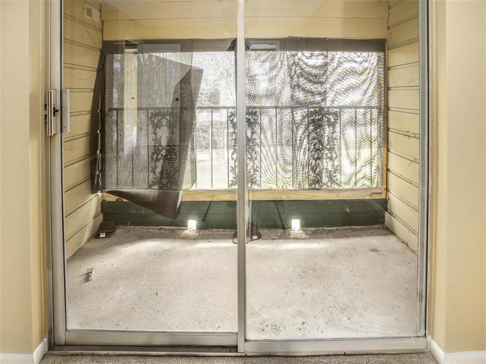
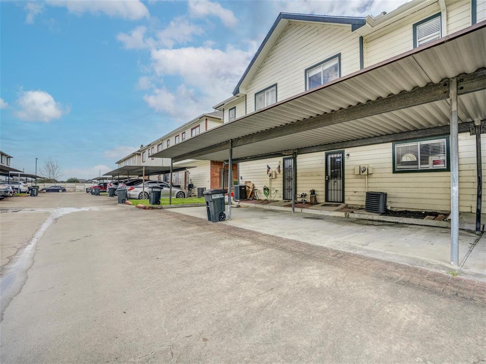
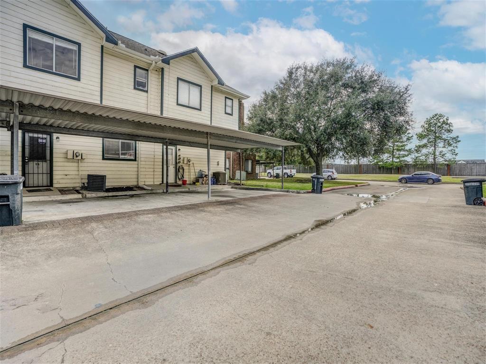
Access directly from your reserved parking spots at door from your kitchen for your convenience. Well designed two story townhouse . Newly painted walls and brand new carpets installed as well. First Floor is tiled throughout. Spacious living area with wood burning fireplace. Kitchen features tiled countertops, black appliances and lots of storage . The refrigerator and microwave are inside the unit. Off the kitchen is a dining/breakfast area and a small breakfast bar. Off the living room a few steps up provides built in shelving and a powder bath with granite countertops.Second floor starts with bedroom with ceiling fan and access to the bath. This bedroom has a utility closet with a stackable washer/dryer which will convey with the unit. Primary Bedroom which has a large in closet with shelving. This bedroom has a ceiling fan and outdoor balcony. Upstairs bath has a tub with shower and granite countertops. Easy and quick access Hwy 6 and Westpark Tollway from this home.
Property Description
Features
: Central electric
: Central electric
: Not Allowed
: Freestanding
: 2
: Dryer included, Refrigerator, Washer included
: Attached Carport
: Balcony
1
: Carpet, Tile
: Attached Garage
: Drapes/curtains/window cover, Balcony
: Assigned parking
Appliances
: Electric oven
Address Map
US
Texas
Harris
Houston
77083
Wild Rose
8320
Street
3447
0
W96° 22' 34''
N29° 41' 27.5''
From Westpark Tollway take Elder-ridge south to Rosewood and go right on Rosewood . Go Right on Wild Rose into Complex. Park at 1st visitor area on your left and walk to end of Building B on your right.
Additional Information
Coldwell Banker Realty
Cahit Celik
$40
2
: Sellers Disclosure
JAYCELIK
COLD25
: Court yard
0
Long Term,One Year
Condo
: Deed restrictions
2 - Alief
HEARNE ELEMENTARY SCHOOL (ALIEF)
AISD DRAW
ALBRIGHT MIDDLE SCHOOL
Active
2
N
: Traditional
0
0
0
0
2B
East,north
: Public sewer, Public water
0
17/03/2022 14:48:38
All Bedrooms Up
28
1,680 Sqft
0
0
0
0
0
0
Breakfast Bar
Hollywood Bath
0
0
0
Appraisal District
Living/Dining Combo
0
Electric Range
116-050-004-0002
$1,250
0
Genesis Community
Appraisal District
$1
LT 2 BLK 4 ROSEWOOD MANOR SEC 1
528K
0
0
0
0
0
Alief
Appraisal District
North
0
1250
Tile
Electric Dryer Connections,Washer Connections
Yes/Credit Check , Background Check , Employment V
0
17/03/2022 14:43:16
1
4527.02
Unimproved Property
17/03/2022
1
152027542
310-745-0621
jay@flexcozyliving.com
17/03/2022
$0
Appraisal District
1032023
281-852-4444
Exclusive Right To Sell/lease
713-953-0808
Asphalt,Concrete
0
20
8320
0
0
$32,383
$0
1
2 Bedrooms
1 Bathrooms
1,043 Sqft
$1,250
Listing ID #17749986
Basic Details
Property Type : Rental
Listing Type : For Rent
Listing ID : 17749986
Price : $1,250
Bedrooms : 2
Rooms : 5
Bathrooms : 1
Half Bathrooms : 1
Built Up Area : 1,043 Sqft
Year Built : 1984
Lot Area : 0.04 Acre
Price Sq Ft List : $0
Price Sq Ft List : $0
Baths Total : 1.10
Price Sq Ft List : $1
Property Sub Type : Townhouse condominium


