

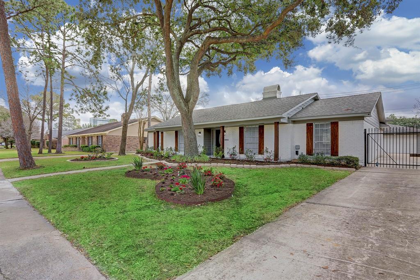
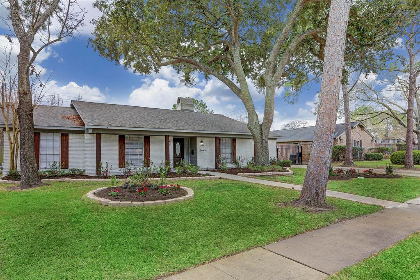
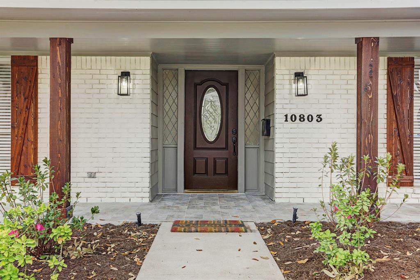
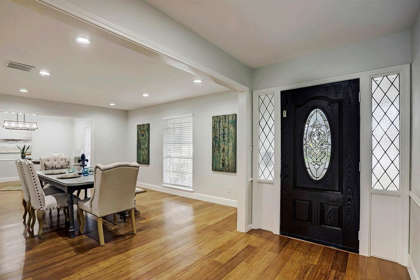
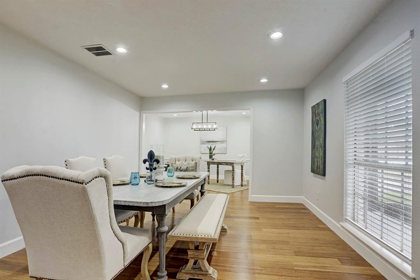
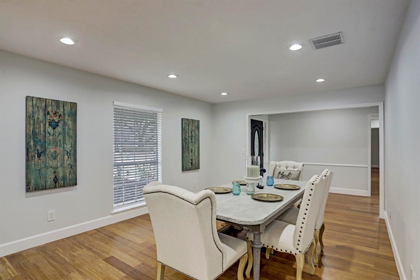
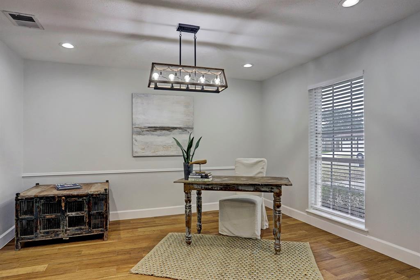
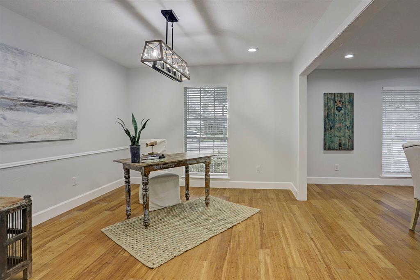
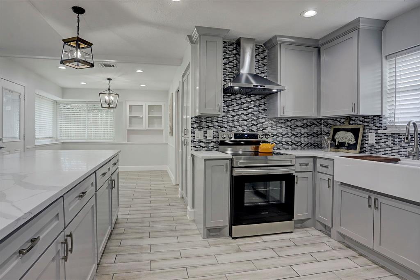
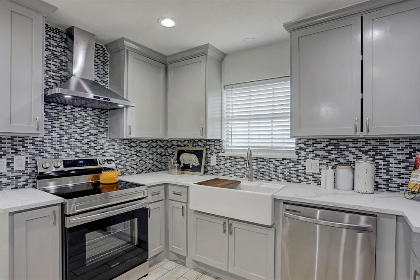
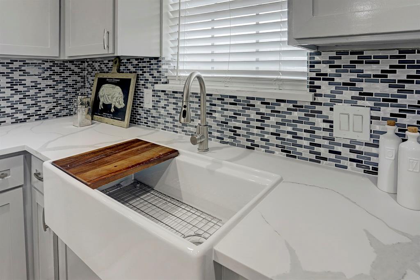
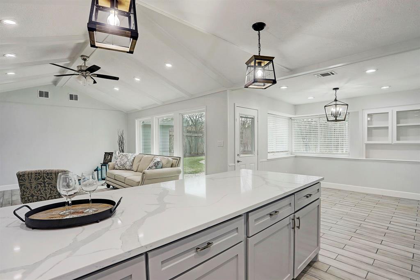
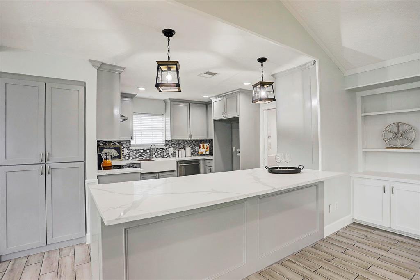
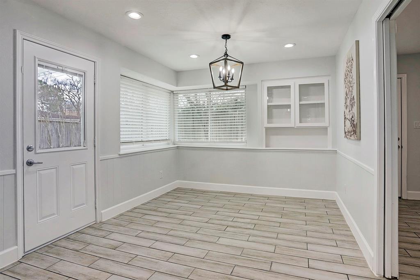
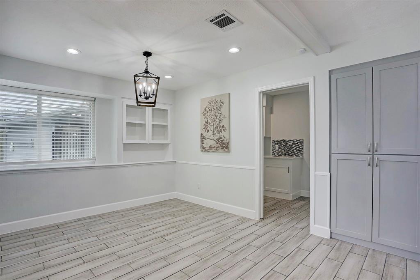
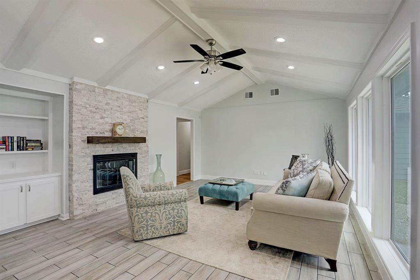
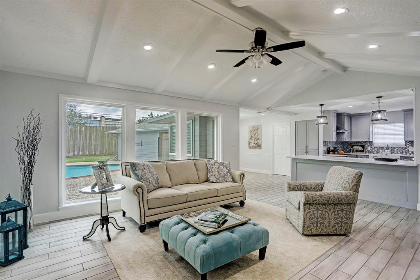
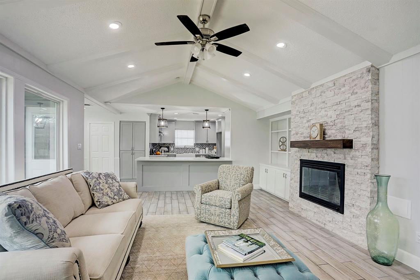
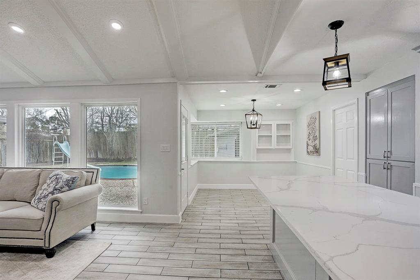
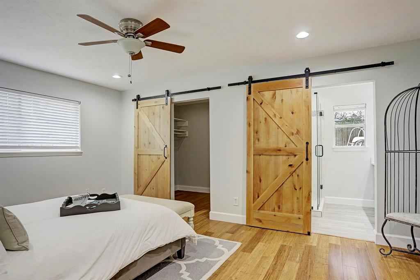
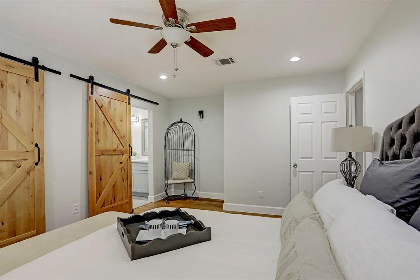
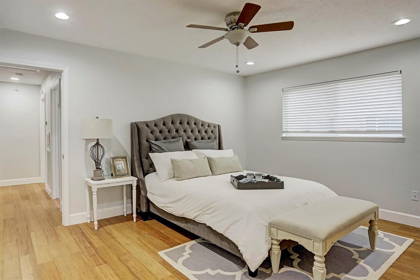
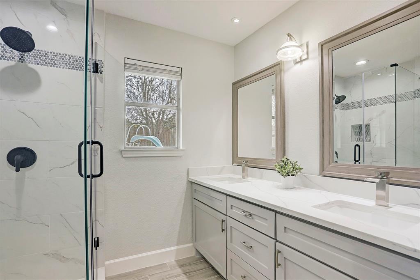
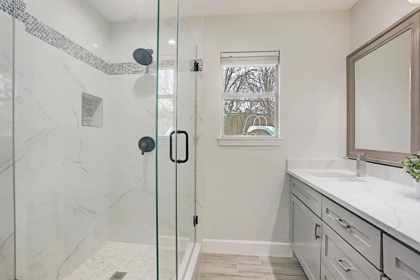
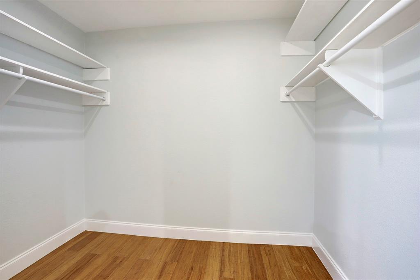
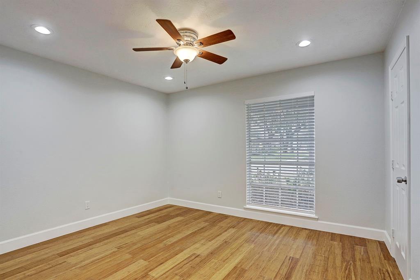
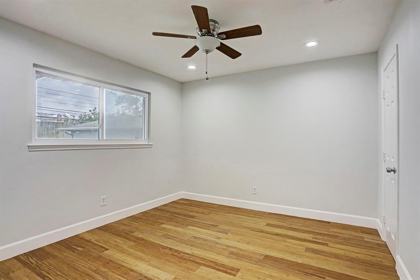
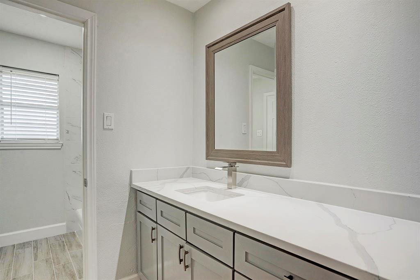
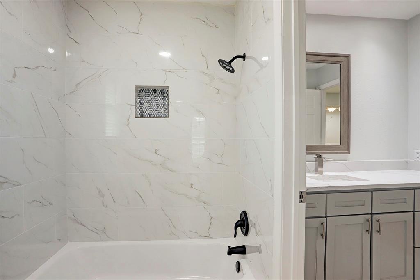
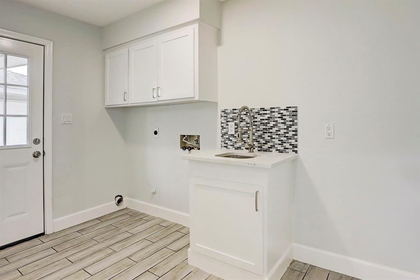
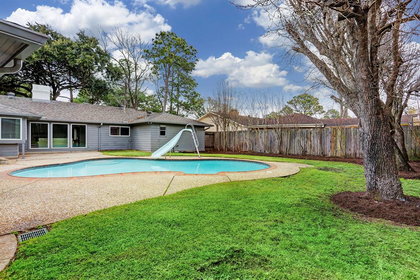

Your beautiful new home awaits your arrival! In Houston’s well established neighborhood of Walnut Bend, this beauty has been tastefully updated with gorgeous bamboo flooring, quartz countertops, and a variety of other updates such as recessed lighting throughout. The beautifully updated kitchen opens up to the family room which features custom built-ins, a stunning fireplace facade, and a beamed cathedral ceiling. The kitchen features an abundance of counter/ storage space, soft close doors/ drawers, and a farmhouse sink. Large windows allow for the flow of natural light inside. Leading outside from the family room is your outdoor oasis. Your personal swimming pool is surrounded by beautiful landscaping in the back while the front is surrounded by majestic trees. Walnut Bend offers it’s residents access a number of recreational facilities, including a community pool and tennis courts. Convenient access to major thoroughfares and countless entertainment options. No flooding.
Property Description
Features
: In Ground
: Central gas
: Central electric
: Gas connections
: Subdivision Tennis Court, Sprinkler System, Back Yard, Back Yard Fenced, Covered Patio/deck, Porch
1
: Tile, Bamboo
: Slab
: Driveway Gate, Auto Driveway Gate
: Attached/detached Garage
: Drapes/curtains/window cover, Fire/smoke alarm, Prewired for alarm system
: Composition
Appliances
: Electric oven
Address Map
US
Texas
Harris
Houston
77042
Cedar Creek
10803
Drive
2307
0
W96° 25' 58.1''
N29° 44' 55.4''
FROM THE SAM HOUSTON TOLLWAY OR BELTWAY 8M, EXIT BRIAR FOREST AND TURN ONTO BRIAR FOREST, GOING WEST. TURN RIGHT ONTO WALNUT BEND AND THEN LEFT ONTO CEDAR CREEK. THE HOUSE WILL BE ON THE LEFT TOWARDS THE END OF THE STREET.
Additional Information
Fathom Realty
Eduardo Gonzalez
: Sellers Disclosure
: Cash Sale, Conventional, Investor, Fha, Va
eglf
FATH01
: Subdivision lot
$190
: Recreational facilities
2
: Deed restrictions
27 - Houston
WALNUT BEND ELEMENTARY SCHOOL (HOUSTON)
WESTSIDE HIGH SCHOOL
REVERE MIDDLE SCHOOL
Active
1
: Traditional
$8,984
2.3307
2021
0
0
East,north
: Public sewer, Public water
13
29/03/2022 17:07:28
All Bedrooms Down,En-Suite Bath,Walk-In Closet
31
9,840 Sqft
0
0
0
0
0
0
Island w/o Cooktop,Kitchen open to Family Room,Pan
Half Bath,Hollywood Bath,Primary Bath: Double Sink
6
Brick,Cement Board
$150.00
Quarterly
Transfer Fee
0
Appraisal District
Breakfast Room,Family Room,Formal Dining,Formal Li
0
Electric Range
096-357-000-0002
0
0
$550,000
0
Walnut Bend HOA/ Crest Management
Appraisal District
$55
LT 2 BLK 16 WALNUT BEND SEC 6
489Q
0
0
0
281-579-0761
www.walnutbend.org
0
0
Briargrove Park/Walnutbend
North
0
Free Standing
Attic Vents,Digital Program Thermostat,Energy Star
Quartz
Electric Dryer Connections,Gas Dryer Connections,W
0
Automatic Gate,Driveway Gate
Mandatory
16/03/2022 22:15:26
1
4508.03
Unimproved Property
1
1060475
713-824-7980
ed@realestatethebayoucity.com
16/03/2022
$0
Appraisal District
1033375
972-836-8632
Exclusive Right To Sell/lease
Full Ownership
Concrete,Curbs
0
34
10803
0
0
$2,386,012
29/03/2022 17:05:04
$0
1
4 Bedrooms
2 Bathrooms
2,264 Sqft
$539,000
Listing ID #57541101
Basic Details
Property Type : Single-family
Listing Type : For Sale
Listing ID : 57541101
Price : $539,000
Bedrooms : 4
Rooms : 10
Bathrooms : 2
Half Bathrooms : 1
Built Up Area : 2,264 Sqft
Year Built : 1967
Lot Area : 0.23 Acre
Price Sq Ft List : $0
Price Sq Ft List : $0
Baths Total : 2.10
Price Sq Ft List : $238


