

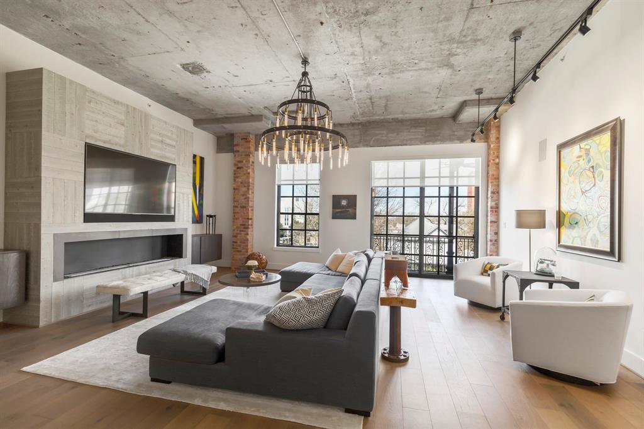


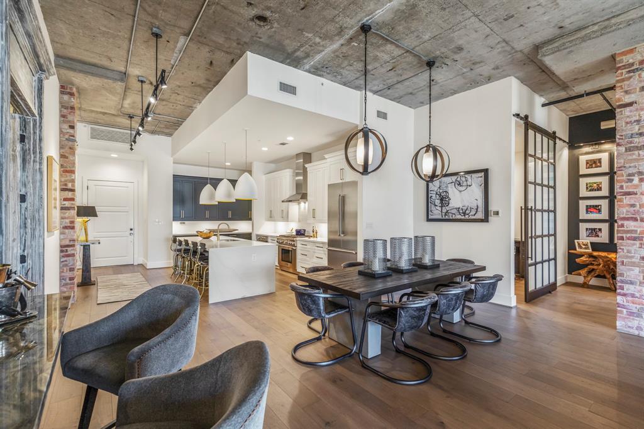

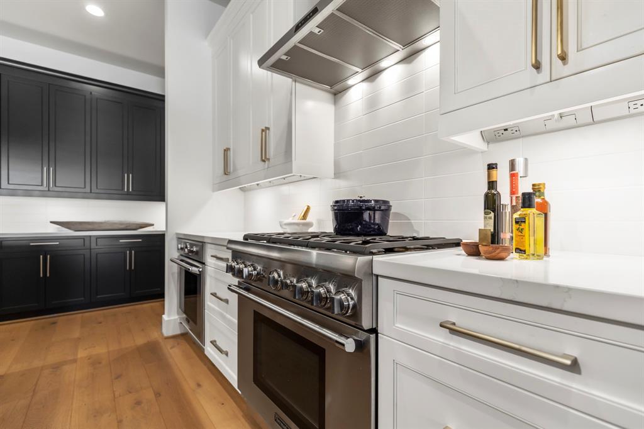
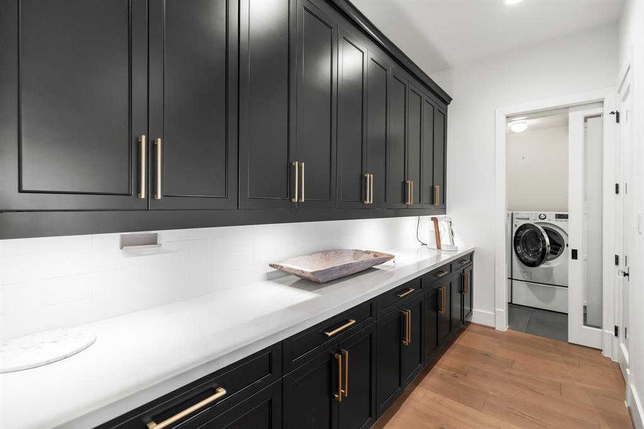


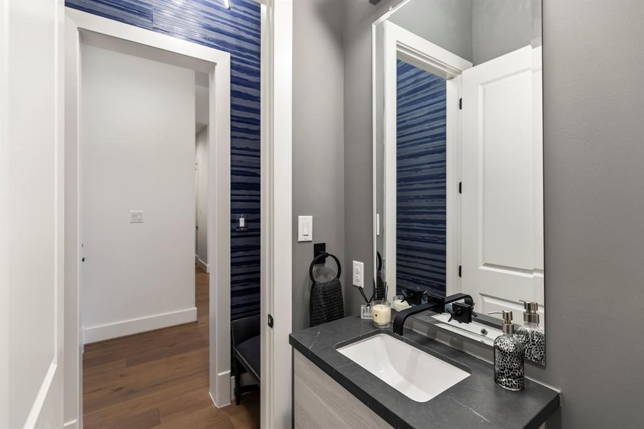

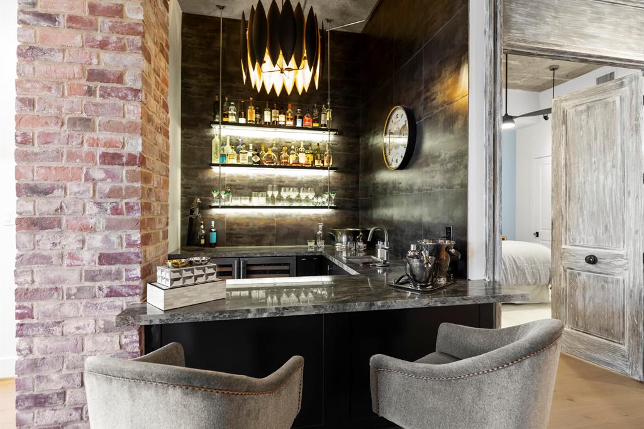


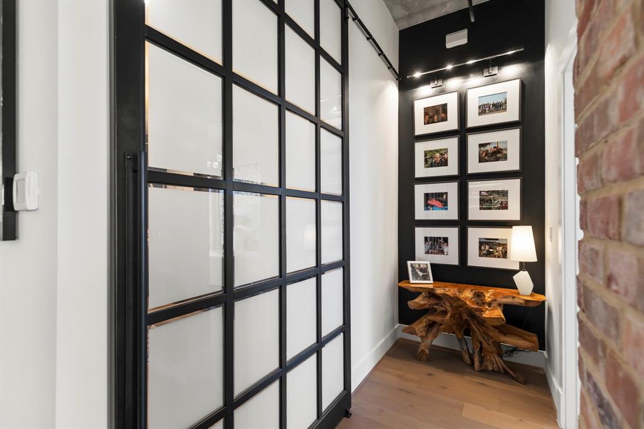
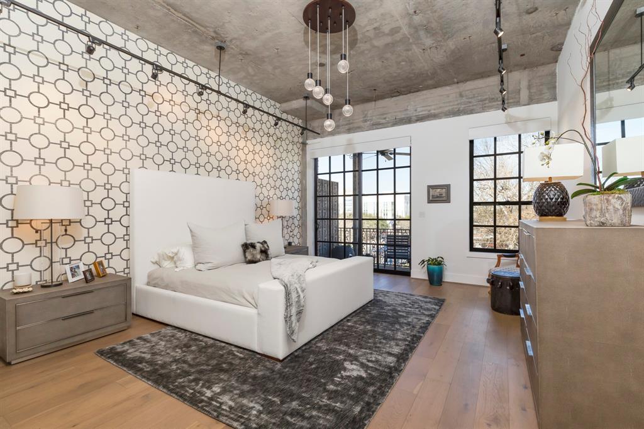


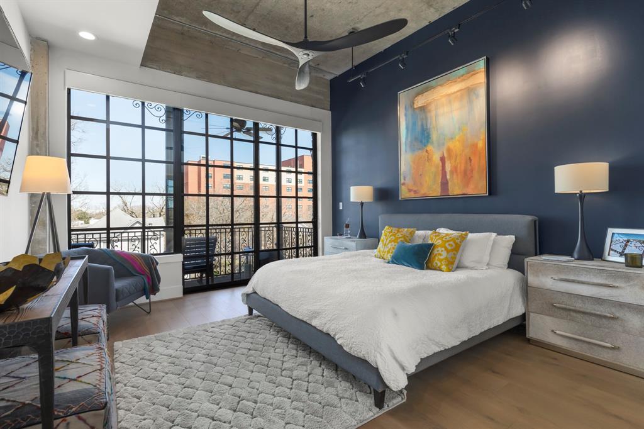

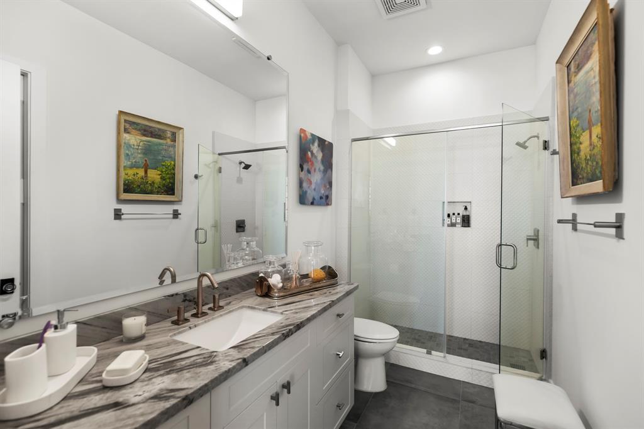


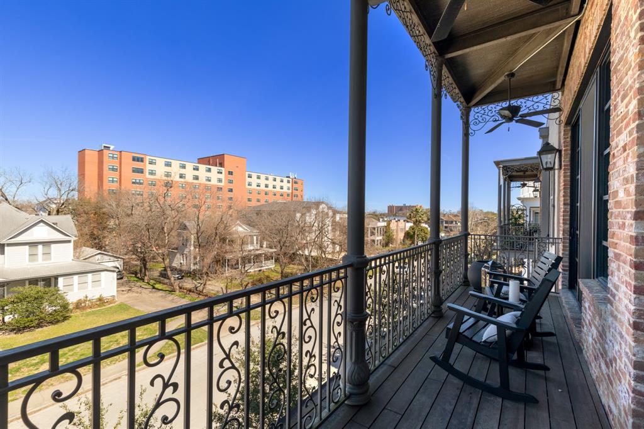


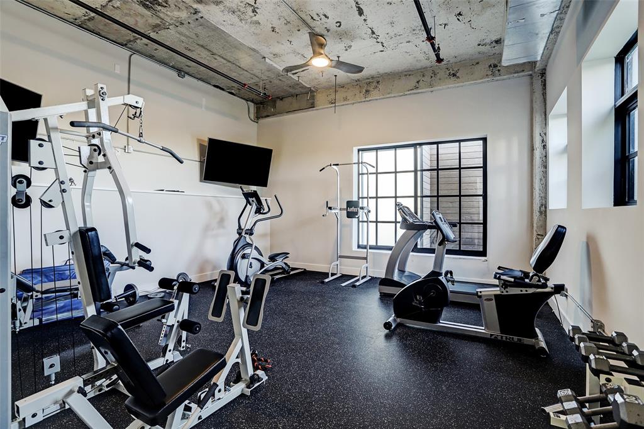

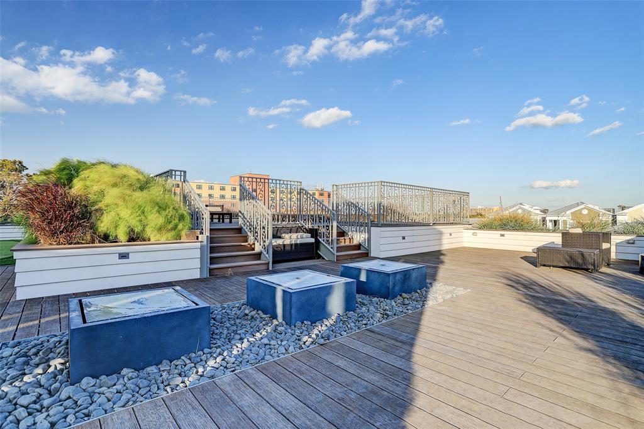


Glamorous loft living meets Greater Heights amenities in this industrial chic 3BD/3.5BA in gated Bell Heights. The 3,111SF open layout welcomes luxurious living and entertaining with dramatic designer details and ceilings that soar up to 12-feet-tall over hardwood floors. Enjoy a wonderful indoor-outdoor flow in the stunning great room that opens to a charming New Orleans-style balcony. The open kitchen impresses with a waterfall island and Thermador stainless steel appliances. The remarkable owner’s suite features a second balcony, en suite spa bath and a walk-in closet. Two secondary suites, including one that opens to the main terrace, provide plenty of room for family and guests, while the large study acts as the perfect home office/media room. Wet bar, powder room, oversized laundry room, Control4 automation. Two parking spaces, two storage units and over 10,000SF of amenities, including a plunge pool, sundeck and gym. Fantastic location close to shopping, dining and nightlife.
Property Description
Features
: Central electric
: Central electric
: With Restrictions
: Gas connections
: Electric dryer connection, Refrigerator
: Exercise Room, Rooftop Deck, Balcony/terrace, Storage, Trash Chute
1
: Tile, Wood
: Drapes/curtains/window cover, Fire/smoke alarm, Refrigerator included, Wet bar, Open ceiling, Wired For Sound
: Auto garage door opener, Controlled entrance, Underground, Assigned parking
2
Appliances
: Double oven, Convection oven
Address Map
US
Texas
Harris
Houston
77008
Ashland
1714
Street
OTHER
0
W96° 35' 47.7''
N29° 48' 3.9''
From I-10, N on Yale, W on 18th S on Ashland.
Additional Information
Compass RE Texas, LLC
Ashton Martini
: Sellers Disclosure
: Cash Sale, Conventional
AMARTINI
CMTX07
$1,429
: Building & grounds, Insurance common area, Limited access, Recreational facilities, Water and sewer, Gas, Trash Removal
0
27 - Houston
HELMS ELEMENTARY SCHOOL
HEIGHTS HIGH SCHOOL
HAMILTON MIDDLE SCHOOL (HOUSTON)
Active
0
0
0
: Covered Terrace, Home Automation
0
305
1
North
12
28/03/2022 10:51:12
All Bedrooms Down,En-Suite Bath,Primary Bed - 1st
9
0 Sqft
3
Rohe & Wright
Card/Code Access
Fireplace/Fire pit,Gym,Outdoor Fireplace,Outdoor K
0
0
0
0
0
Breakfast Bar,Island w/o Cooktop,Kitchen open to F
Half Bath,Primary Bath: Double Sinks,Primary Bath:
250
Monthly
Transfer Fee
0
Appraisal District
1 Living Area,Home Office/Study,Kitchen/Dining Com
0
Gas Range
136-805-003-0005
1
1
Public: Sat Apr 2, 12:00PM-2:00PM
$1,600,000
0
RISE Association Management
$0
UNIT 305 .0558 INT COMMON LAND & ELE BELL HEIG
452V
0
0
0
Home Energy Rating/HERS
0
0
Heights/Greater Heights
South
3
3
0
Ceiling Fans,Digital Program Thermostat,High-Effic
4-8 Story Building
Silestone, Stone
0
17/03/2022 13:54:40
1
Unimproved Property
1
1043497
713-300-1449
ashton.martini@compass.com
16/03/2022
$0
Not Allowed
Appraisal District
192444030
832-899-4788
Exclusive Right To Sell/lease
Full Ownership
713-300-1449
Direct Line
713-936-9200
Concrete,Curbs,Gutters
0
40
1714
0
0
$0
$0
1
3 Bedrooms
3 Bathrooms
3,111 Sqft
$1,600,000
Listing ID #64827706
Basic Details
Parent : OTHER
Property Type : Mid/hi-rise Condo
Listing Type : For Sale
Listing ID : 64827706
Price : $1,600,000
Bedrooms : 3
Rooms : 8
Bathrooms : 3
Half Bathrooms : 1
Built Up Area : 3,111 Sqft
Year Built : 2015
Price Sq Ft List : $0
Price Sq Ft List : $0
Baths Total : 3.10
Price Sq Ft List : $514


