Property Description
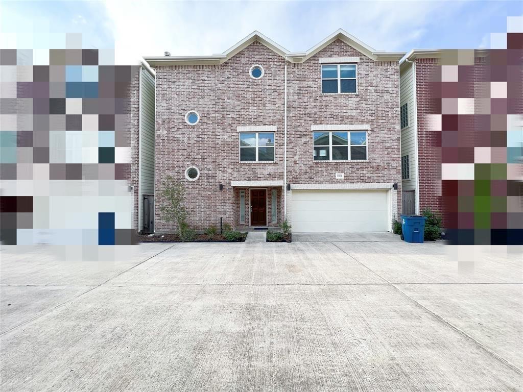
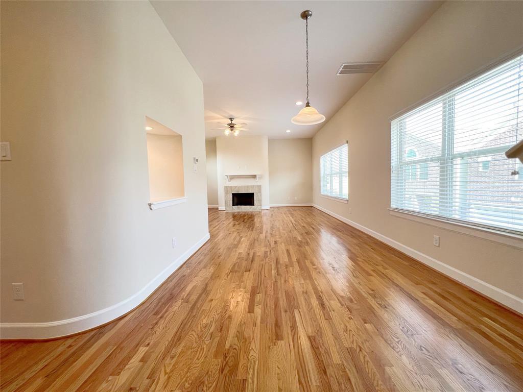
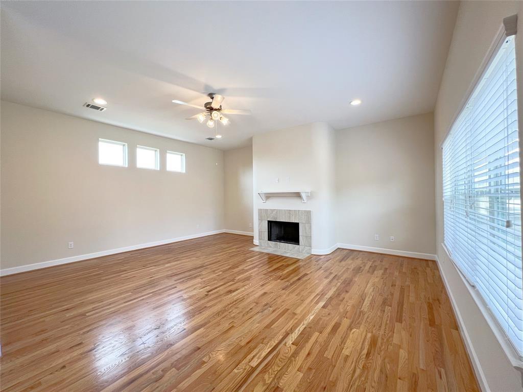
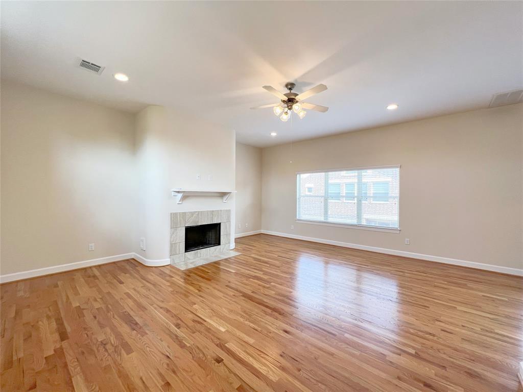
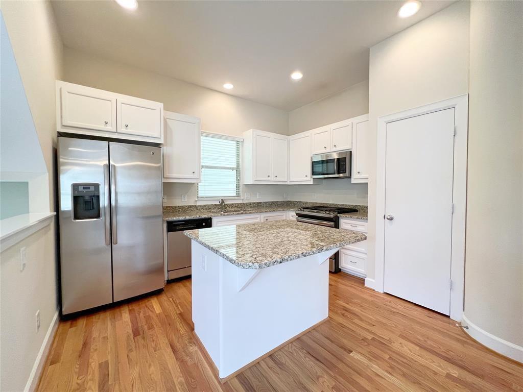
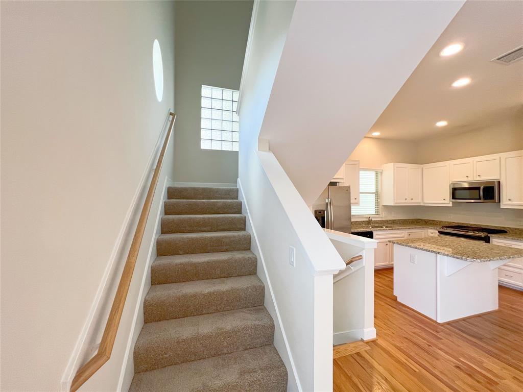
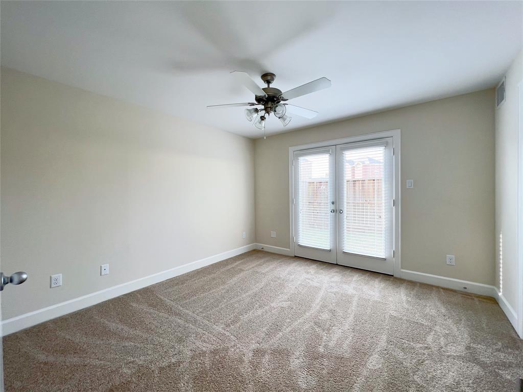
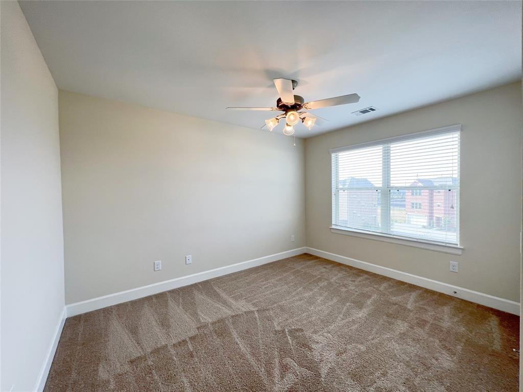
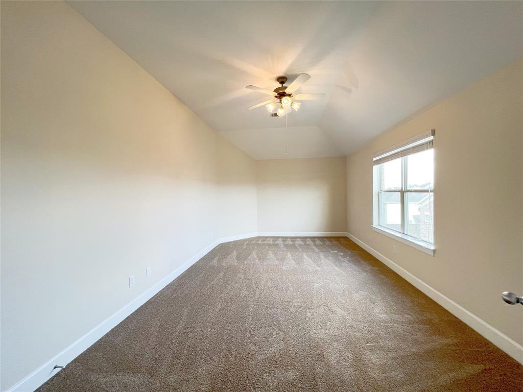
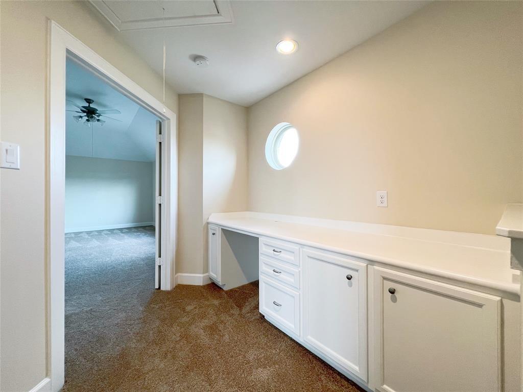
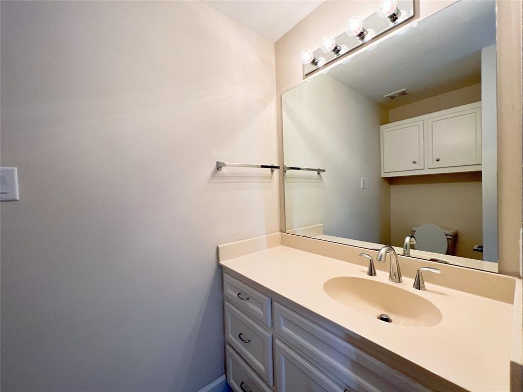
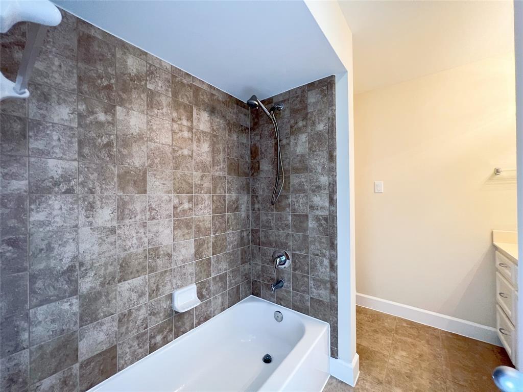
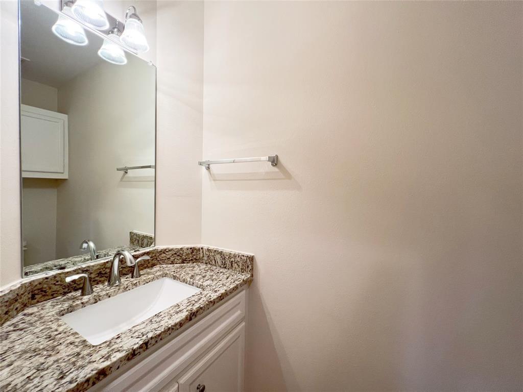
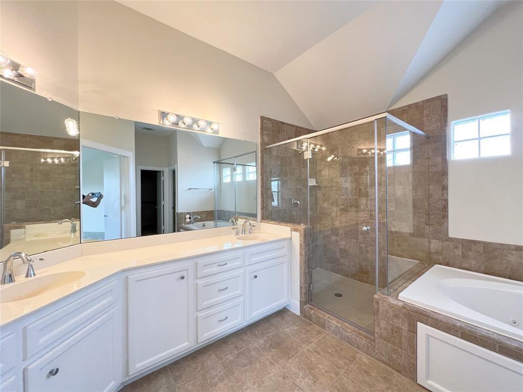
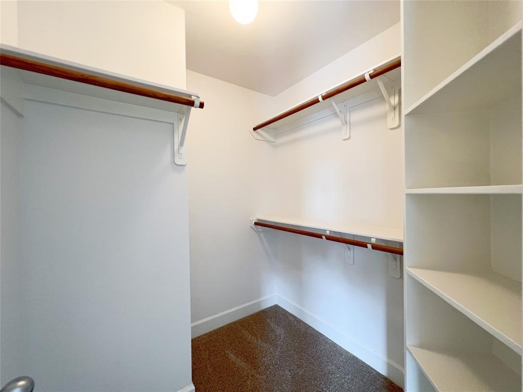
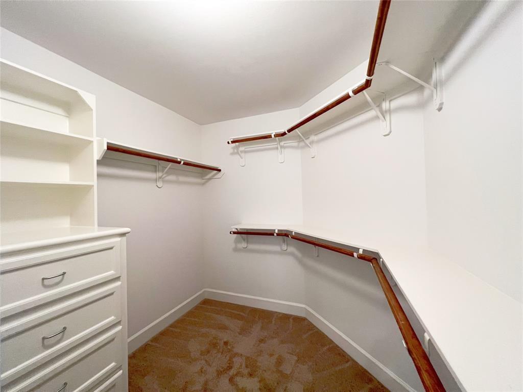
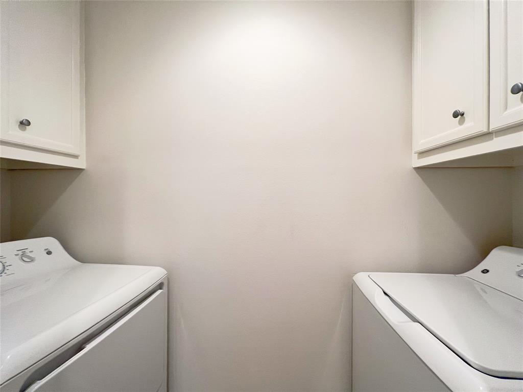
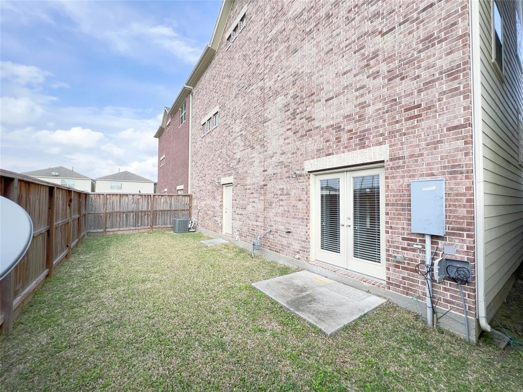
Beautiful home with hardwood floors in main living area, granite countertops in kitchen and powder room. 1st floor has large bedroom, walk in closet with built ins and full bath. 2nd floor living area with wood burning fire place, kitchen, full size laundry and 1/2 bath. 3rd floor has large master, master bath has dual vanities, large shower with seat, jacuzzi tub and master closet with plenty of built ins. Office nook in third floor foyer perfect for working from home. Subdivision is gated and has ample green space and plenty of guest parking. Spacious back yard!
Features
: Central gas
: Central electric
: Yes Allowed
1
: Attached Garage
Address Map
US
Texas
Harris
Houston
77025
Main Pine
11504
Drive
3774
0
W96° 33' 41''
N29° 39' 42.6''
From 610 North Loop go south on Main and make a u turn at Stella Link. Project on right. For GPS put in 3601 Main Plaza to find area.
Additional Information
SG Management, LLC
Steven Shannon
$65
3
: No Disclosures
ShannonMgt
SGMN01
: Patio lot
2
One Year
Free Standing
: Deed restrictions
27 - Houston
SHEARN ELEMENTARY SCHOOL
MADISON HIGH SCHOOL (HOUSTON)
PERSHING MIDDLE SCHOOL
Active
3
0
0
0
0
East,north
: Public sewer, Public water
2
16/03/2022 10:05:21
18
1,400 Sqft
0
0
0
0
0
0
0
0
Builder
0
NA
$2,250
0
Shannon Property Management
Unknown
$2
LT 3 BLK 2 CONTEMPORARY MAIN PLAZA PAR R/P
0
0
0
0
0
Medical Center Area
0
0
16/03/2022 10:04:31
1
3341.01
Unimproved Property
14/03/2022
1
175420916
713-369-4362
gail@shannonmgt.com
14/03/2022
$0
Builder
175420026
713-369-4362
Exclusive Right To Sell/lease
713-369-4362
0
19
11504
0
0
$70,093
$0
1
Rental
11504 Main Pine Drive, Houston, Texas 77025
3 Bedrooms
2 Bathrooms
2,081 Sqft
$2,250
Listing ID #25088371
Basic Details
Property Type : Rental
Listing Type : For Rent
Listing ID : 25088371
Price : $2,250
Bedrooms : 3
Rooms : 5
Bathrooms : 2
Half Bathrooms : 1
Built Up Area : 2,081 Sqft
Year Built : 2017
Lot Area : 0.03 Acre
Price Sq Ft List : $0
Price Sq Ft List : $0
Baths Total : 2.10
Price Sq Ft List : $1
Property Sub Type : Single family detached


