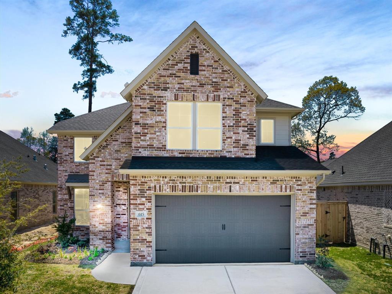
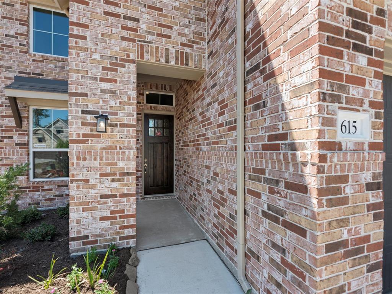
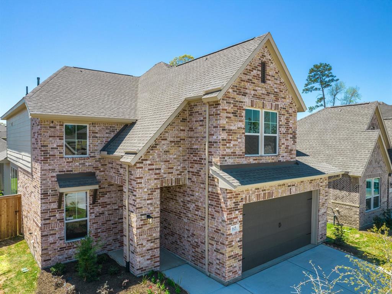
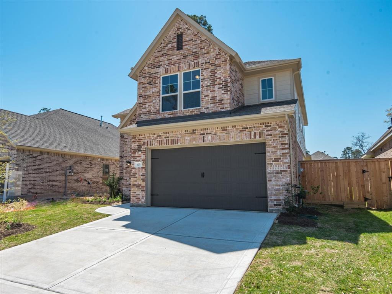
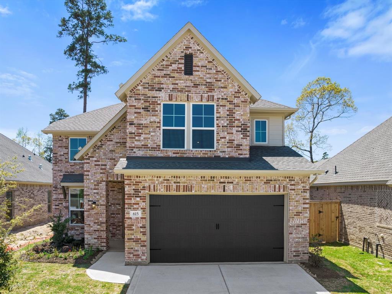
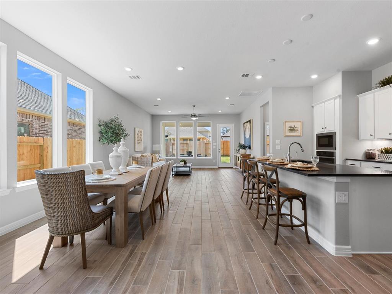
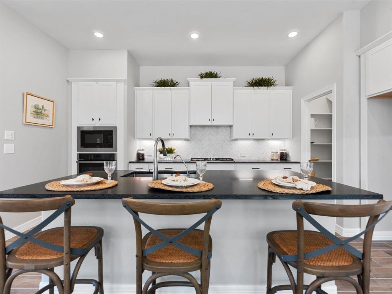
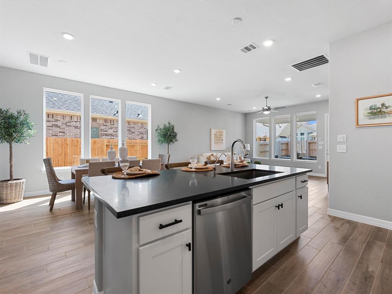
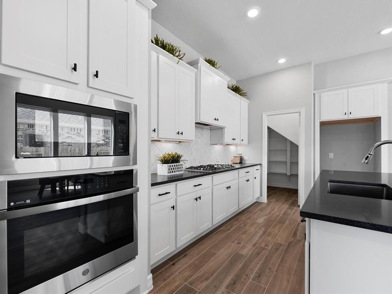
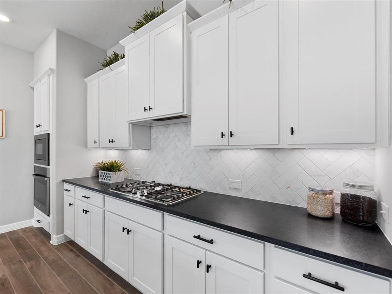
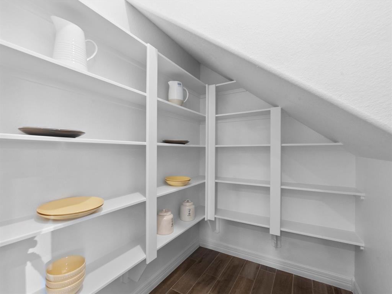
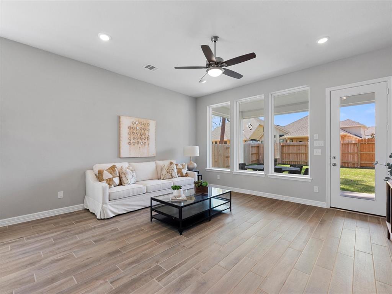
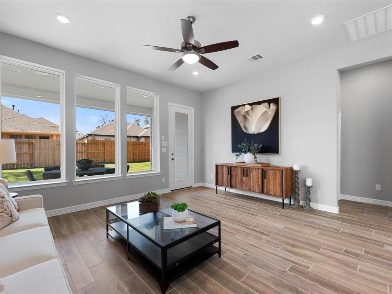
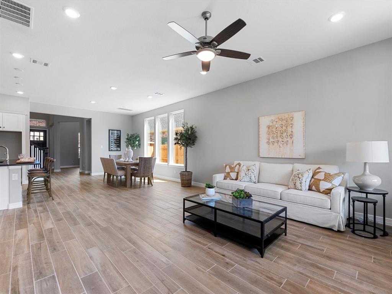
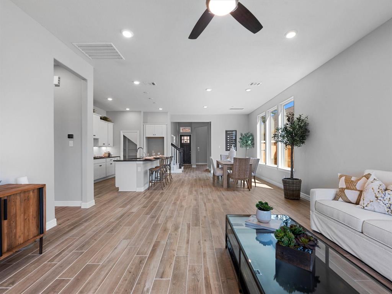
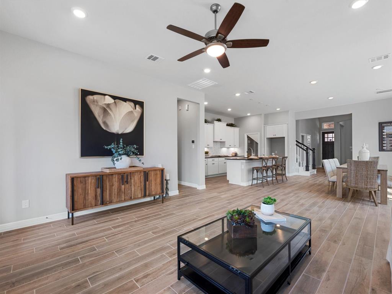
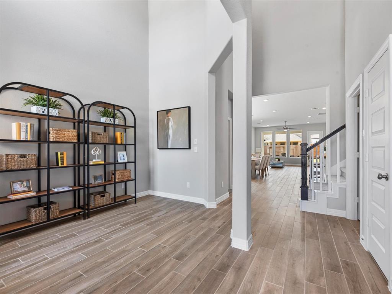
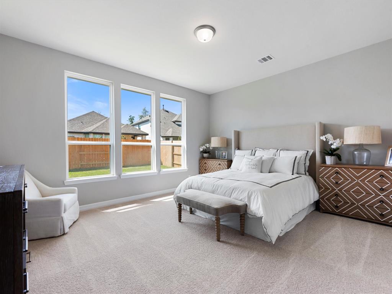
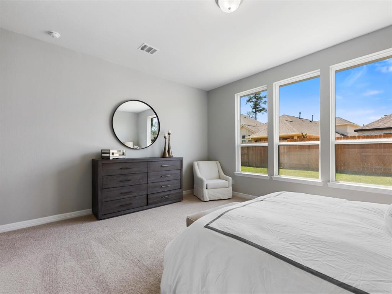
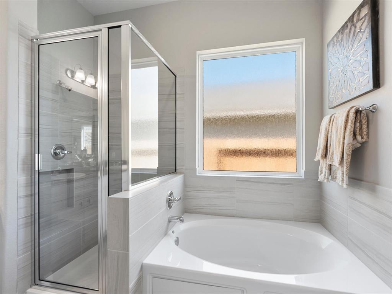
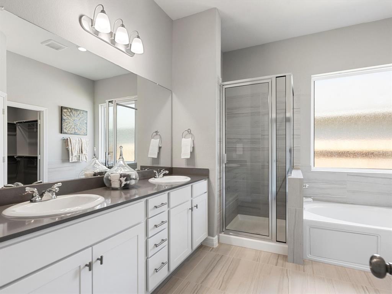
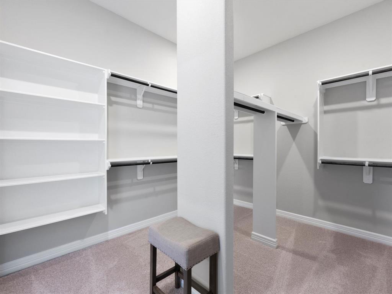
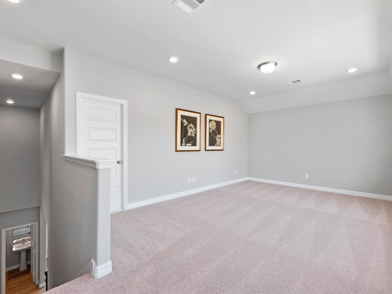
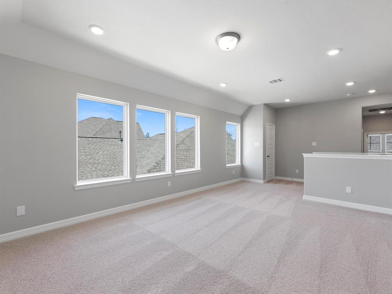
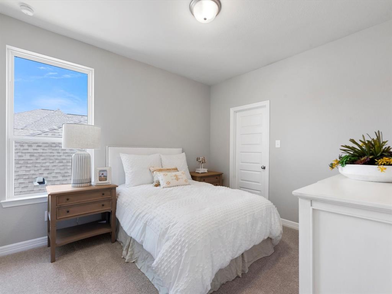
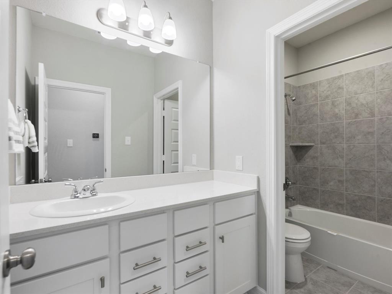
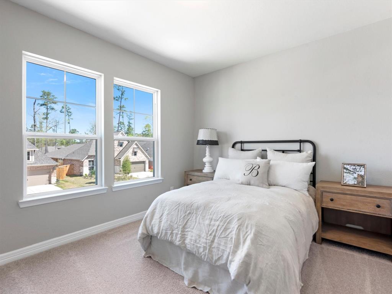
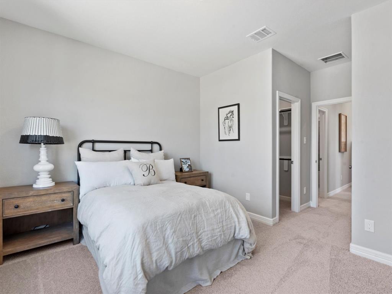
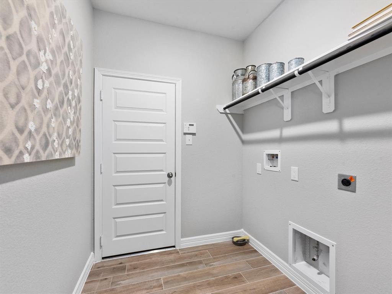
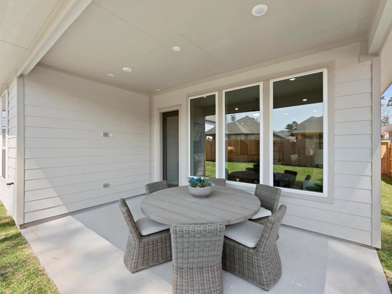
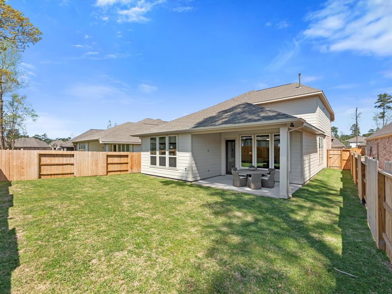
The beautiful two-story Phoebe home design offers flexible interiors and designer touches throughout. From the grand foyer showcasing a double height ceiling to the craftsman front door, this home creates a WOW atmosphere. The functional layout of a central kitchen and great room makes the space perfect for entertaining and the kitchen is a Chef’s delight. Enjoy all the kitchen has to offer with a central island, stainless steel appliances, granite countertops, an upgraded backsplash, LED under cabinet lighting, and a 36 inch built-in gas cooktop. Host guests on the relaxing covered patio or work from home in the convenient flex room. Head upstairs to the gameroom for some reading orrnretreat to the primary suite bathroom complete with a relaxing soaker tub. There are added upgrades all around, such as the wood-look tile floors in the main living areas. The Phoebe plan is set up for function and fun!
Property Description
Features
: Central gas
: Central electric
: Back Yard, Back Yard Fenced, Covered Patio/deck
: Vinyl, Concrete
: Slab
: Attached Garage
: Fire/smoke alarm
: Composition
Appliances
: Gas oven
Address Map
US
Texas
Montgomery
Conroe
77304
Lost Maples Bend
615
Lane
0
W96° 31' 37.3''
N30° 16' 18.8''
I-45 North. Exit N. Loop 336/Fraizer St. Take the U-turn at the light. Right onto Grand Village Blvd. Left onto Town Park Dr. Right onto Lake Day Dr. Model Home on Right.
Additional Information
Tri Pointe Homes
Jared Turner
: No Disclosures
: Cash Sale, Conventional, Fha, Va
tpointe
TPOH01
: Subdivision lot
$1,073
1
2
: Deed restrictions
11 - Conroe
WILKINSON ELEMENTARY SCHOOL
CONROE HIGH SCHOOL
PEET JUNIOR HIGH SCHOOL
Active
1
: Traditional
3.14
0
0
0
East,north
: Water district
22
06/04/2022 08:22:20
Primary Bed - 1st Floor
Grand Central Park
19
0 Sqft
0
Tri Pointe Homes
0
0
0
0
0
Breakfast Bar,Kitchen open to Family Room
Half Bath
01
Brick,Cement Board
Never Lived In
1073
Annually
Cap Fee
0
Builder
Home Office/Study
0
Gas Range
5375-20-11600
$480,852
0
LEAD Association Management
$0
13/06/20
0
0
0
281-857-6027
0
0
Conroe Southwest
0
Free Standing
Ceiling Fans,Digital Program Thermostat,Energy Sta
14/03/2022
Electric Dryer Connections,Washer Connections
0
Mandatory
06/04/2022 08:22:20
1
Unimproved Property
1
203318224
281-645-5843
Houston@tripointehomes.com
15/03/2022
$0
Builder
203300769
281-645-5843
Exclusive Agency To Sell/lease
Concrete,Curbs
0
39
615
0
0
$0
29/03/2022 14:42:09
$0
1
3 Bedrooms
2 Bathrooms
2,422 Sqft
$460,852
Listing ID #29161005
Basic Details
Property Type : Single-family
Listing Type : For Sale
Listing ID : 29161005
Price : $460,852
Bedrooms : 3
Rooms : 6
Bathrooms : 2
Half Bathrooms : 1
Built Up Area : 2,422 Sqft
Year Built : 2022
Price Sq Ft List : $0
Price Sq Ft List : $0
Baths Total : 2.10
Price Sq Ft List : $190


