

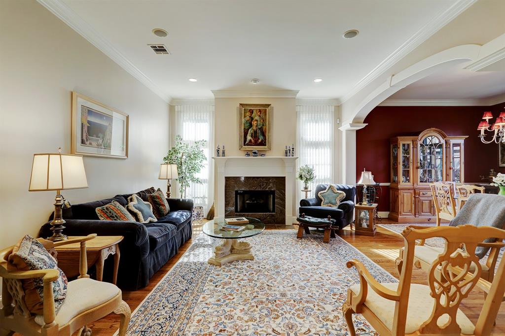
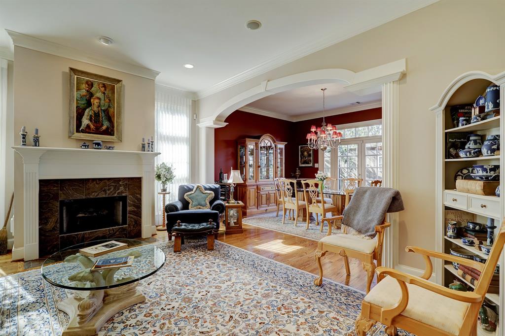
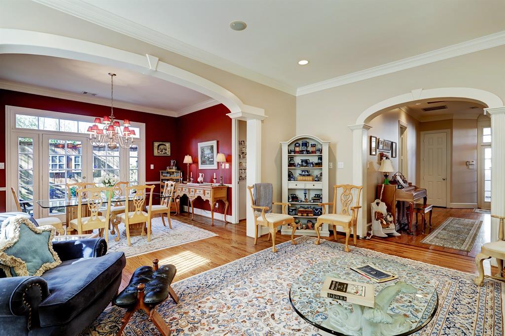
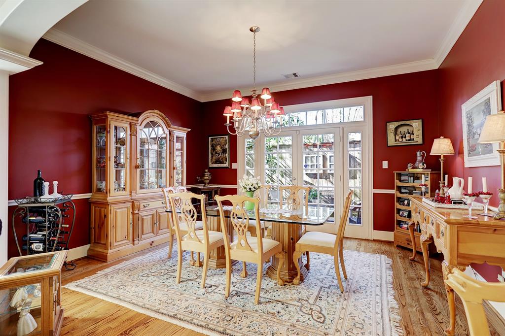
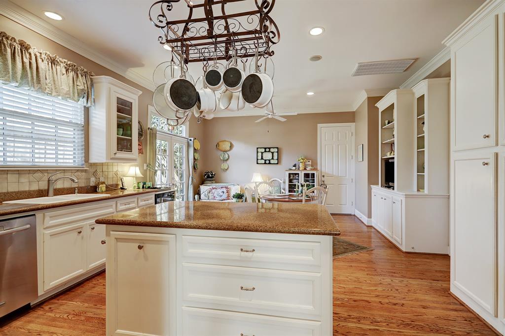
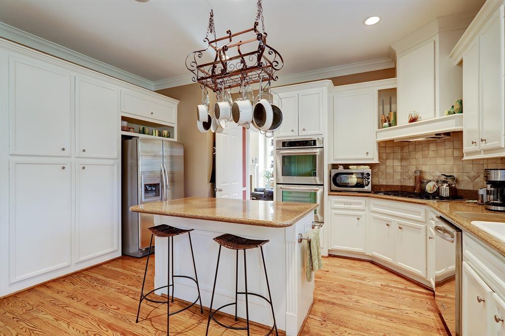
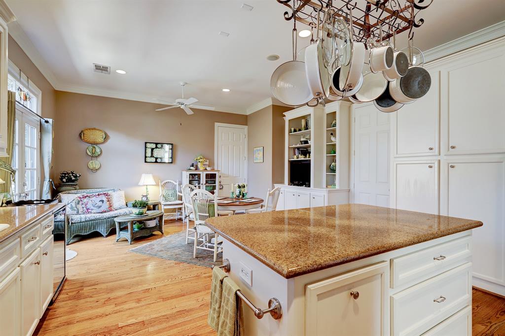
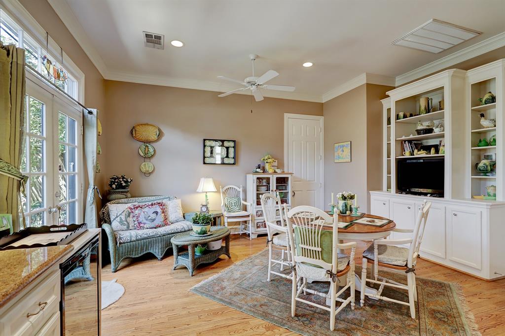
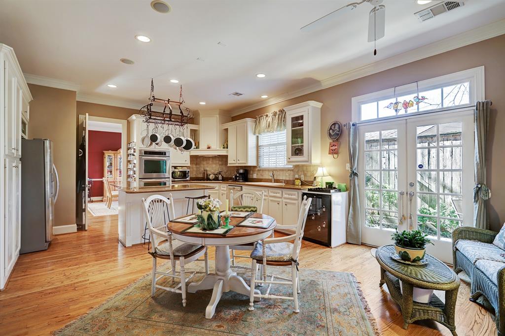
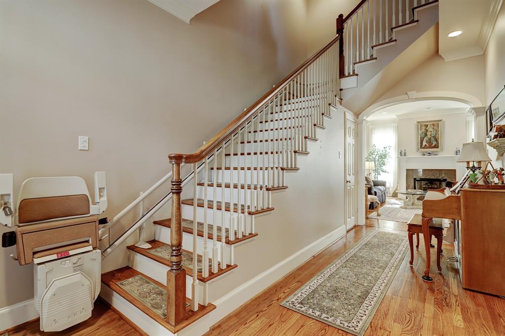
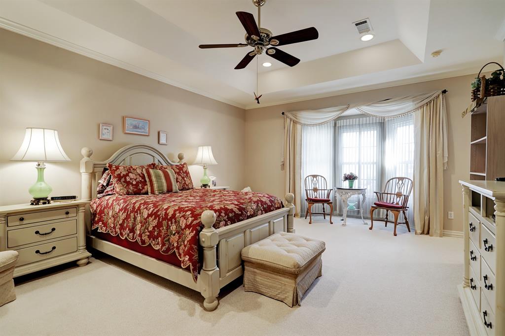
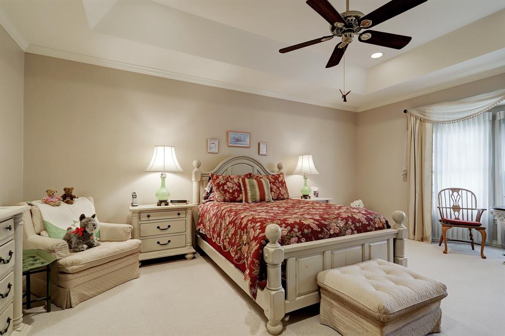
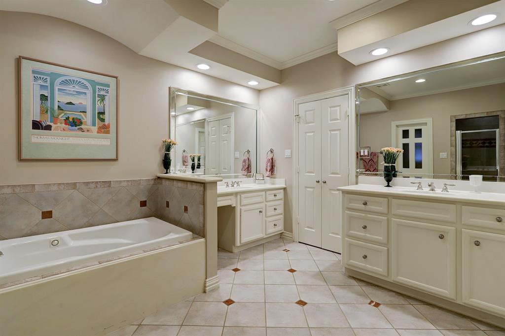
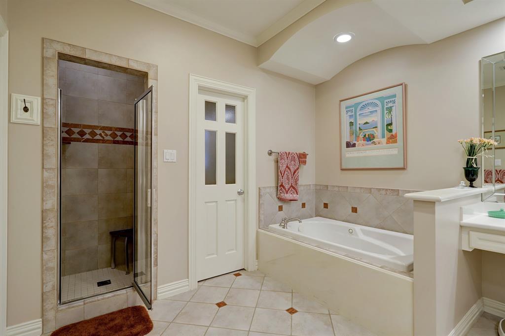
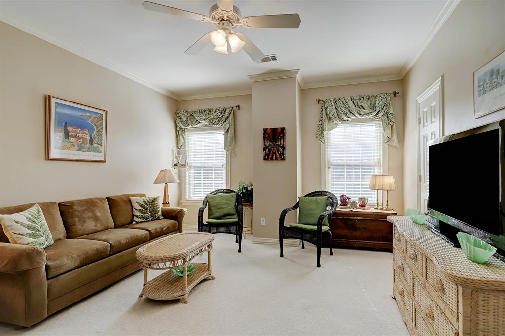
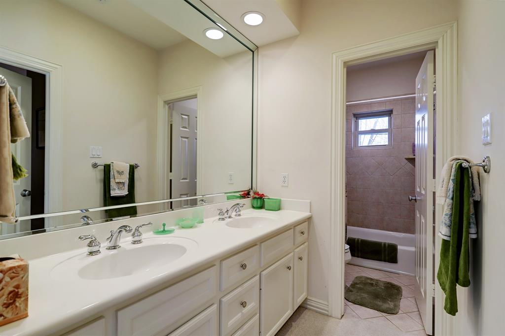
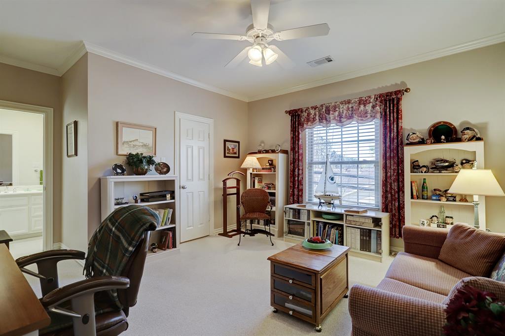
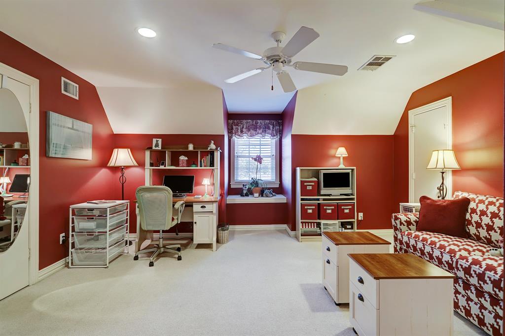
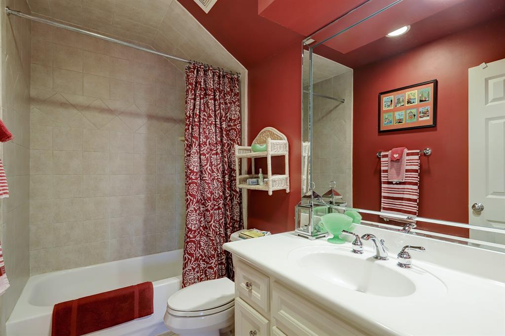
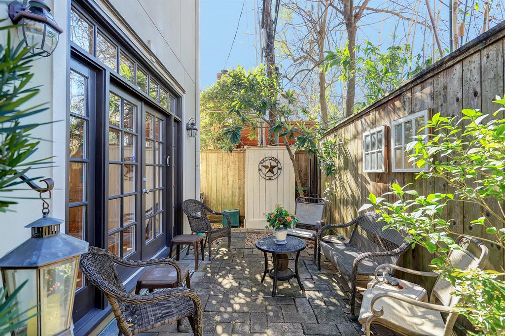
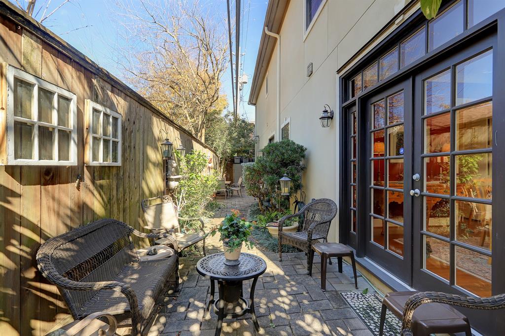

Private gated townhome in Westhaven Estates combines city appeal and quiet living. This impeccably maintained home offers a flowing open floor plan that is perfect for entertaining and gracious living. 4 bedrooms, 3½ baths in this 3-story home. Features include oak hardwood floors, crown molding, recessed lighting and neutral carpet. Granite island first floor kitchen with abundant cabinets, stainless appliances and wine safe. Adjacent den has a wall of built-ins with closed storage and adjustable bookshelves. Beautiful French doors access the private patio. Formal living area with lovely archways and gas log fireplace flanked by windows with elegant sheer draperies. Spacious dining room with French doors to the serene patio area. 2nd floor includes primary suite with high ceiling and bay window. Primary bath features separate countertops and 2 walk in closets. 2 additional bedrooms on 2nd floor with shared en-suite bath. Amazing 3rd floor for office or 4th bedroom with en-suite bath.
Property Description
Features
: Central gas, Zoned
: Central electric, Zoned
: Gaslog fireplace
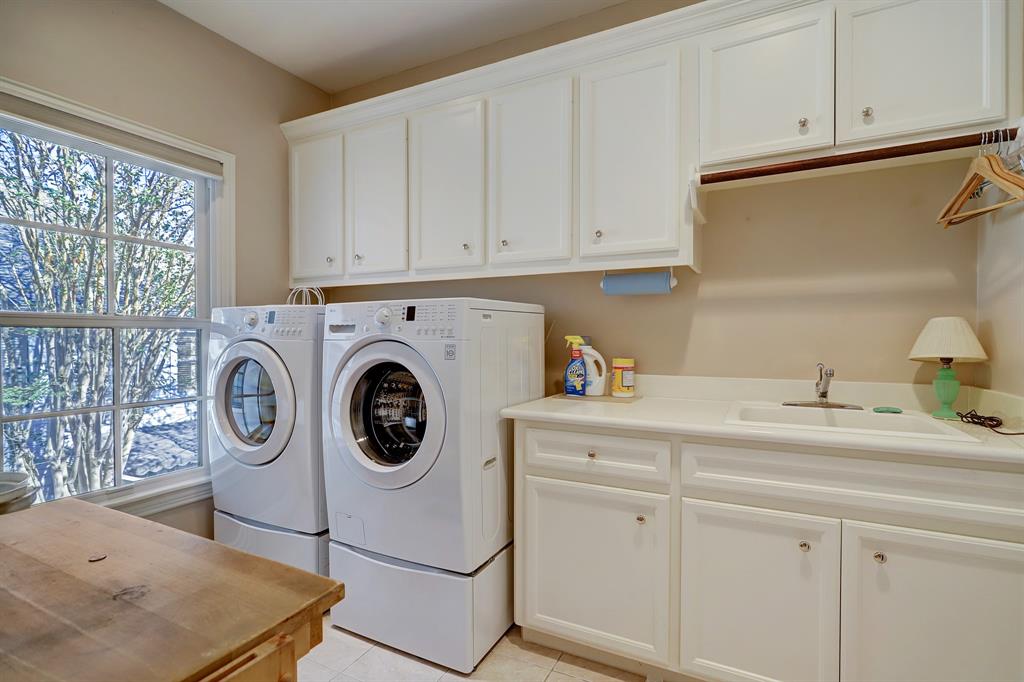
: Dryer included, Refrigerator, Washer included
: Patio/deck, Back Yard, Side Yard, Storage
1
: Carpet, Tile, Wood
: Slab On Builders Pier
: Attached Garage
: Drapes/curtains/window cover, Fire/smoke alarm, High ceiling, Alarm system - owned, Refrigerator included, Prewired for alarm system, Crown molding, Formal Entry/foyer
: Auto garage door opener, Driveway gate, Automatic driveway gate
: Composition
Appliances
: Double oven, Convection oven
Address Map
US
Texas
Harris
Houston
77057
Potomac
2434
Drive
4558
0
W96° 30' 40.5''
N29° 44' 26.5''
From 610: Head west on San Felipe: Turn South (left) at the light at Potomac. Cross over Burgoyne Dr. and it will be on the right (west) after several blocks. Park on the street,and enter the pedestrian gate then proceed to the end of the driveway.
Additional Information
Keller Williams Metropolitan
Weldon Rigby
3
: Sellers Disclosure
: Drapery In The Breakfast Room And 2nd/3rd Bedrooms
: Cash Sale, Conventional
RIGBYW
KWHM01
2
27 - Houston
BRIARGROVE ELEMENTARY SCHOOL
WISDOM HIGH SCHOOL
TANGLEWOOD MIDDLE SCHOOL
Active
3
: Traditional
$13,379
2.3307
2021
0
0
East,north
: Public sewer, Public water
51
05/04/2022 10:01:04
Primary Bed - 2nd Floor
22
2,632 Sqft
4
0
0
0
0
0
Island w/o Cooktop
Primary Bath: Double Sinks,Primary Bath: Separate
01
Stucco
0
Appraisal District
1 Living Area,Den
0
Gas Cooktop
076-179-004-0138
3
2
Public: Thu Apr 7, 12:00PM-2:00PM
$615,000
0
Appraisal District
$228
Utility Rm in House
TR 16A BLK 4 WESTHAVEN ESTATES SEC 1
491S
0
0
0
0
0
Galleria
North
Homestead,,,,,,,,,,,
0
Ceiling Fans,Digital Program Thermostat,High-Effic
Granite
0
Driveway Gate
23/03/2022 15:06:52
1
4313.02
Unimproved Property
1
1096938
713-806-3191
wrigby@weldonrigby.com
01/02/2022
$0
Appraisal District
1035924
713-621-8001
Exclusive Right To Sell/lease
Full Ownership
7136212555
Concrete,Curbs,Gutters
One to Four Family Residential
0
26
2434
0
0
$0
15/03/2022 13:36:32
$0
1
3 Bedrooms
3 Bathrooms
2,914 Sqft
$599,000
Listing ID #79351806
Basic Details
Property Type : Townhouse/condo
Listing Type : For Sale
Listing ID : 79351806
Price : $599,000
Bedrooms : 3
Rooms : 8
Bathrooms : 3
Half Bathrooms : 1
Built Up Area : 2,914 Sqft
Year Built : 1998
Price Sq Ft List : $0
Price Sq Ft List : $0
Baths Total : 3.10
Price Sq Ft List : $206
Property Sub Type : Townhouse


