

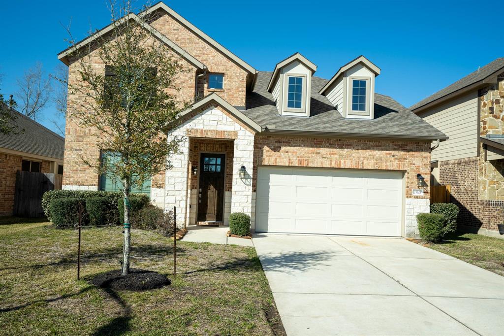
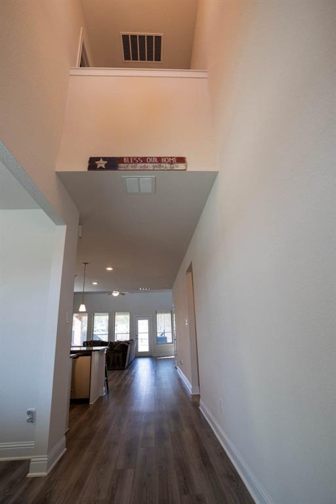
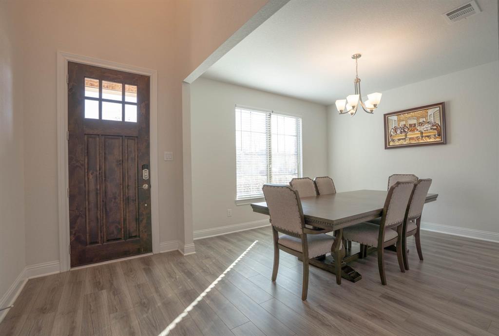
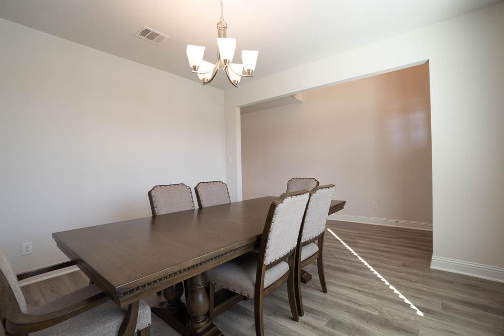
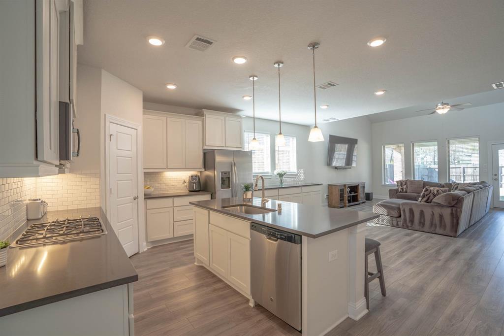
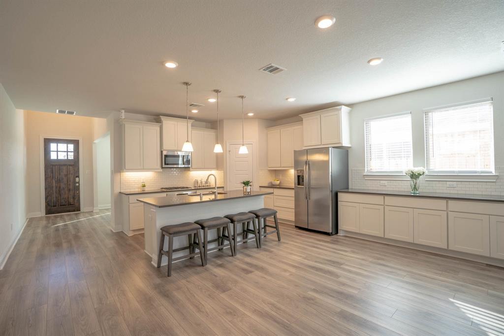
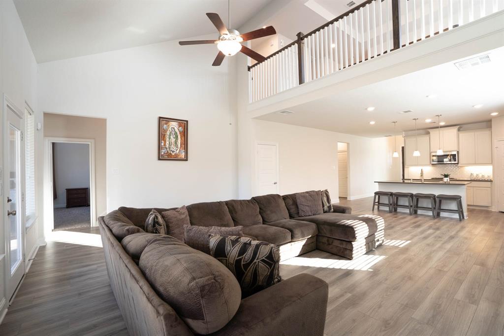
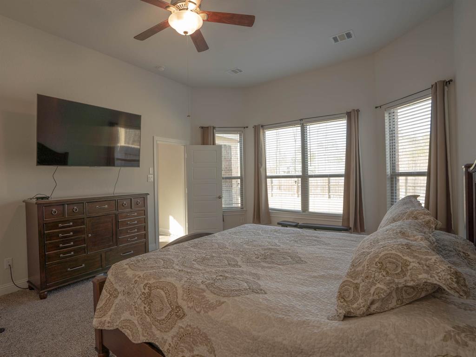
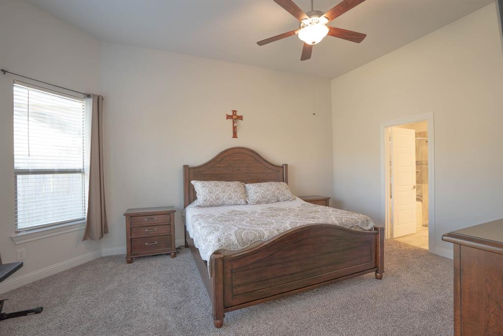
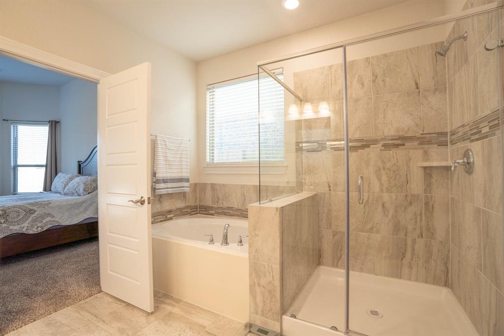
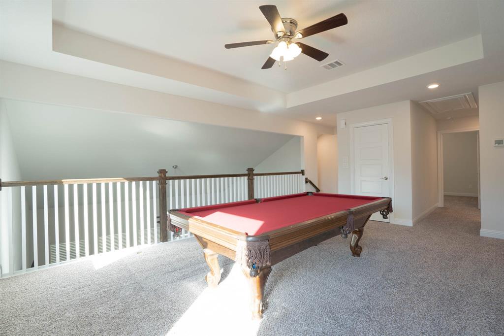
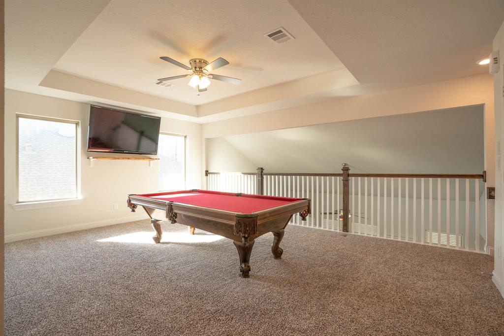
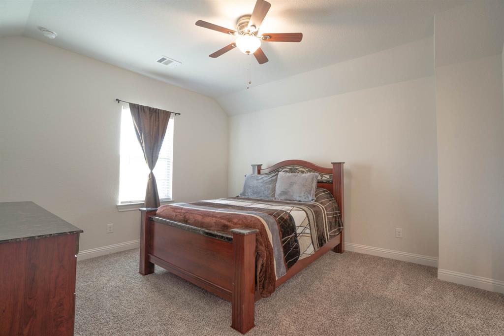
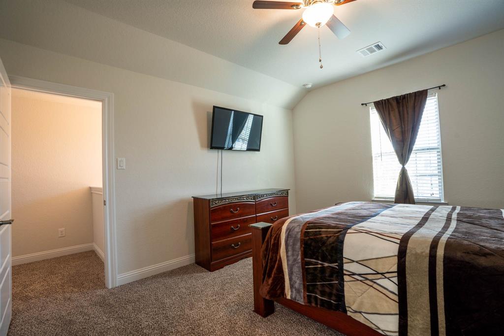
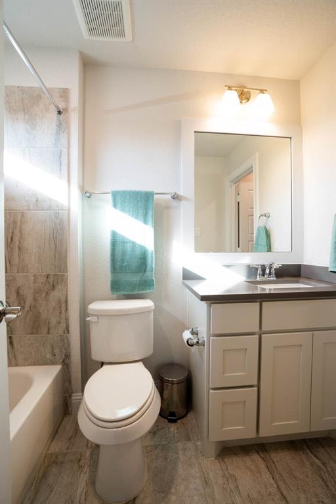
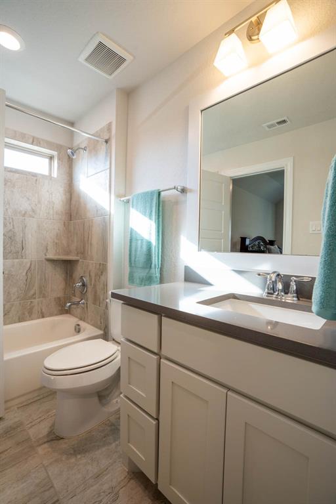
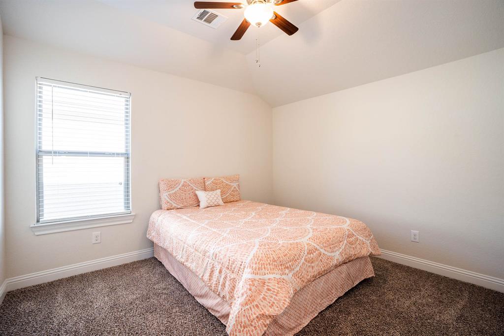
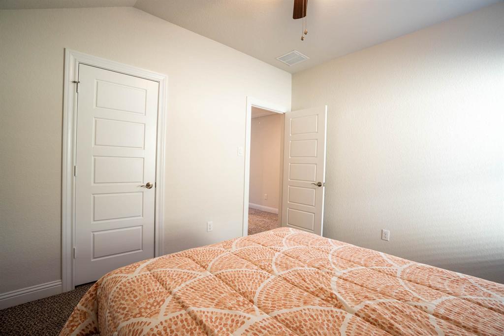
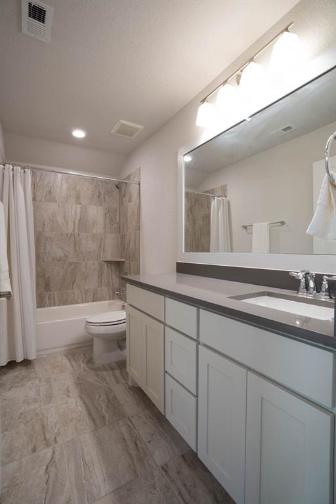
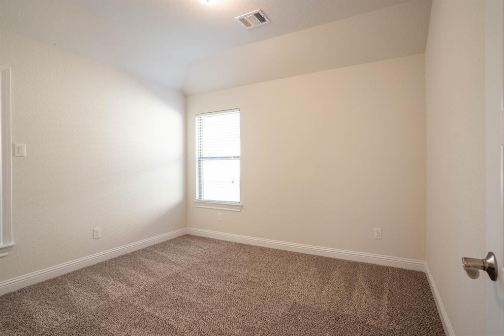
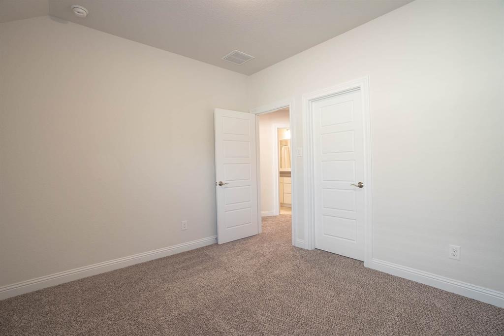
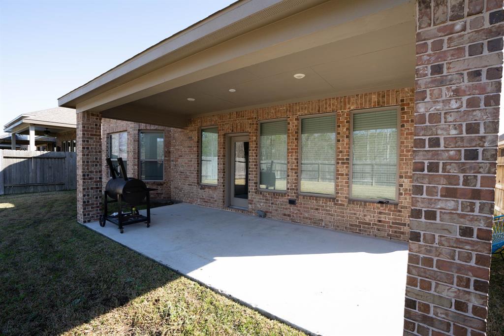

Beautiful home in the master planned community of Tavola. Built by M-I Homes, The Bridgeport model is a fabulous 2 story floor plan featuring master down with 3 nice sized bedrooms upstairs. Kitchen is Beautiful with New Shaker style cabinets and gorgeous solid surface counters on the island, including a dry bar and pantry. There is a large coat closet under the stairs and a 1/2 bath for guests. The primary bedroom is downstairs with an en suite primary bathroom. The primary bathroom has 2 separate walk-in closets, a stand alone shower, garden tub, and 2 sinks. The living area/family room has a beautiful soaring ceiling. The upstairs has an amazing game room that looks over the family room downstairs, 3 bedrooms, 2 bathrooms, game closet, and attic access. Large covered patio is great for cookouts and family gatherings. This gorgeous home is move in ready! No history of flooding.
Property Description
Features
: Central gas
: Central electric
: Sprinkler System, Back Yard, Back Yard Fenced, Covered Patio/deck
: Carpet, Tile, Vinyl
: Slab
: Attached Garage
: Drapes/curtains/window cover, Fire/smoke alarm, High ceiling, Washer included, Refrigerator included, Prewired for alarm system, Dry bar
: Composition
Appliances
: Electric oven
Address Map
US
Texas
Montgomery
New Caney
77357
Alder Branch
23625
Lane
2047
0
W96° 48' 31''
N30° 10' 16.2''
From 69/59 North, exit Roman Forest Blvd turn right at stop sign to Roman Forest Blvd. Turn right on Tavola Dr. GPS input 18885 Winding Summit Dr, New Caney, TX 77357 for the Elementary School. Section 12 is to the East.
Additional Information
The Locher Group
Stacy Sherman
: Mud, Sellers Disclosure
: Cash Sale, Conventional, Fha, Va
slclark
LOCH01
: Subdivision lot
$800
: Clubhouse, Recreational facilities
2
: Deed restrictions
39 - New Caney
TAVOLA ELEMENTARY SCHOOL (NEW CANEY)
NEW CANEY HIGH SCHOOL
KEEFER CROSSING MIDDLE SCHOOL
Active
2
: Traditional
$4,141
3.3731
2021
0
0
East,north
: Public sewer, Public water, Water district
0
12/03/2022 12:47:14
En-Suite Bath,Primary Bed - 1st Floor,Walk-In Clos
Tavola
40
6,350 Sqft
0
0
0
0
0
0
Breakfast Bar,Island w/o Cooktop,Kitchen open to F
Half Bath,Primary Bath: Double Sinks,Primary Bath:
11
Brick,Stone,Wood
Annually
0
Appraisal District
1 Living Area,Formal Dining,Gameroom Up,Living Are
0
Gas Cooktop
9211-11-02500
$375,000
0
FirstService Residential
Appraisal District
$59
S921111 - TAVOLA 11, BLOCK 1, LOT 25, 50.000000% U
0
0
0
281-681-2000
https://www.fsresidential.com/texas/
0
0
Porter/New Caney East
0
Free Standing
Ceiling Fans,Digital Program Thermostat,HVAC>13
Electric Dryer Connections,Gas Dryer Connections,W
0
Mandatory
0 Up To 1/4 Acre
12/03/2022 12:31:23
1
6928.02
Unimproved Property
1
1103347
832-445-8934
stacyshermantx@gmail.com
12/03/2022
$0
Appraisal
1036376
281-435-7020
Exclusive Right To Sell/lease
Full Ownership
832-445-8934
Direct Line
Concrete
0
25
23625
0
0
$2,572,016
$0
1
4 Bedrooms
3 Bathrooms
2,779 Sqft
$375,000
Listing ID #66220590
Basic Details
Property Type : Single-family
Listing Type : For Sale
Listing ID : 66220590
Price : $375,000
Bedrooms : 4
Rooms : 14
Bathrooms : 3
Half Bathrooms : 1
Built Up Area : 2,779 Sqft
Year Built : 2017
Lot Area : 0.15 Acre
Price Sq Ft List : $0
Price Sq Ft List : $0
Baths Total : 3.10
Price Sq Ft List : $135


