
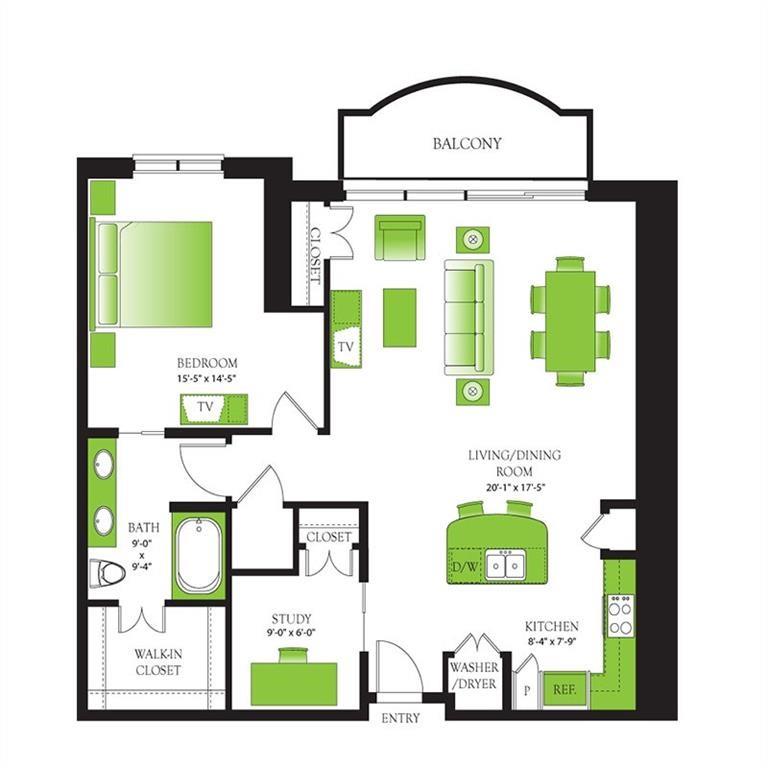
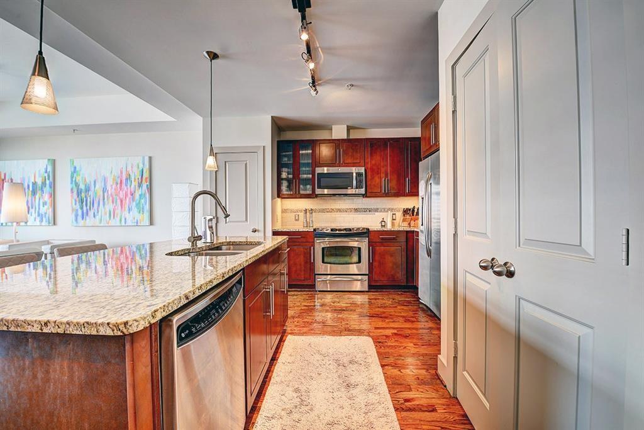
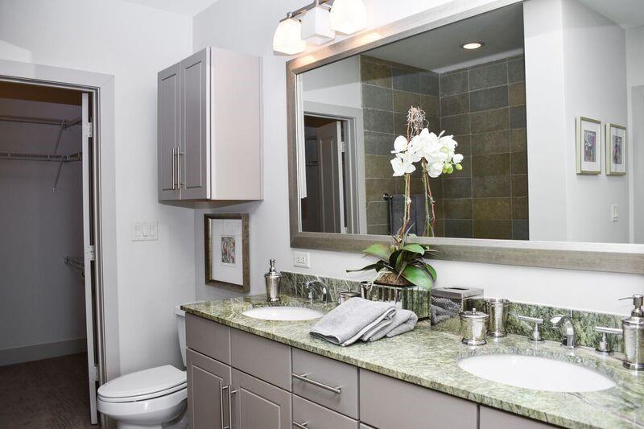
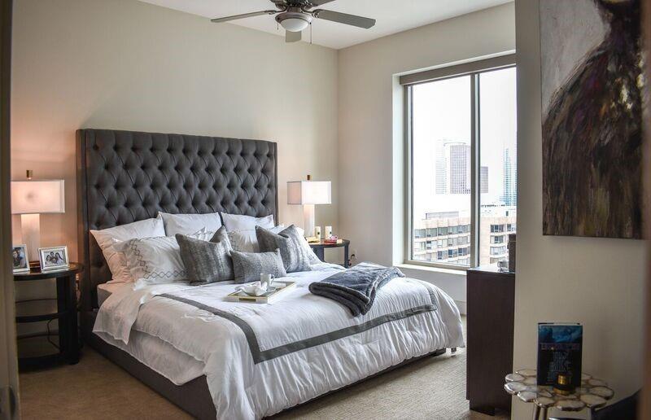
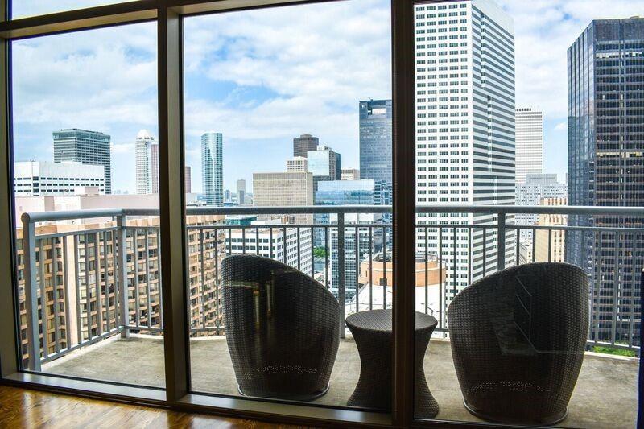
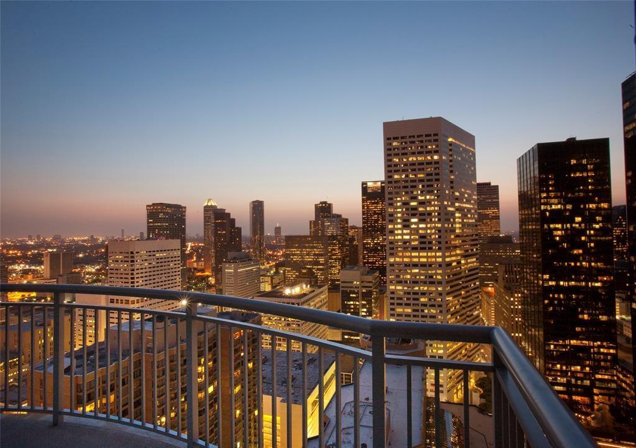


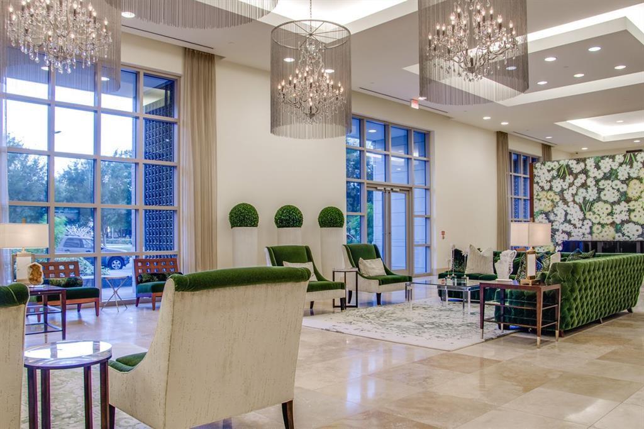
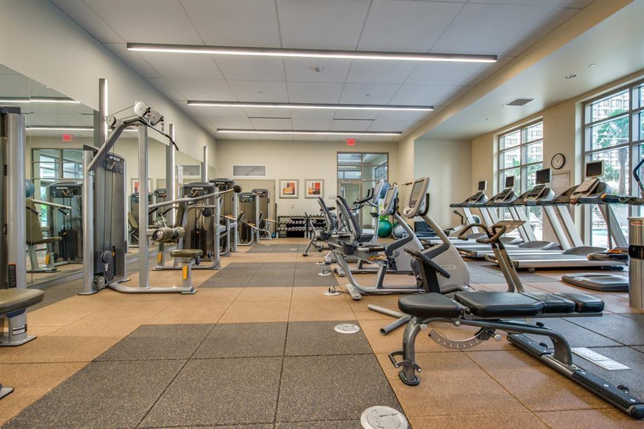
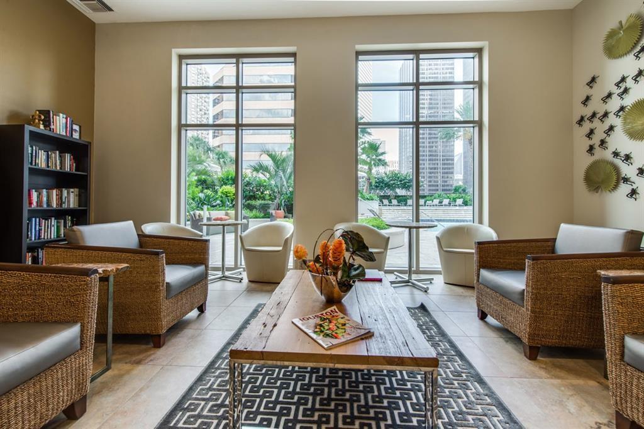
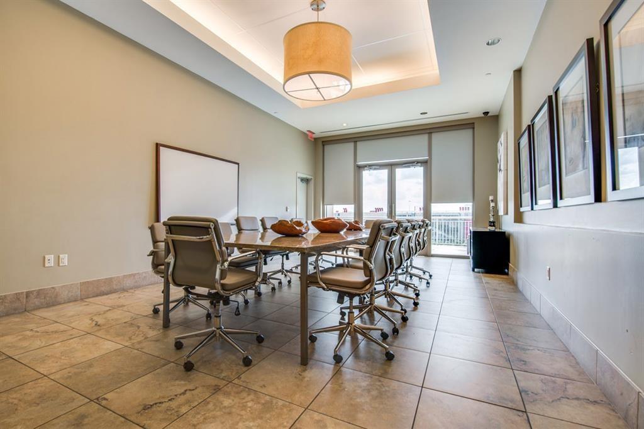
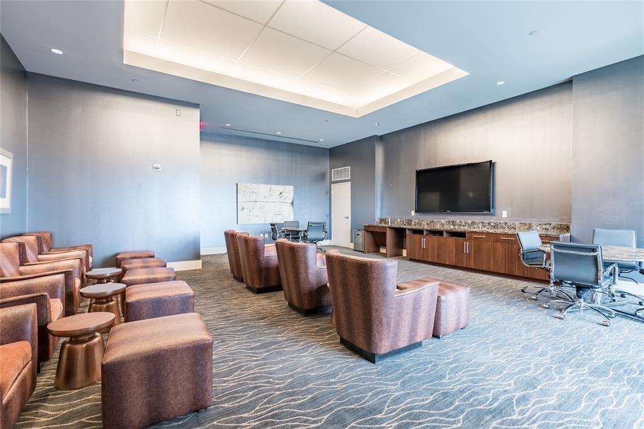
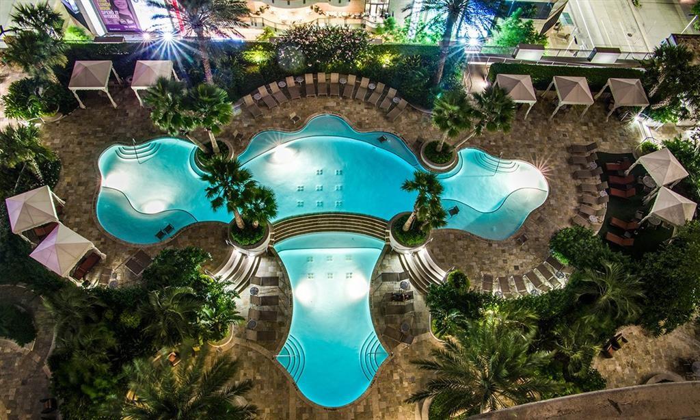
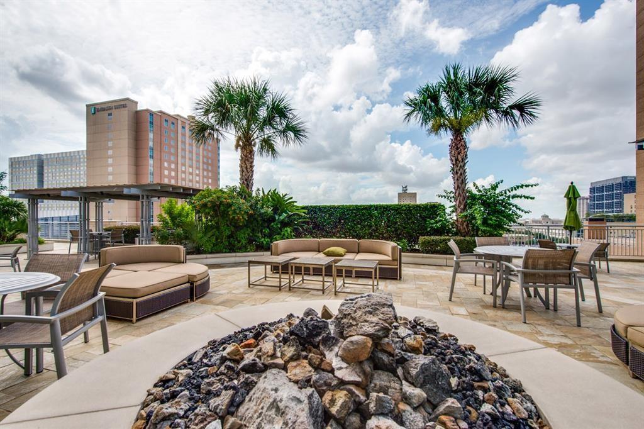
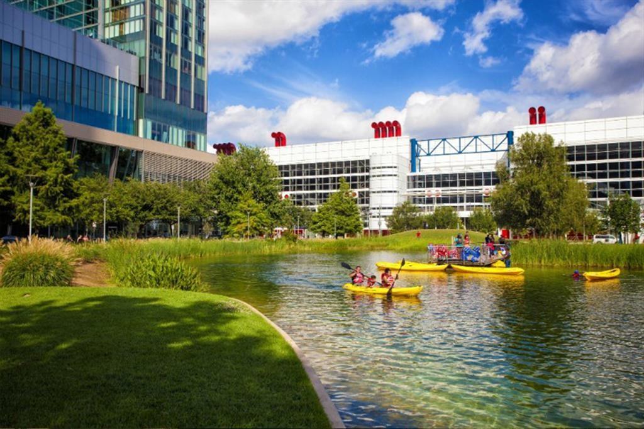


The Blue Spruce floorplan is a 1 bedroom, 1 bath + study high-rise unit featuring 1140 square feet of luxury living. This remarkable home features hardwood oak flooring, solar shades, high ceilings, large private balcony with Downtown/West views. The well appointed kitchen features SS appliances, granite counters and under cabinet lighting. Washer and Dryer and two parking spaces included. Pricing & availability subject to change daily.rnHouston’s finest High-rise building located at Discovery Green in Downtown Houston. This full service building offers, valet, concierge, award winning resort pool, modern fitness center, complimentary coffee bar in the resident morning room, club room and theatre room. Enjoy the convenience of the on site specialty foods store and grocer, Phoenicia and French cuisine at Brasserie Du Parc. Walking distance to local attractions, theatre, sporting venues and shopping.
Property Description
Features
: Central electric
: Central electric
: Case By Case Basis
: Dryer included, Refrigerator, Washer included
: Balcony, Patio/deck, Sprinkler System, Wheelchair Access, Clubhouse, Exercise Room, Service Elevator, Party Room, Balcony/terrace, Trash Chute, Jogging Track, Storm Windows
: Carpet, Tile, Stone, Wood, Slate
: Attached Garage
: Refrigerator included
: Additional parking, Assigned parking, Valet parking
Appliances
: Electric oven
Address Map
US
Texas
Harris
Houston
77010
Mckinney
1400
Street
4023
OTHER
0
W96° 38' 19.9''
N29° 45' 16.1''
From I-45 heading South exit McKinney property will be on the right.
Additional Information
Cross Capital Realty
Lawrence Cedillo
$125
37
: Other Disclosures
LCedillo
APAR01
: Other
2
Long Term,One Year
Apartment
: Restricted
27 - Houston
GREGORY-LINCOLN ELEMENTARY SCHOOL
NORTHSIDE HIGH SCHOOL
GREGORY-LINCOLN MIDDLE SCHOOL
Active
1
: Traditional, Contemporary/modern
0
0
0
0
2407
West
: Public sewer, Public water
0
11/03/2022 14:18:45
All Bedrooms Down
9
62,500 Sqft
1
0
0
0
0
0
Breakfast Bar,Kitchen open to Family Room,Under Ca
Primary Bath: Double Sinks,Primary Bath: Separate
0
Yes
0
Builder
1 Living Area
0
Electric Cooktop
NA
$2,734
0
The Finger Companies
Appraisal District
$0
LTS 1 THRU 12 BLK 128 SSBB
493Q
0
0
0
oneparkplacehouston.com
0
0
Downtown - Houston
24
24
0
Ceiling Fans,Digital Program Thermostat
1500
Granite
Automatic Driveway Gate,Card/Code Access,Door Pers
Electric Dryer Connections,Washer Connections
Available
$250 one time pet fee, $750 pet deposit, breed res
0
11/03/2022 14:18:45
1
1000
Unimproved Property
03/12/2021
1
1079539
281-746-1512
larrycedillo.broker@gmail.com
11/03/2022
$0
Appraisal District
1030407
832-930-9737
Exclusive Right To Sell/lease
713-868-5933
Concrete,Curbs,Gutters
https://my.matterport.com/show/?m=ZpgYqKmFPMN&
0
19
1400
0
0
$1,905
11/03/2022 14:16:29
$0
1
1 Bedrooms
1 Bathrooms
1,140 Sqft
$2,734
Listing ID #20531663
Basic Details
Parent : OTHER
Property Type : Rental
Listing Type : For Rent
Listing ID : 20531663
Price : $2,734
Bedrooms : 1
Rooms : 4
Bathrooms : 1
Built Up Area : 1,140 Sqft
Year Built : 2007
Lot Area : 1.43 Acre
Price Sq Ft List : $0
Price Sq Ft List : $0
Baths Total : 1.00
Price Sq Ft List : $2
Property Sub Type : Mid/hi-rise condominium


