

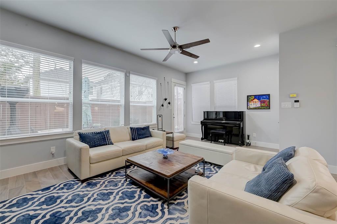
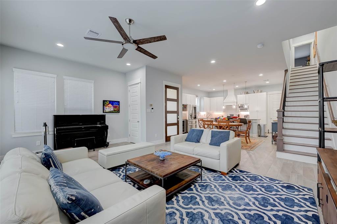
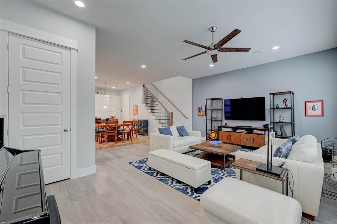
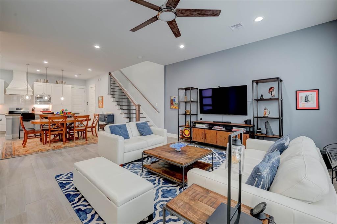
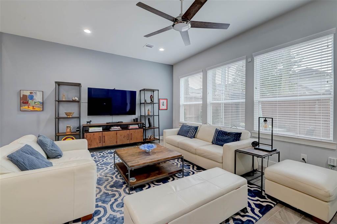
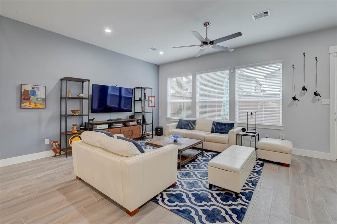
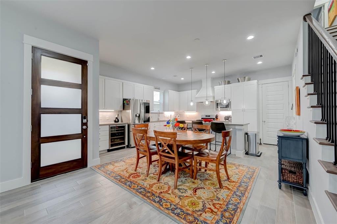
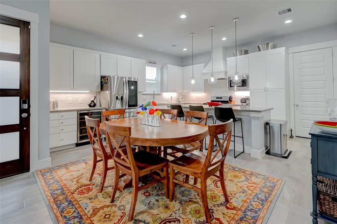
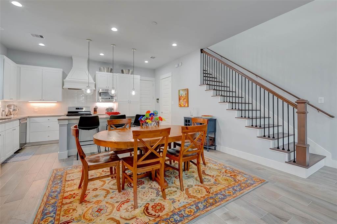
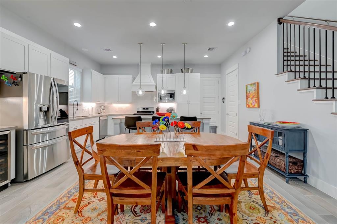
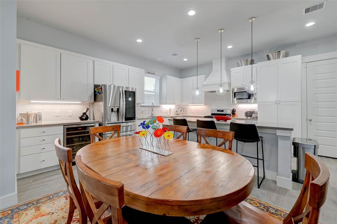
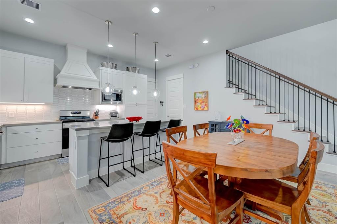
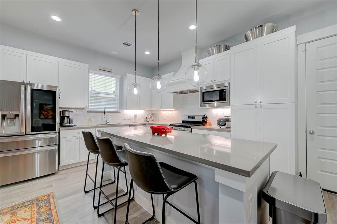
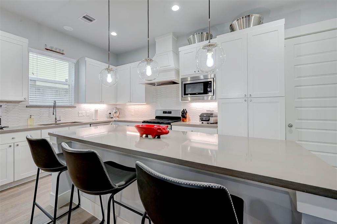
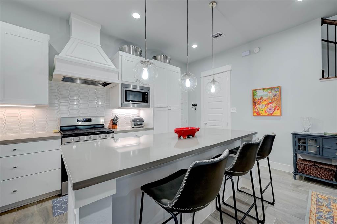
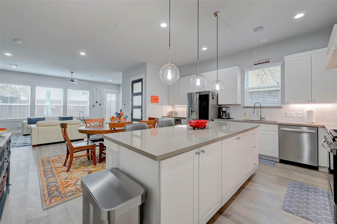
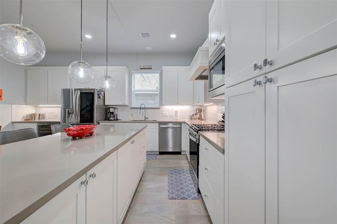
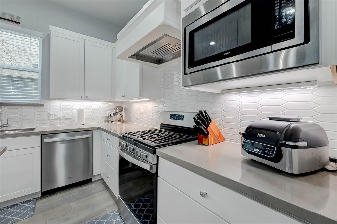
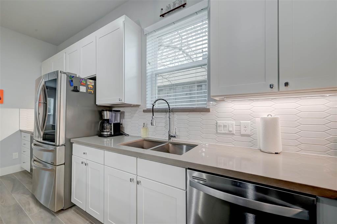
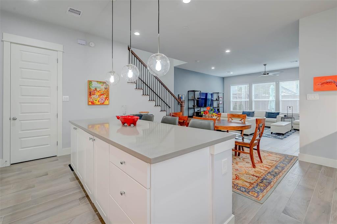
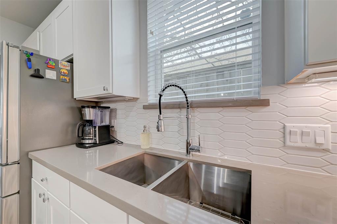
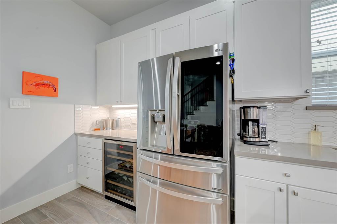
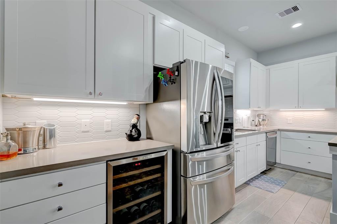
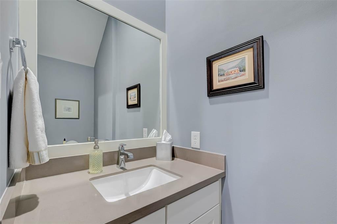
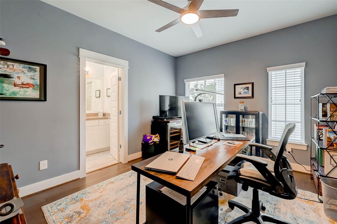
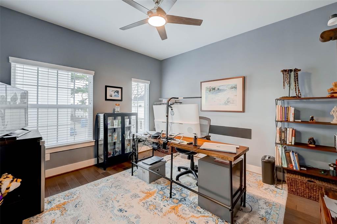
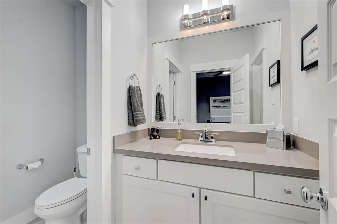
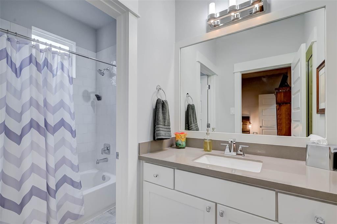
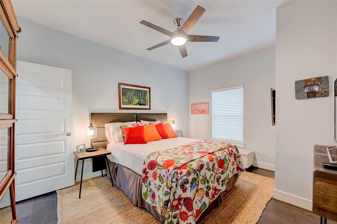
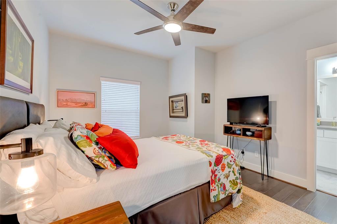
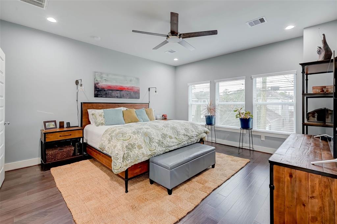
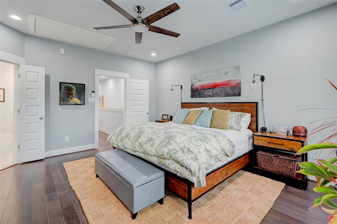
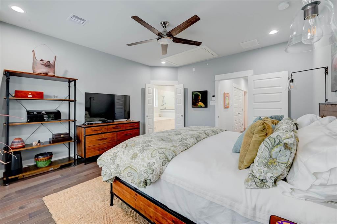
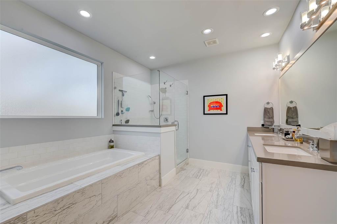
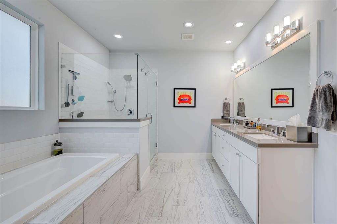
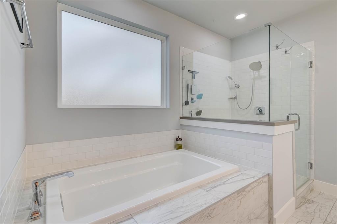
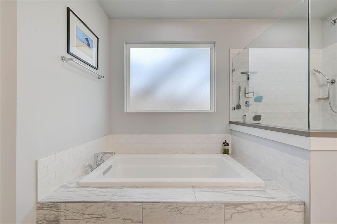
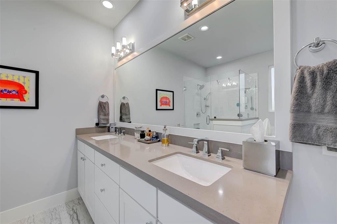
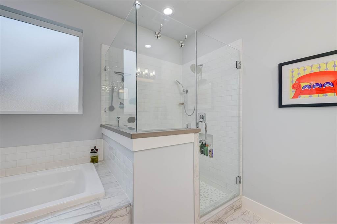
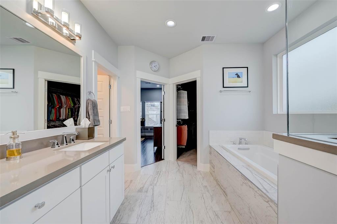
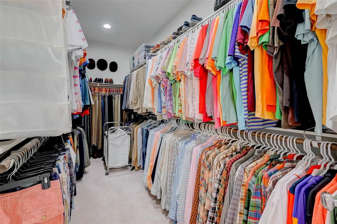
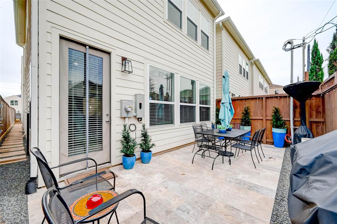
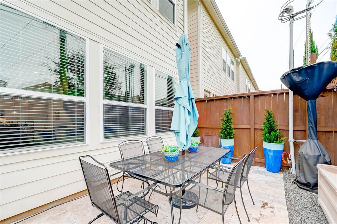
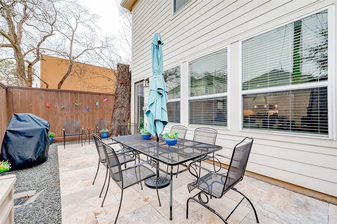
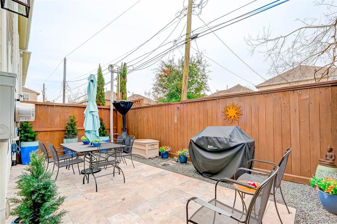
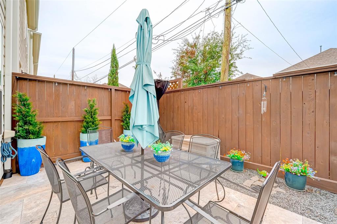

The first floor living features high ceilings and large windows that bathe the home in natural light. The kitchen has ample cabinet storage, built-in pantry and a large island, perfect for entertaining all your guests. Primary retreat which features a large walk in closet, double vanity and soaking tub. The spacious secondary bedrooms feature an en-suite bathroom. Here is a list of the upgrades that were done to the home. Hardwood floors installed throughout upstairs, 2in blinds throughout, Travertine patio with french drains, Under cabinet lighting in kitchen, Lutron and GE smart switches for home automation, Stainless steel sliding racks in kitchen and primary bath cabinets, Contemporary ceiling fans in all rooms, Vanity lights in primary and guest bathrooms, Accent wall paint in living room, designer primary bedroom paint, and 3rd bedroom, Polycuramine floor finish and Gladiator wall racks for storage in garage. This home is move in ready and has been meticulously maintained.
Property Description
Features
: Central gas
: Central electric
: Patio/deck, Back Yard Fenced
: Tile, Engineered Wood
: Slab
: Attached Garage
: High ceiling
: Composition
Appliances
: Electric oven
Address Map
US
Texas
Harris
Houston
77055
Westside Gardens
1607
Lane
1921
0
W96° 30' 58.6''
N29° 47' 59.6''
From I-10 west, Exit Wirt Rd, R onto Wirt Rd, Go 1 mile and turn Right onto West Side Garden Lane. Home is in the back right of the neighborhood.
Additional Information
Compass RE Texas, LLC
James Terenzi
: Mud, Sellers Disclosure
jterenzi
CMTX01
: Subdivision lot, Corner
$1,968
: Grounds, Limited access gates, Other
2
: Deed restrictions
49 - Spring Branch
TREASURE FOREST ELEMENTARY SCHOOL
NORTHBROOK HIGH SCHOOL
LANDRUM MIDDLE SCHOOL
Active
2
: Traditional
$8,909
2.4415
2021
0
0
East,north
: Public sewer, Public water
25
05/04/2022 06:34:31
All Bedrooms Up,En-Suite Bath,Walk-In Closet
24
1,910 Sqft
0
0
0
0
0
0
Kitchen open to Family Room,Pantry,Under Cabinet L
Half Bath,Hollywood Bath,Primary Bath: Double Sink
2
Cement Board,Stucco
Annually
0
Appraisal District
1 Living Area,Kitchen/Dining Combo,Living Area - 1
0
Gas Range
135-821-003-0007
0
0
$465,000
0
Midtown Management Corp
Appraisal District
$241
LT 7 BLK 3 WEST SIDE VILLAS
0
0
0
713-489-4901
0
0
Spring Branch
West
Homestead,,,,,,,,,,,
0
Free Standing
Ceiling Fans
Electric Dryer Connections,Gas Dryer Connections,W
0
Mandatory
11/03/2022 08:36:57
1
5204
Unimproved Property
1
1074085
832-647-5888
James.Terenzi@gmail.com
11/03/2022
$0
Not Allowed
Appraisal District
171995144
832-899-4788
Exclusive Right To Sell/lease
Full Ownership
0
50
1607
0
0
$10,502,283
30/03/2022 12:16:08
$0
1
3 Bedrooms
2 Bathrooms
2,050 Sqft
$460,000
Listing ID #69745472
Basic Details
Property Type : Single-family
Listing Type : For Sale
Listing ID : 69745472
Price : $460,000
Bedrooms : 3
Rooms : 6
Bathrooms : 2
Half Bathrooms : 1
Built Up Area : 2,050 Sqft
Year Built : 2019
Lot Area : 0.04 Acre
Price Sq Ft List : $0
Price Sq Ft List : $0
Baths Total : 2.10
Price Sq Ft List : $224


