

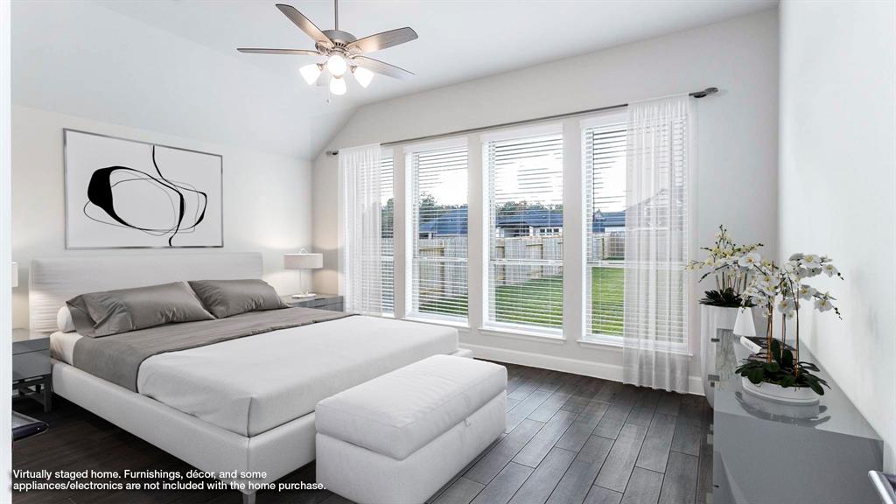
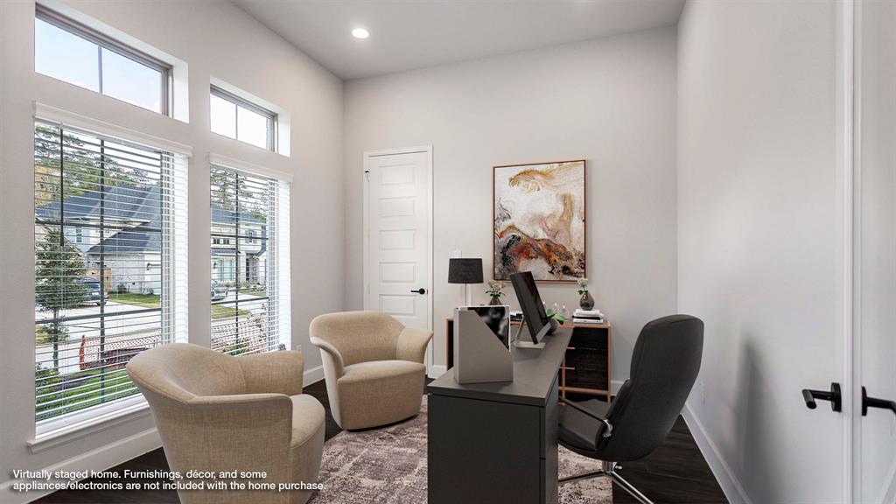
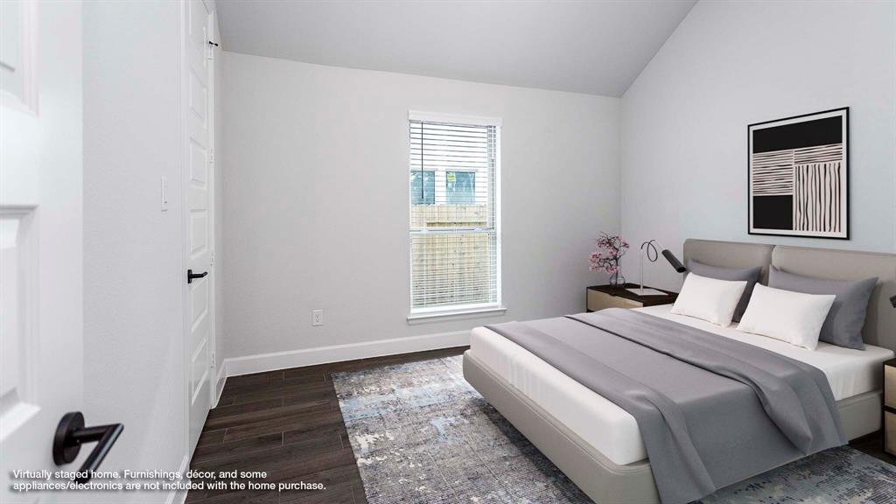
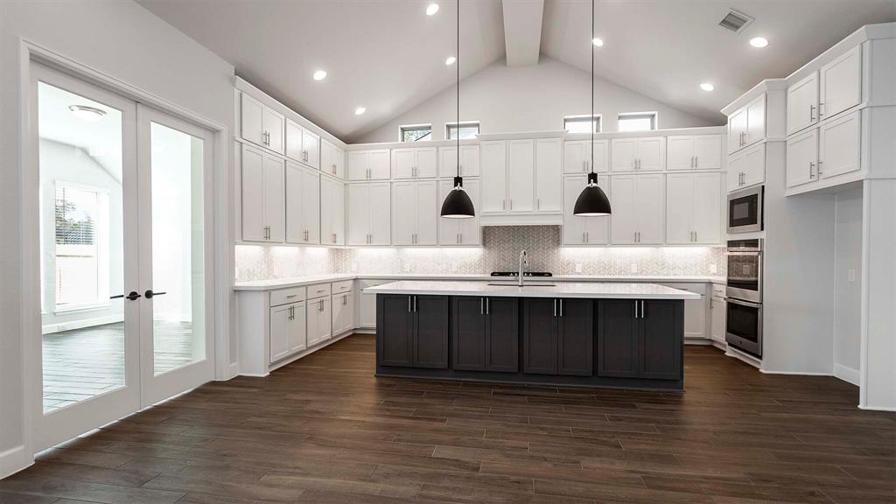
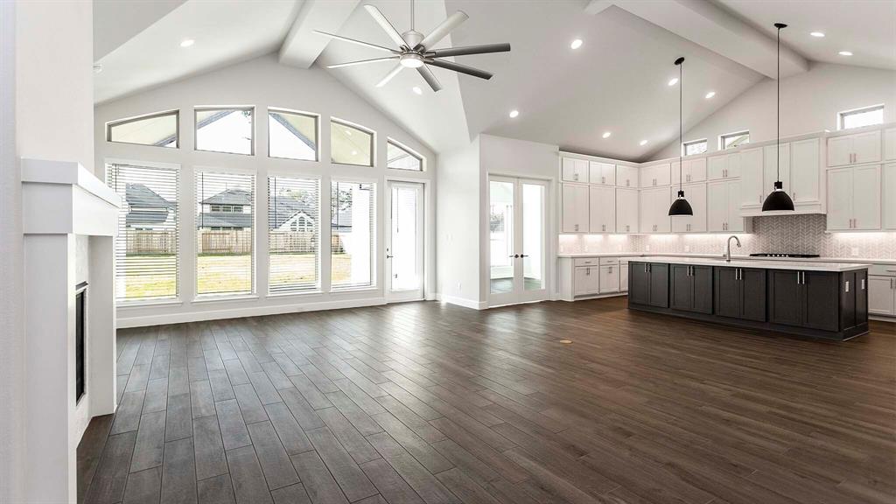
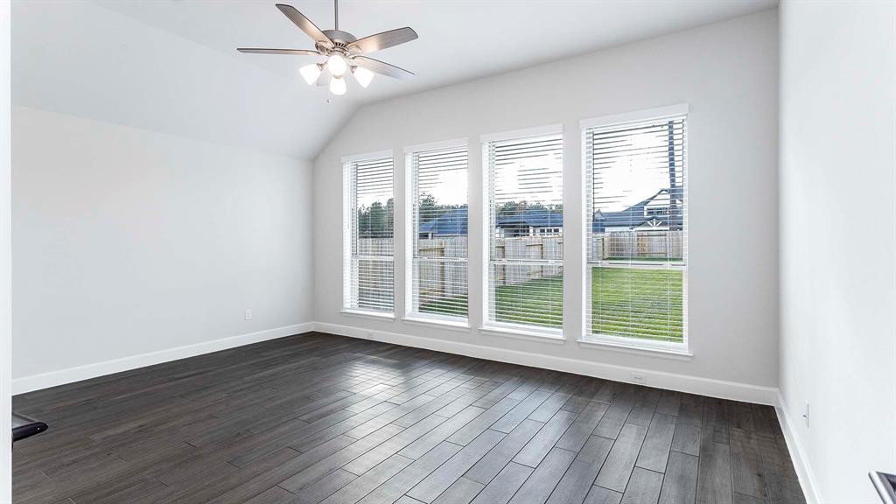
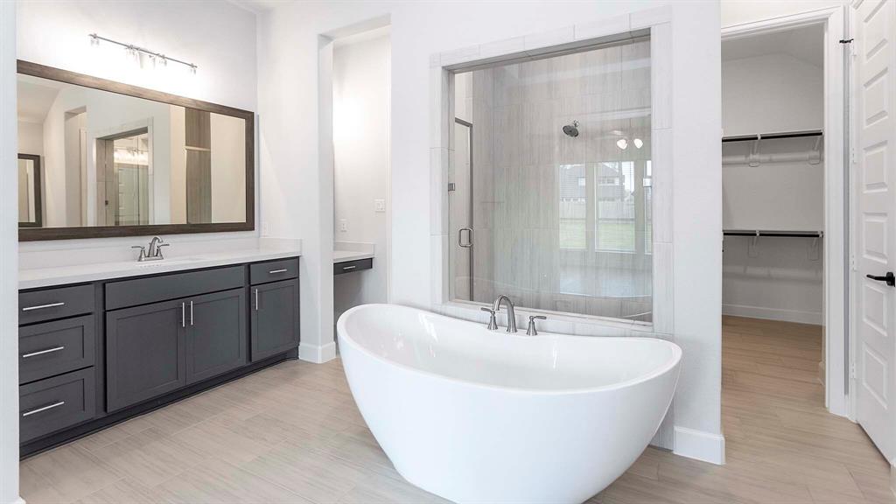
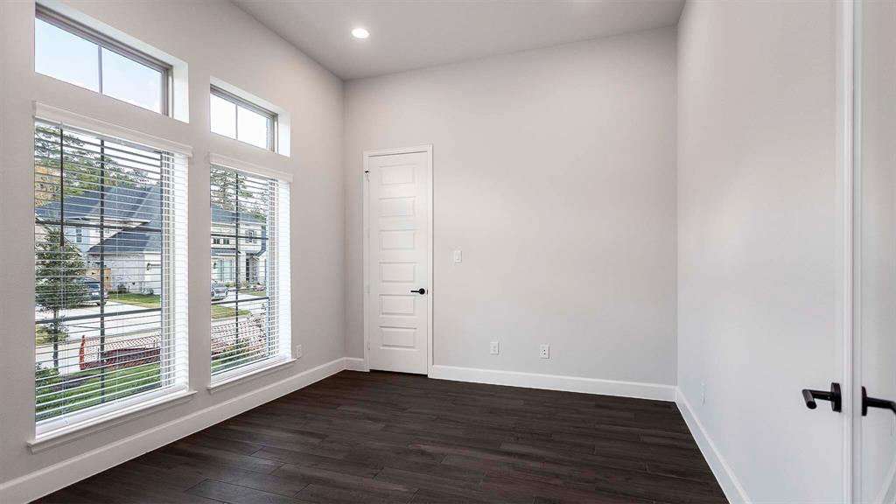
PERRY HOMES NEW CONSTRUCTION! Home office with French doors set at entry with 12-foot ceiling. Extended entry leads to open family room, dining area and kitchen with 17-foot ceilings throughout. Family room features wall of windows and wood mantel fireplace. Kitchen features generous counter space, 5-burner gas cooktop, a double wall oven, walk-in pantry and island with built-in seating space. Primary suite with wall of windows. Double doors lead to primary bath with 11-foot ceiling, dual vanities, garden tub, separate glass-enclosed shower and two walk-in closets. Game room with French doors features wall of windows. A guest suite plus abundant closet and storage space add to this open one-story design. Extended covered backyard patio with 16-foot ceiling. Mud room off three-car garage.
Property Description
Features
: Central gas
: Central electric
: Gaslog fireplace
: Subdivision Tennis Court, Sprinkler System, Back Yard Fenced, Covered Patio/deck
1
: Carpet, Tile
: Slab
: Attached Garage
: Fire/smoke alarm, High ceiling, Prewired for alarm system
: Composition
Appliances
: Electric oven, Single oven
Address Map
US
Texas
Montgomery
Montgomery
77316
Bronze Bristol
621
Street
0
W96° 28' 1.1''
N30° 16' 41''
I-45N:Exit FM 1488;turn RT on Honea Egypt. Stay RT at Sendera Ranch DR. Cross Lake Creek Bridge to enter Woodforest. RT on Woodforest PKWY South;RT on Deerbourne Ridge DR;RT on Bronze Trace Dr;LFT on Bronze Peak CT. Sales Center:105 Bronze Peak Court
Additional Information
Perry Development Management
Robert Moore
: Mud
: Cash Sale, Conventional, Fha, Va
RobMoore
PDMI01
: Subdivision lot
60X125
$1,265
1
3
: Deed restrictions
11 - Conroe
STEWART ELEMENTARY SCHOOL (CONROE)
CONROE HIGH SCHOOL
PEET JUNIOR HIGH SCHOOL
Active
1
: Traditional
2.84
2022
0
0
East,north
: Water district
29
08/04/2022 14:29:39
Walk-In Closet
Woodforest Development
39
12,838 Sqft
0
WOODFOREST
Perry Homes
0
0
0
0
0
Breakfast Bar,Island w/o Cooktop,Kitchen open to F
Half Bath,Primary Bath: Double Sinks,Primary Bath:
106
Brick
To Be Built/Under Construction
Annually
0
Builder
Gameroom Down,Library,Living/Dining Combo,Utility
0
Gas Cooktop
9653-06-01400
$774,900
0
First Service Resid.
Other
$59
S965306 - Woodforest 106, BLOCK 1, Lot 14
0
0
0
713-932-1122
0
0
Conroe Southwest
East
0
Free Standing
Ceiling Fans,Digital Program Thermostat,Energy Sta
ENGINEERED STONE
30/11/2022
Electric Dryer Connections,Washer Connections
0
Mandatory
10/03/2022 16:10:48
1
Unimproved Property
1
1098442
713-948-6666
phbroker@perryhomes.com
10/03/2022
$0
Not Allowed
Builder
1037948
713-948-6666
Exclusive Right To Sell/lease
Full Ownership
0
10
621
0
0
$0
08/04/2022 14:29:39
$0
1
4 Bedrooms
3 Bathrooms
3,295 Sqft
$754,900
Listing ID #18529517
Basic Details
Property Type : Single-family
Listing Type : For Sale
Listing ID : 18529517
Price : $754,900
Bedrooms : 4
Rooms : 8
Bathrooms : 3
Half Bathrooms : 1
Built Up Area : 3,295 Sqft
Year Built : 2022
Price Sq Ft List : $0
Price Sq Ft List : $0
Baths Total : 3.10
Price Sq Ft List : $229


