

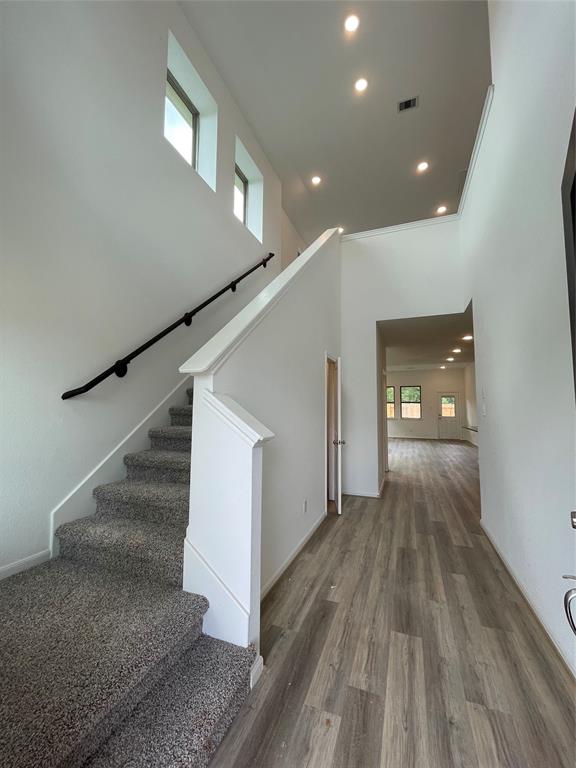
MAKE EVERLASTING MEMORIES IN THE ELWOOD PLAN! Wide Open Concept featuring 4 Bedrooms, 2.5 Bathrooms, Second Floor Game Room, Covered Outdoor Living Space + 2 Car Attached Garage. Large Great Space houses a Central Island Kitchen, Spacious Casual Dining adjacent to the Well-lit Family Room offering lots of Windows! Split bedroom plan allows for a Private Owner’s Suite on the first floor w/ Oversized Walk-In Shower. Vinyl Wood-Plank Flooring, Pre-Wiring for Security System, Sprinkler System, Front Gutters, Fully Sodded Yard + Landscaping Pkg all included! **HOME IS UNDER CONSTRUCTION. Photos are REPRESENTATIVE of the plan/layout and are not of the actual home. Selections, colors, and finishes will vary. For more info, contact Chesmar Homes in Venetian Pines community. MAY/June 2022 estimated completion.**
Property Description
Features
: Central gas, Zoned
: Central electric, Zoned
: Sprinkler System
: Carpet, Vinyl Plank
: Slab
: Attached Garage
: Prewired for alarm system
: Composition
Appliances
Address Map
US
Texas
Montgomery
Conroe
77301
Cecilia Vines
1447
Drive
0
W96° 33' 44.3''
N30° 19' 31.6''
When traveling north on I-45, take exit towards loop 336 North. Take a right onto loop 336. Travel east and turn right on Airport Road. The entrance to the neighborhood will be on your left.
Additional Information
Move Up America
Daisy Lopez
: No Disclosures
daisylopez
CWOD01
: Subdivision lot, Cul-de-sac
$500
1
2
: Deed restrictions
11 - Conroe
ANDERSON ELEMENTARY SCHOOL (CONROE)
CONROE HIGH SCHOOL
STOCKTON JUNIOR HIGH SCHOOL
Active
2
: Traditional
3.0663
0
0
0
East,north
: Water district
0
09/03/2022 14:04:19
Walk-In Closet
19
4,834 Sqft
0
Chesmar Homes
0
0
0
0
0
1
Brick
To Be Built/Under Construction
TBD/Transfer
Annually
0
Builder
0
9416-00-07600
$343,415
0
LEAD Association Management
Other
$71
S941600 - Venetian Pines 01, BLOCK 3, Lot 19
0
0
0
281-857-6027
Energy Star Qualified Home,Environments for Living
0
0
Conroe Northeast
Southeast
0
Free Standing
Ceiling Fans,Digital Program Thermostat,High-Effic
Granite, Black
18/05/2022
Electric Dryer Connections,Washer Connections
0
Mandatory
09/03/2022 14:03:42
1
Unimproved Property
1
148357183
832-585-9626
info.houston@chesmar.com
09/03/2022
$0
Builder
1032350
888-924-9949
Exclusive Right To Sell/lease
0
3
1447
0
0
$0
$0
1
4 Bedrooms
2 Bathrooms
2,124 Sqft
$343,415
Listing ID #12453994
Basic Details
Property Type : Single-family
Listing Type : For Sale
Listing ID : 12453994
Price : $343,415
Bedrooms : 4
Rooms : 6
Bathrooms : 2
Built Up Area : 2,124 Sqft
Year Built : 2022
Price Sq Ft List : $0
Price Sq Ft List : $0
Baths Total : 2.00
Price Sq Ft List : $162


