Property Description
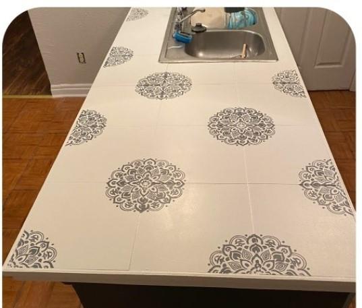
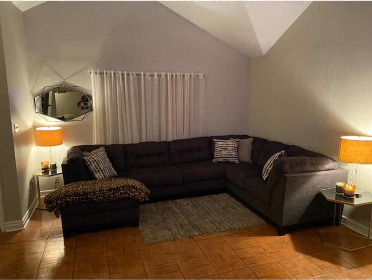
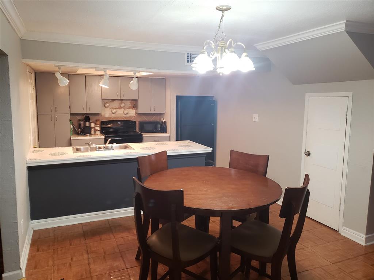
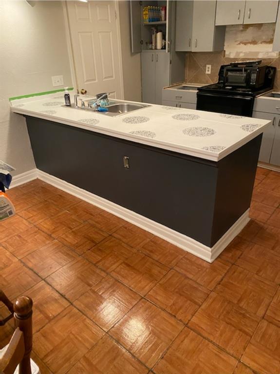
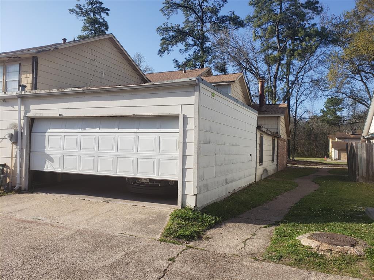
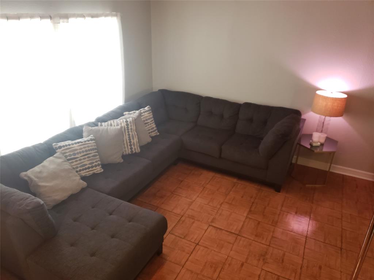
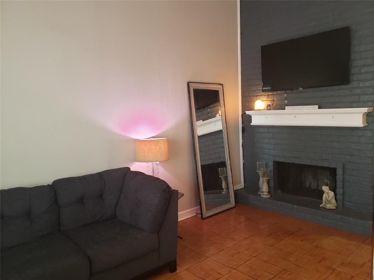
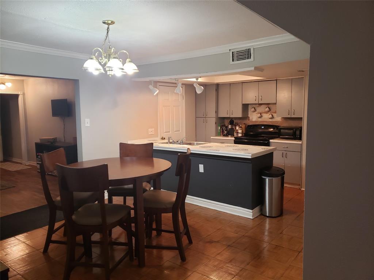
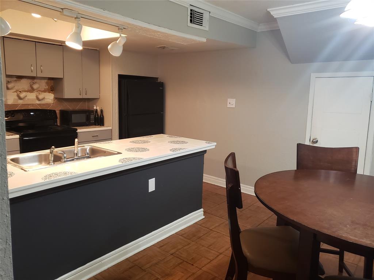
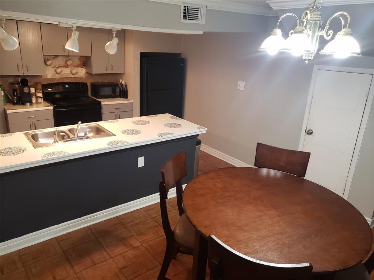
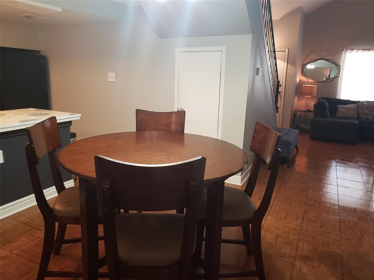
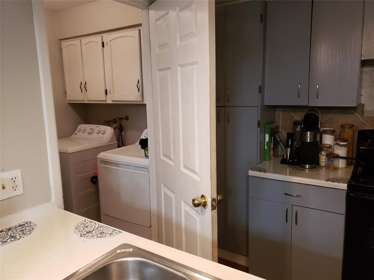
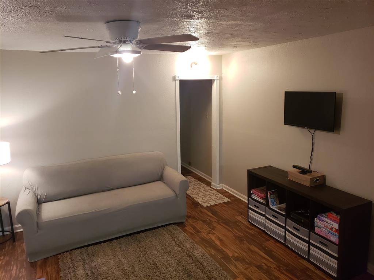
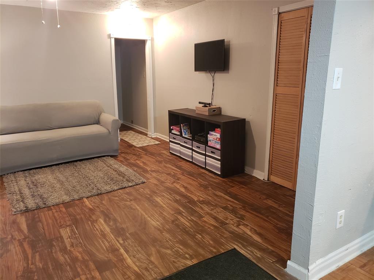
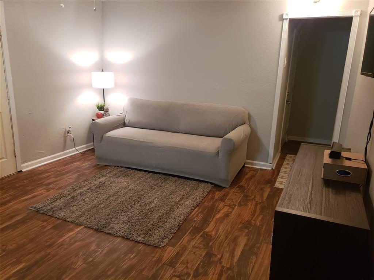
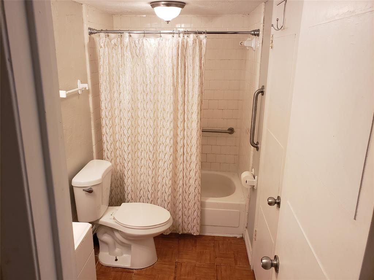
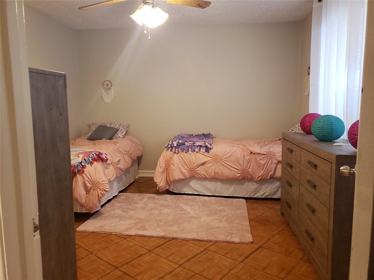
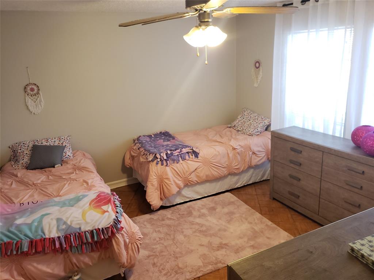
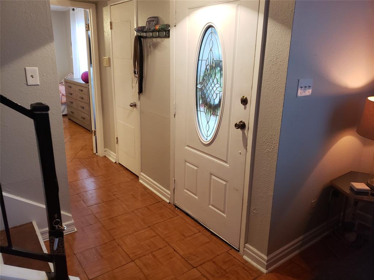
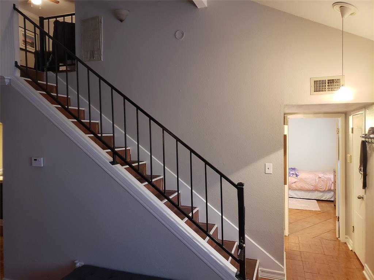
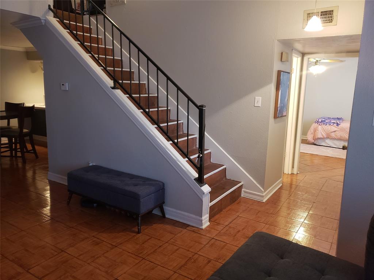
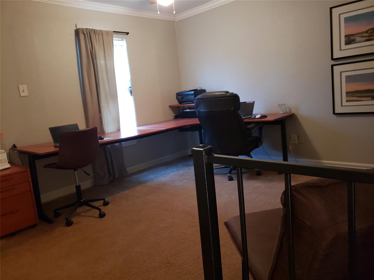
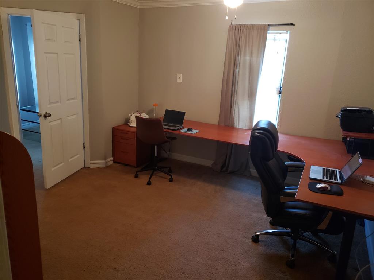
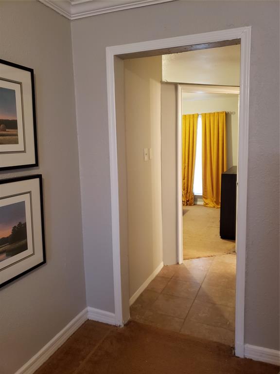
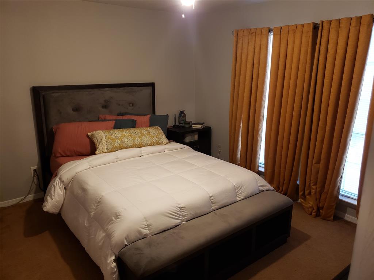
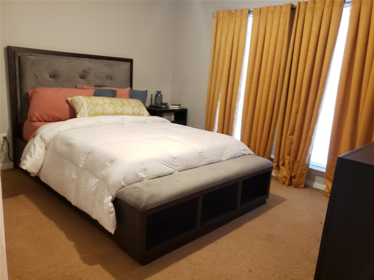
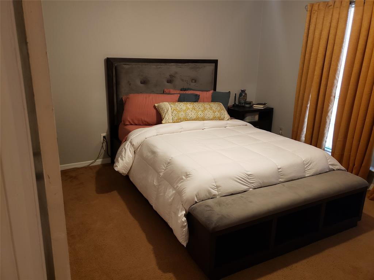
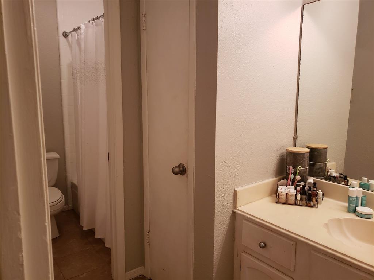
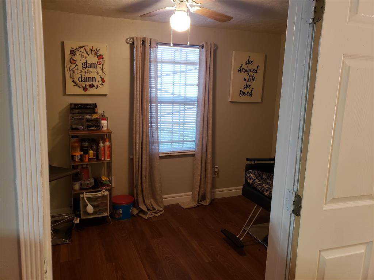
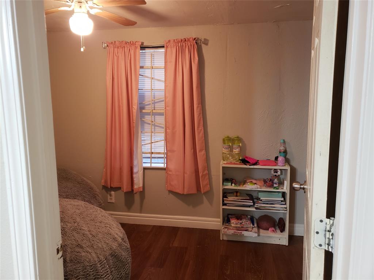
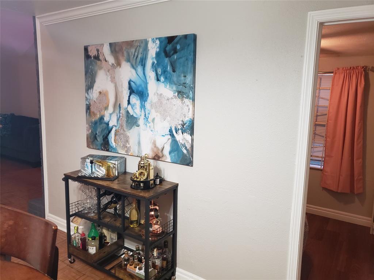
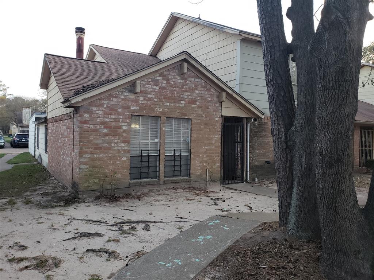
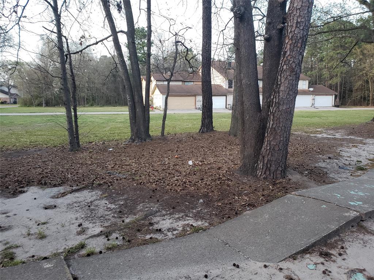
Home was recently updated and a must see. Patio was enclosed to create a huge family room and separate office/flex rooms. Kitchen has large center island and bar top. Two master bedrooms. Home has lots of space. 3 bedroom down/2 bedroom up. two games room, family room, and bonus space. Wrought Iron staircase. Home faces/front view of the beautiful greenspace for entertaining, family fun, and pet friendly area. This spacious townhome would be a nice starter home or investment property. Home is well maintained. It has lots of charm and designers touch throughout. Need some TLC. Priced to Sell. rnrnClose to Major freeway, Beltway 8, Hardy toll, IAH, Campbell center, and Deerbrook Mall.
Features
: Central electric, Central gas
: Central electric, Central gas
: Wood burning fireplace, Freestanding
: Electric dryer connection
: Clubhouse, Front Green Space
1
: Carpet, Tile, Laminate, Engineered Wood
: Slab
: Attached Garage
: Fire/smoke alarm, High ceiling, Alarm system - owned, Split level
: Additional parking
: Composition
Appliances
: Freestanding oven, Single oven
Address Map
US
Texas
Harris
Houston
77039
Easthampton
5715
Drive
5021
0
W96° 41' 36.1''
N29° 54' 9.8''
I-69/US-59 N/Cleveland, Take exit 141 toward Aldine Mail Rt/Lauder Rd, Turn right onto Easthampton Dr/E Hampton Cir, Turn left onto W Village Dr, Turn right, Destination will be on the left, 5715 Easthampton Dr, Houston, TX 77039 - Unit A is on the end
Additional Information
F & A Properties
D Darby Lane
2
: Tenant Occupied
: Cash Sale, Conventional, Investor, Fha, Va
1
DDARBY
FAPT01
$168
: Clubhouse, Courtesy patrol, Recreational facilities, Grounds
1
1 - Aldine
JOHNSON ELEMENTARY SCHOOL (ALDINE)
MACARTHUR HIGH SCHOOL (ALDINE)
HAMBRICK MIDDLE SCHOOL
Active
2
: Contemporary/modern, Split level
$2,330
3.0711
2021
0
0
Other
A
East,north
: Public sewer, Public water
12
21/03/2022 14:59:16
1 Bedroom Down - Not Primary BR,En-Suite Bath,Prim
1
2,293 Sqft
5
0
0
0
0
0
Breakfast Bar,Island w/o Cooktop,Pantry,Walk-in Pa
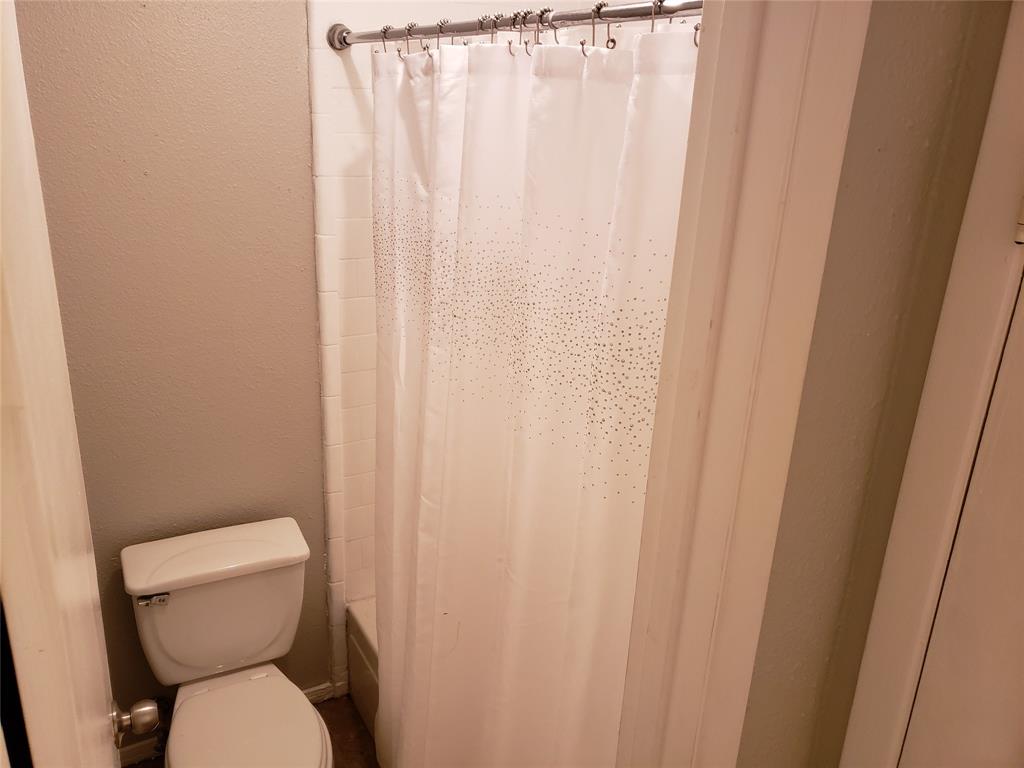
Primary Bath: Tub/Shower Combo,Secondary Bath(s):
3A
Brick,Cement Board
Monthly
0
Seller
Breakfast Room,Den,Family Room,Gameroom Down,Home
0
Freestanding Range
106-450-001-0001
1
0
$135,000
0
Pine Village North-Randall Mgmt
Appraisal District
$59
Utility Rm in House
UNIT A BLK 1 PINE VILLAGE NORTH T/H SEC 3A
414H
0
0
0
http://www.pinevillagenorthhoa.com/
0
0
Aldine Area
0
Ceiling Fans,Digital Program Thermostat
0
21/03/2022 14:40:33
1
2321
Unimproved Property
1
1056628
713-898-7600
ddarbylane@gmail.com
09/03/2022
$0
Appraisal
1033364
281-537-5477
Exclusive Right To Sell/lease
713-898-7600
Direct Line
713-728-1126
Concrete
One to Four Family Residential
0
34
5715
0
0
$0
$0
1
Townhouse/condo
5715 Easthampton Drive, Houston, Texas 77039
3 Bedrooms
2 Bathrooms
2,022 Sqft
$135,000
Listing ID #68360166
Basic Details
Property Type : Townhouse/condo
Listing Type : For Sale
Listing ID : 68360166
Price : $135,000
Bedrooms : 3
Rooms : 10
Bathrooms : 2
Built Up Area : 2,022 Sqft
Year Built : 1979
Price Sq Ft List : $0
Price Sq Ft List : $0
Baths Total : 2.00
Price Sq Ft List : $67
Property Sub Type : Townhouse


