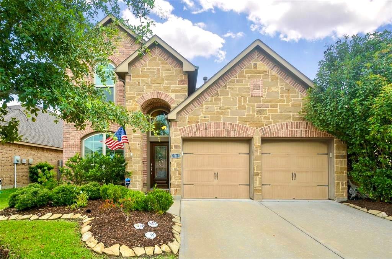
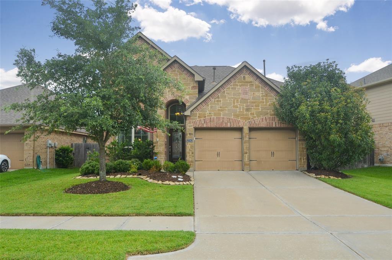
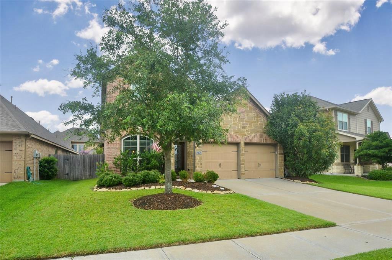
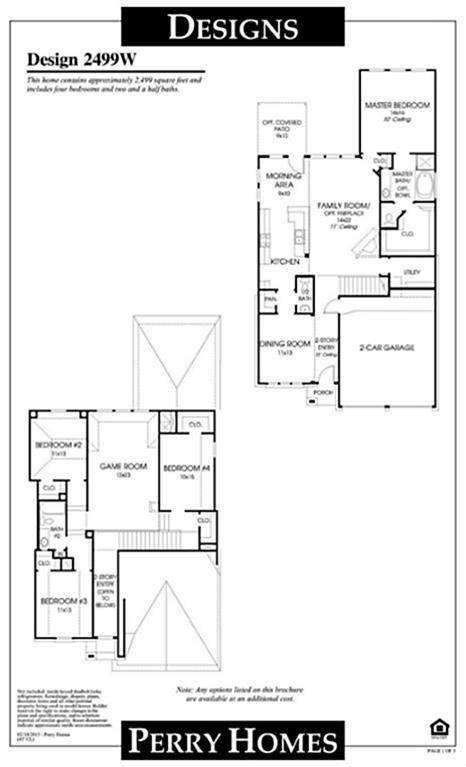
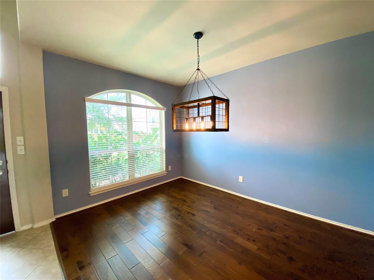
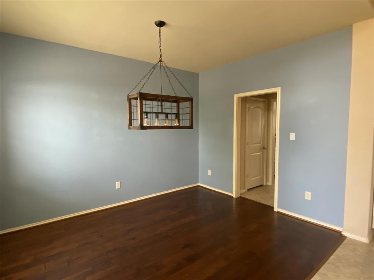
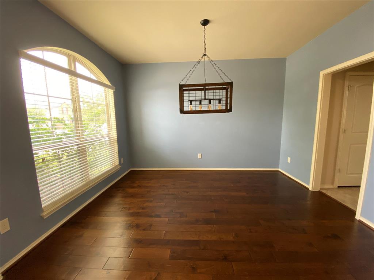
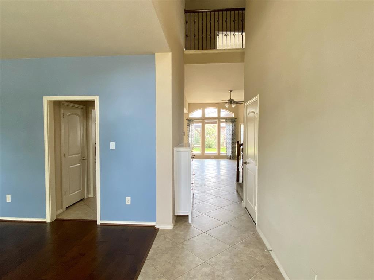
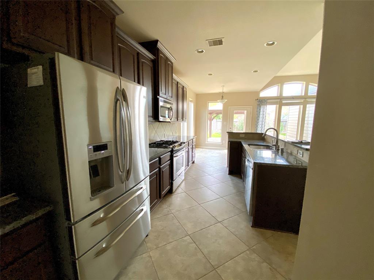
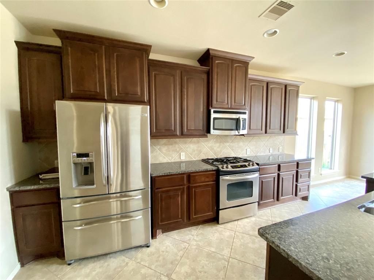
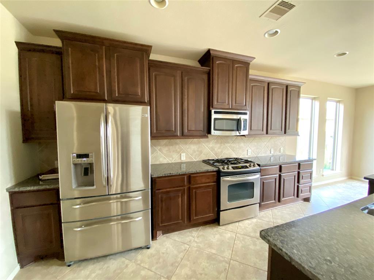
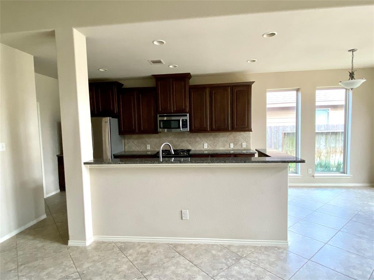
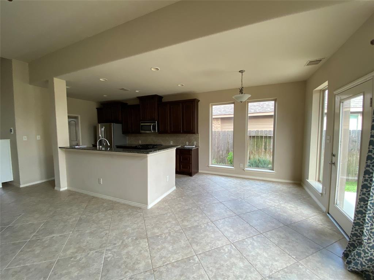
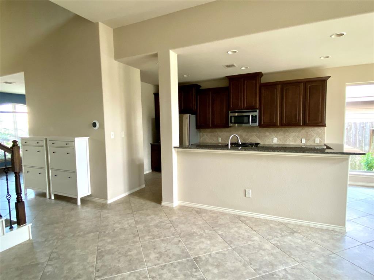
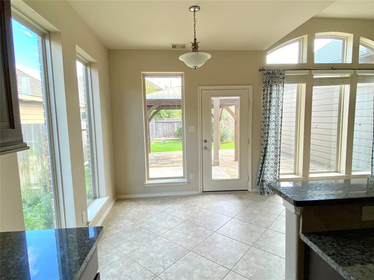
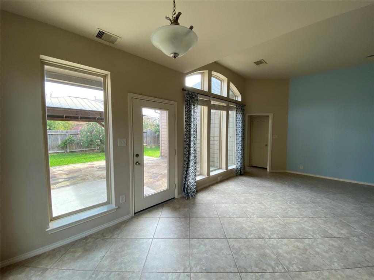
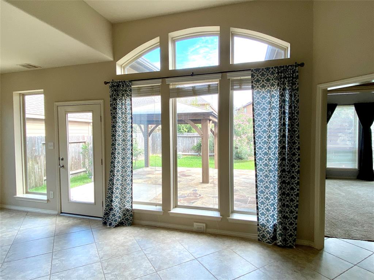
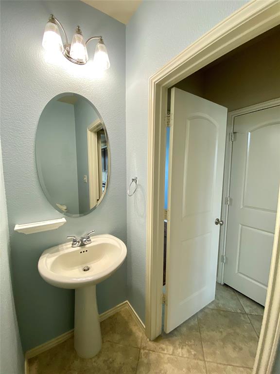
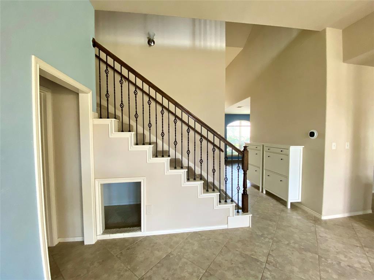
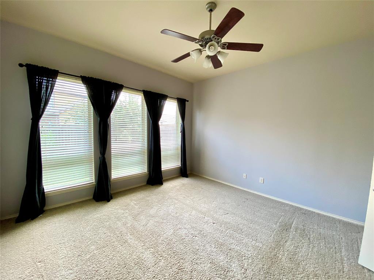
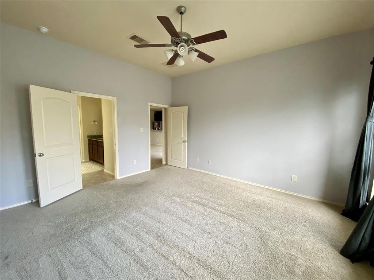
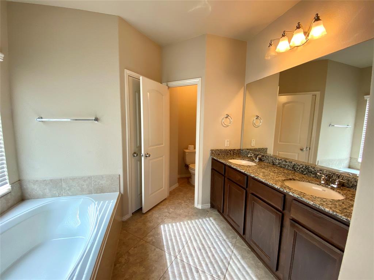
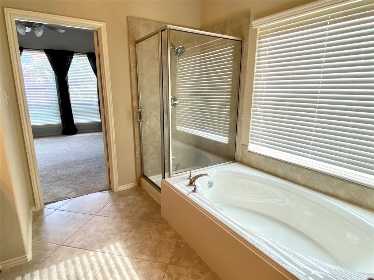
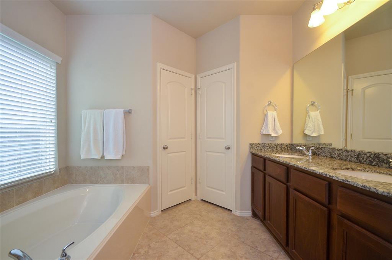
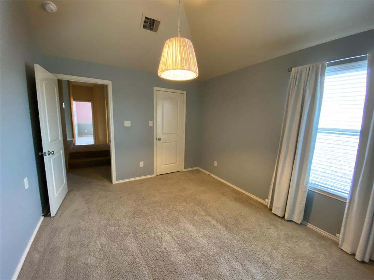
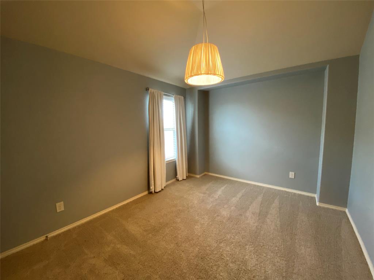
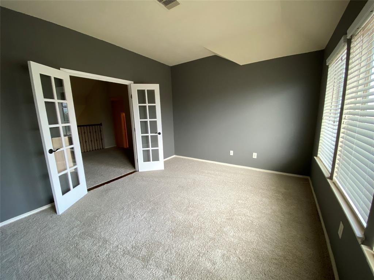
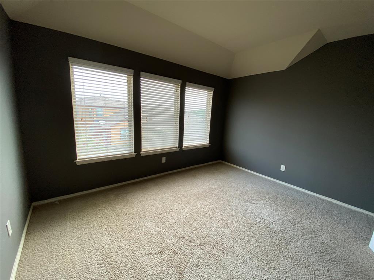
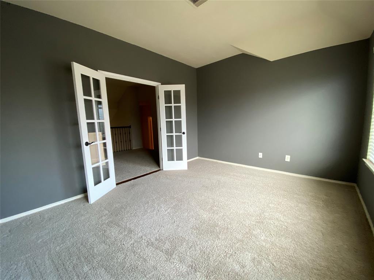
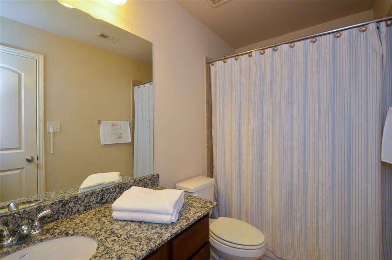
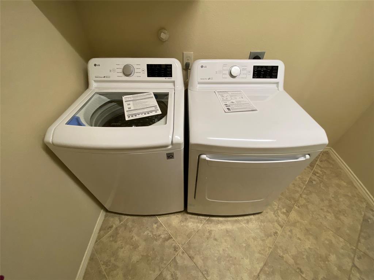
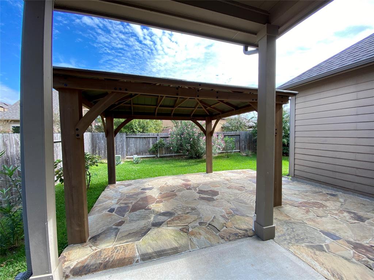
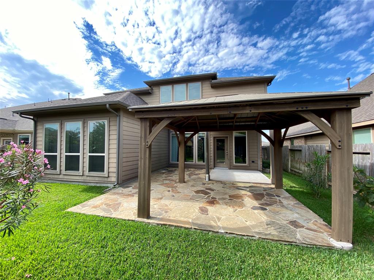
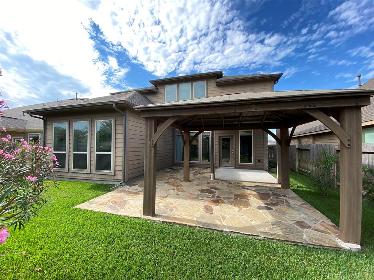
This spacious home is nestled in the desirable neighborhood of Pine Mill Ranch. The open-concept floor plan includes, formal dining room & spacious family room which is open to the Chef’s kitchen & breakfast nook. The kitchen boasts elegant granite counters, custom cabinetry & stainless less appliances; including a gas oven/range & built-in microwave. Just off the kitchen, you’ll find a conveniently located powder room for your guests. The home features ample windows which help fill the home with an abundance of natural light.rnA large owner suite tucked away in the back of the home offers a private en-suite bath; complete w/his & her sinks, over-sized soaking tub + standing shower & large walk-in closet. On the second story, you’ll find an executive study behind French doors, a flex-space plus three additional bedrooms. The refrigerator, washer & dryer are included with the home. Zoned to award-winning Katy ISD schools.
Property Description
Features
: Central gas
: Central electric
: Case By Case Basis
: Dryer included, Washer included
: Carpet, Tile, Wood
: Oversized Garage
: Washer included, Refrigerator included, Dryer included
Appliances
Address Map
US
Texas
Fort Bend
Katy
77494
Danbridge Gulch
27142
Lane
6733
0
W96° 9' 35.5''
N29° 43' 29.7''
I-10 W: Exit Pin Oak/FM 1463. Keep right @ fork. L on Pin Oak Rd. R on Katy Flewellen Rd. L on Gaston Rd. R on Roesner Rd. L on Spring Green Blvd. R on Pine Mill Ranch Dr. R on Morning Crest Ln. R on Misty Waters Ln to model @ 4014 Misty Waters Ln.
Additional Information
HTX Properties
Stephanie Ross
$35
2
: Mud
stegrant
HTXP01
: Subdivision lot
2
One Year
Free Standing
: Deed restrictions
30 - Katy
KEIKO DAVIDSON ELEMENTARY SCHOOL
TOMPKINS HIGH SCHOOL
TAYS JUNIOR HIGH SCHOOL
Active
2
: Traditional
0
0
0
0
East,north
: Water district
0
08/03/2022 12:55:31
36
5,730 Sqft
0
0
0
0
0
0
0
Tenant Pays
0
Appraisal District
0
Gas Range
5797-22-003-0080-914
$2,600
0
HTX Properties
Appraisal District
$0
PINE MILL RANCH SEC 22, BLOCK 3, LOT 8
484W
0
0
0
0
0
Katy - Southwest
0
One Month
Unknown
Min. 600 credit score, make 3X rent income, occupa
0
08/03/2022 12:55:31
1
6731.01
Unimproved Property
09/10/2020
1
1104930
713-822-0105
stephanie@htxproperties.com
08/03/2022
$0
Appraisal District
70847144
281-816-9800
Exclusive Agency To Sell/lease
Varies based on pet. No “aggressive” b
713-822-0105
0
34
27142
0
0
$19,757
08/03/2022 12:54:23
$0
1
4 Bedrooms
2 Bathrooms
2,491 Sqft
$2,600
Listing ID #35458612
Basic Details
Property Type : Rental
Listing Type : For Rent
Listing ID : 35458612
Price : $2,600
Bedrooms : 4
Rooms : 8
Bathrooms : 2
Half Bathrooms : 1
Built Up Area : 2,491 Sqft
Year Built : 2013
Lot Area : 0.13 Acre
Price Sq Ft List : $0
Price Sq Ft List : $0
Baths Total : 2.10
Price Sq Ft List : $1
Property Sub Type : Single family detached


