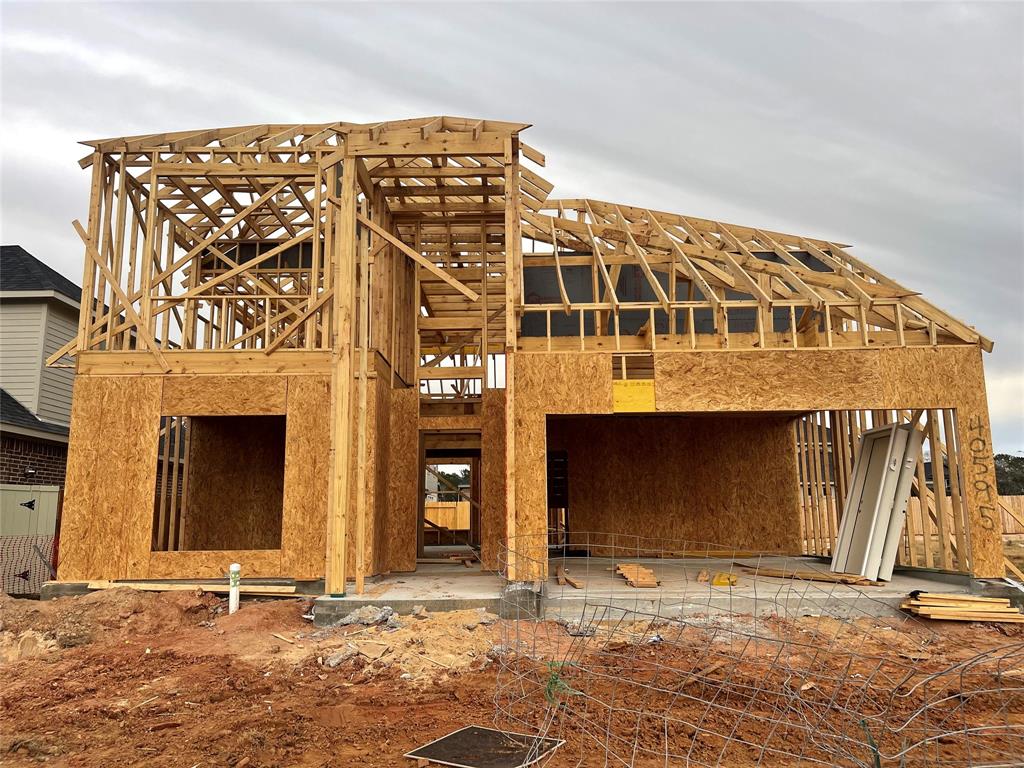
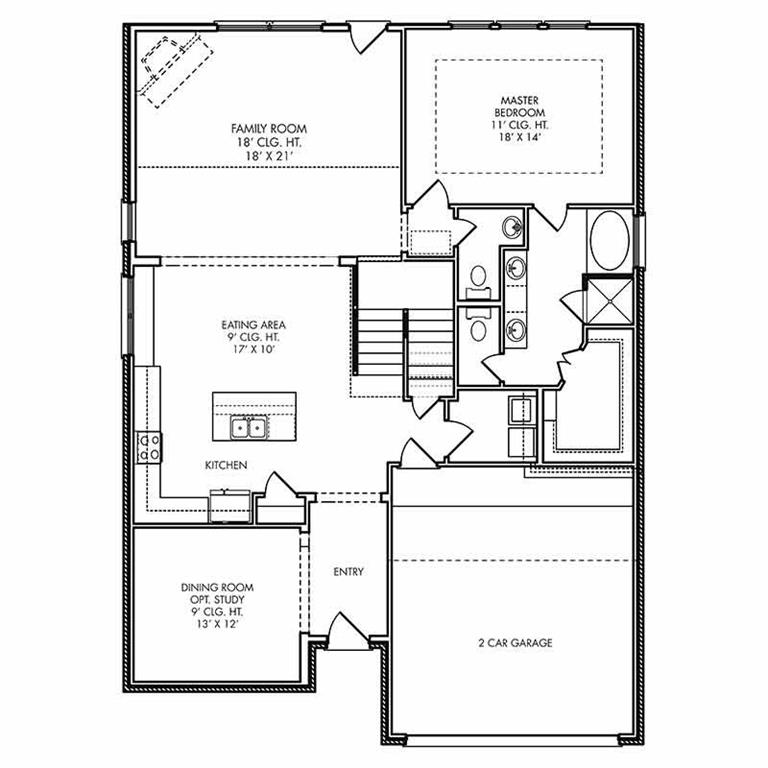
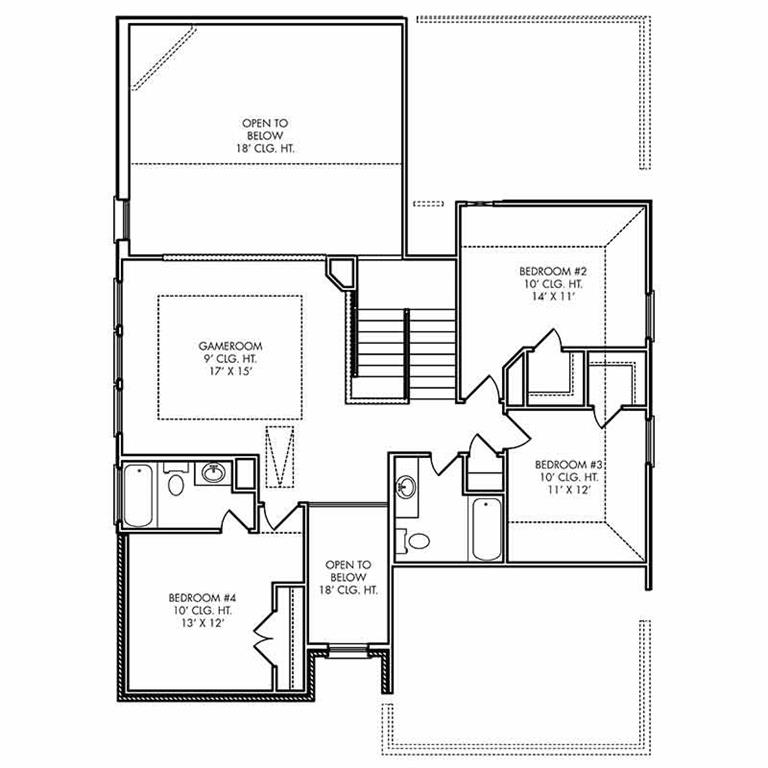
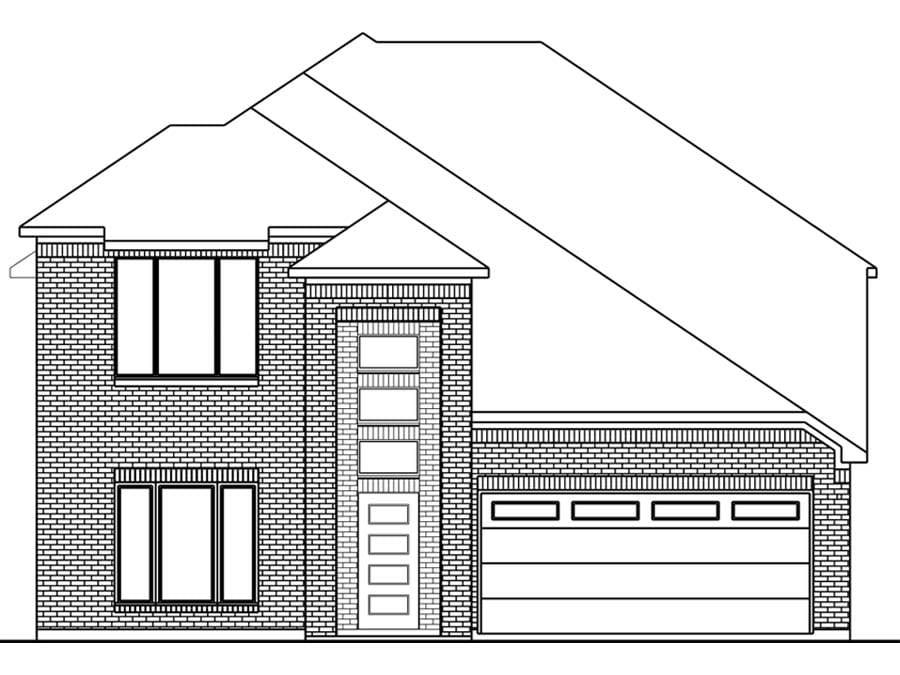
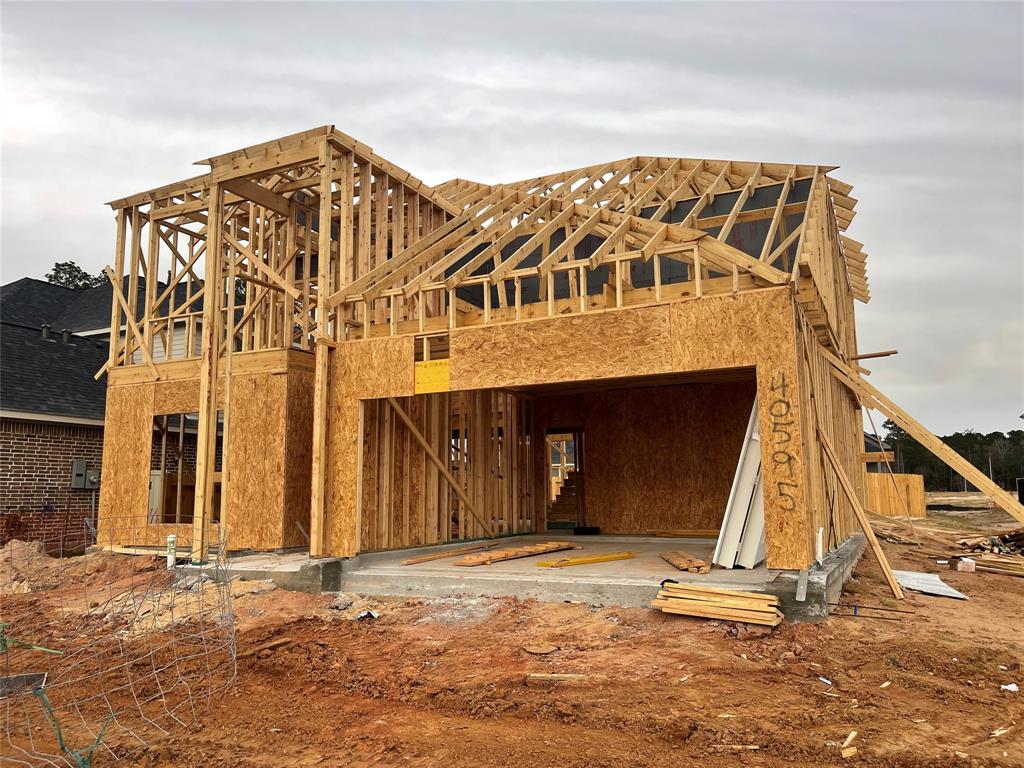
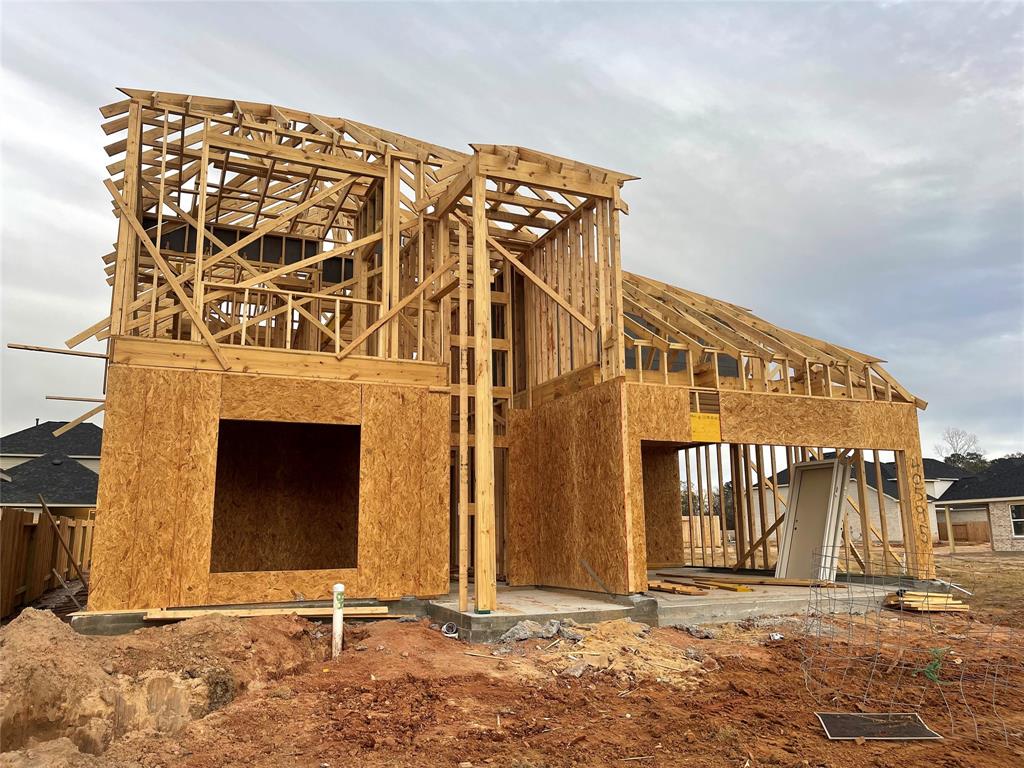
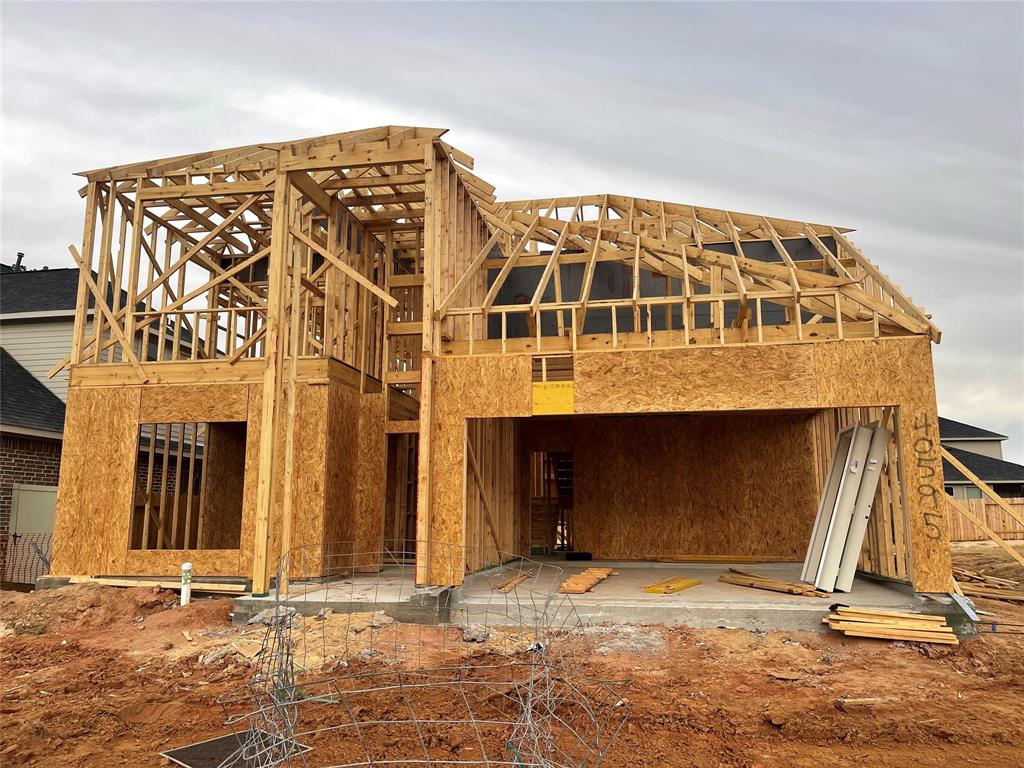
Beautiful 4 Bedroom, 3 1/2 Bath, with a 2 Car Garage. This floor plan boasts a SPACIOUS OPEN CONCEPT FLOOR PLAN with the Family Room with direct vent Fireplace, Kitchen, Breakfast Room, Dining Room, and the Master Bedroom downstairs. Upstairs you will find a Game Room, 1 Bedrooms with ensuite Full Bath, 2 Bedrooms, and another Full Bath. Lots of space for everyone. You will love the Kitchen with lots of cabinets and quartz countertops with under the cabinet lighting, black appliances, and even a USB outlet. Comes with COVERED PATIO, and fenced backyard. COST AND ENERGY EFFICIENCY FEATURES: 16 Seer HVAC System, Honeywell Programmable Thermostat, Pex Hot and cold Water Lines, Radiant Barrier, Rheem® Tankless Gas Water Heater, and Vinyl Double Pane Low E Windows that open to the inside of the home for Cleaning. Located in Magnolia, TX the new master-planned community Audubon will be conveniently on both sides of FM-1488 near Mill Creek Road, just along the TX-249 Toll Road. Magnolia ISD.
Property Description
Features
: Central gas
: Central electric
: Gaslog fireplace
: Back Yard Fenced, Covered Patio/deck
1
: Carpet, Tile
: Slab
: Double-wide Driveway
: Attached Garage
: Drapes/curtains/window cover, Fire/smoke alarm, High ceiling, Prewired for alarm system, Formal Entry/foyer
: Composition
Appliances
: Gas oven
Address Map
US
Texas
Montgomery
Magnolia
77354
Goldeneye
40595
Place
0
W96° 17' 51.6''
N30° 13' 22.9''
From Houston: Head north on I-45 and take exit 60C to merge onto Sam Houston Tollway west. Continue on the Sam Houston Tollway for five miles to TX-249 N toward Tomball. Continue on TX-249 N for eight miles and turn right onto FM 149 N in Pinehurst. In 4.2 miles, turn left to merge onto FM 1488 W. In one mile, turn left onto Mill Creek Road. Audubon will be on your right. Turn right into the model's cul-de-sac.
Additional Information
RE/MAX Universal
Matthew Guzman
: Mud, Other Disclosures
: Cash Sale, Conventional, Fha, Usda Loan, Va
guzman01
RXUN01
: Subdivision lot
$1,850
1
2
: Deed restrictions
36 - Magnolia
MAGNOLIA PARKWAY ELEMENTARY SCHOOL
MAGNOLIA HIGH SCHOOL
BEAR BRANCH JUNIOR HIGH SCHOOL
Active
2
: Traditional
$572
3.3087
2021
0
0
East,north
: Public sewer, Public water, Water district
73
01/04/2022 11:43:56
Primary Bed - 1st Floor,Walk-In Closet
15
6,000 Sqft
4
Audubon
Anglia Homes
0
0
0
0
0
Island w/ Cooktop,Kitchen open to Family Room,Pant
Half Bath,Primary Bath: Double Sinks,Primary Bath:
03B
Brick,Cement Board
To Be Built/Under Construction
630
Annually
Transfer Fee/ Cap
0
Builder
Breakfast Room,Family Room,Formal Dining,Gameroom
0
Gas Range
2212-91-05100
$383,000
0
Lead Association Management
Appraisal District
$70
S221291 - AUDUBON CREEKSIDE NORTH 03B, BLOCK 4, LO
0
0
0
281-857-6027
0
0
Magnolia/1488 West
0
Free Standing
Ceiling Fans,Digital Program Thermostat,High-Effic
Quartz
19/05/2023
Electric Dryer Connections,Washer Connections
0
Mandatory
0 Up To 1/4 Acre
25/01/2022 12:56:28
1
6904.02
Unimproved Property
1
1065820
281-973-5799
mattguzmanremax@gmail.com
03/12/2021
$0
Builder
138104076
281-869-6100
Exclusive Right To Sell/lease
713-854-1955
Sales Office
Concrete,Curbs
0
7
40595
0
0
$3,049,216
16/03/2022 08:37:28
$0
1
4 Bedrooms
3 Bathrooms
2,653 Sqft
$419,877
Listing ID #27610387
Basic Details
Property Type : Single-family
Listing Type : For Sale
Listing ID : 27610387
Price : $419,877
Bedrooms : 4
Rooms : 10
Bathrooms : 3
Half Bathrooms : 1
Built Up Area : 2,653 Sqft
Year Built : 2023
Lot Area : 0.14 Acre
Price Sq Ft List : $0
Price Sq Ft List : $0
Baths Total : 3.10
Price Sq Ft List : $158


