
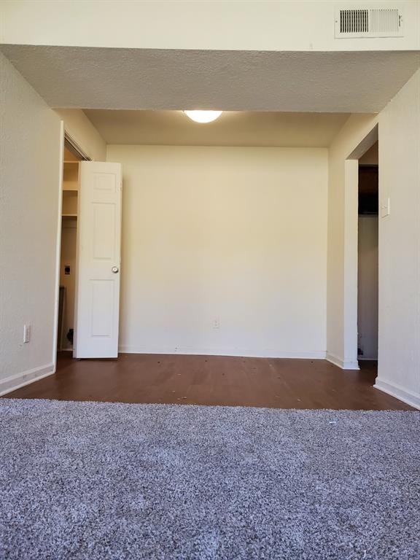
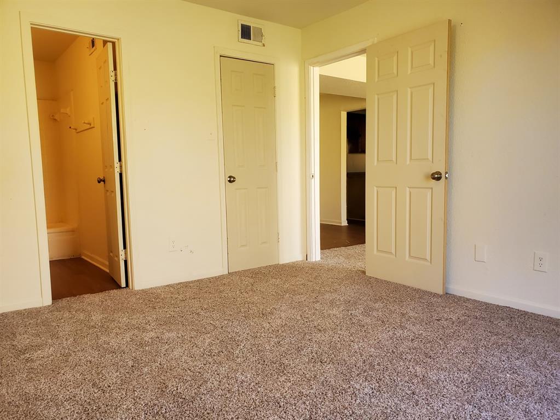
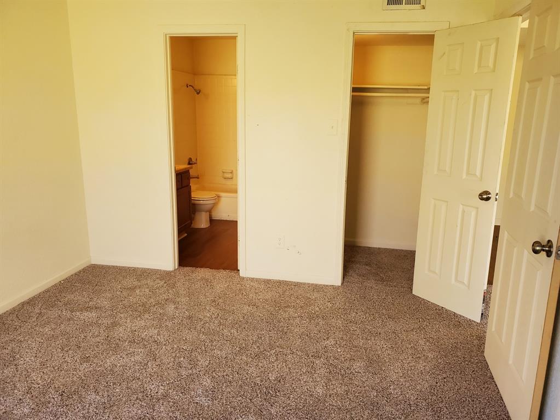
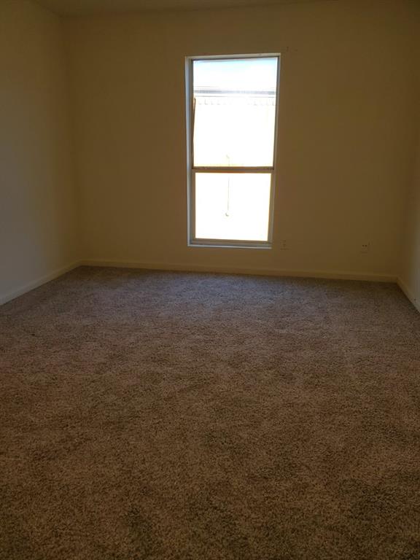


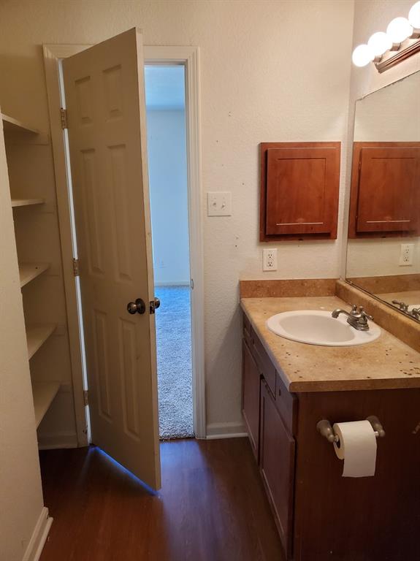
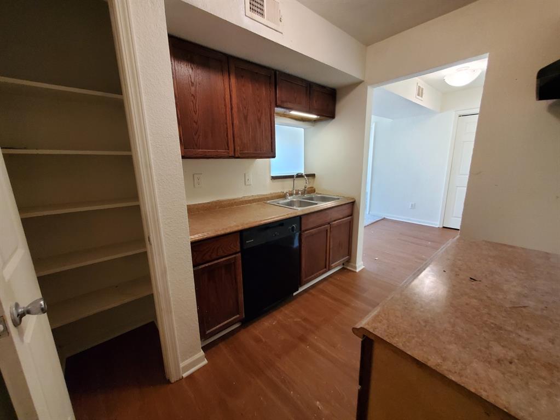
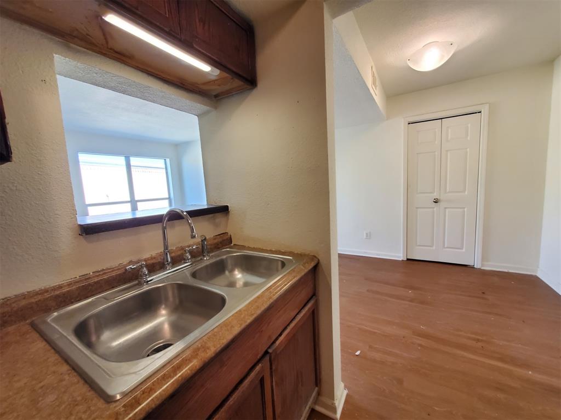

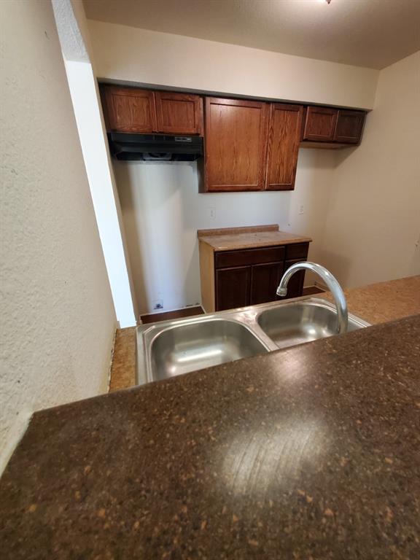


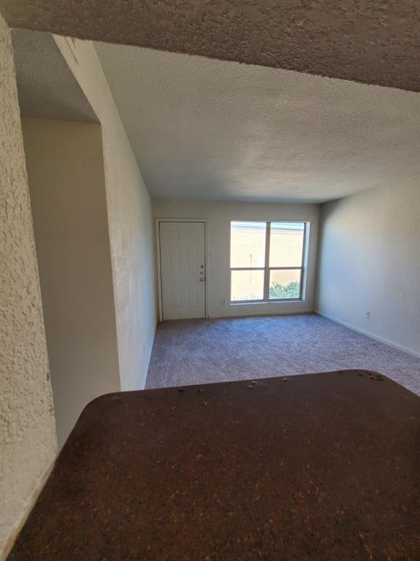


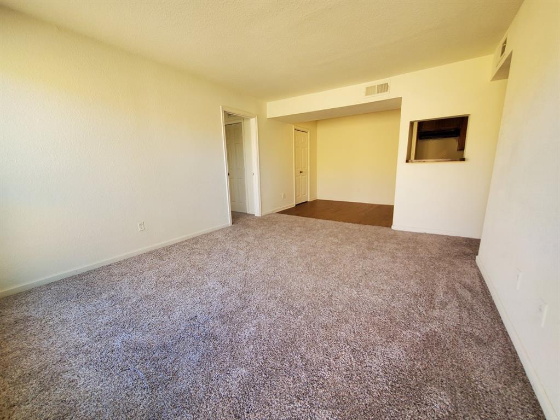


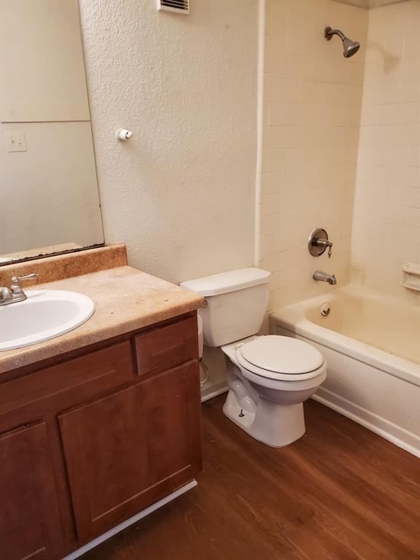
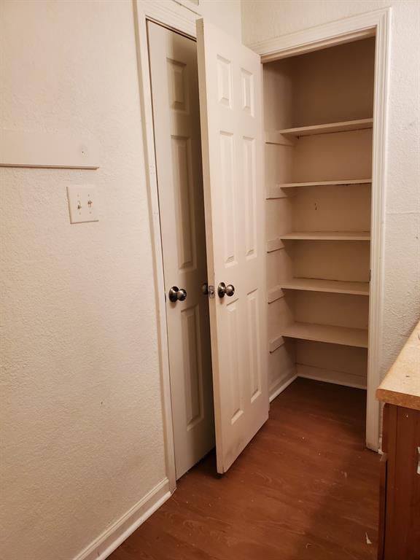
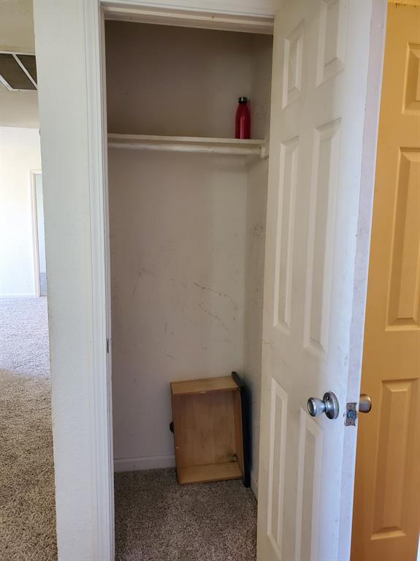


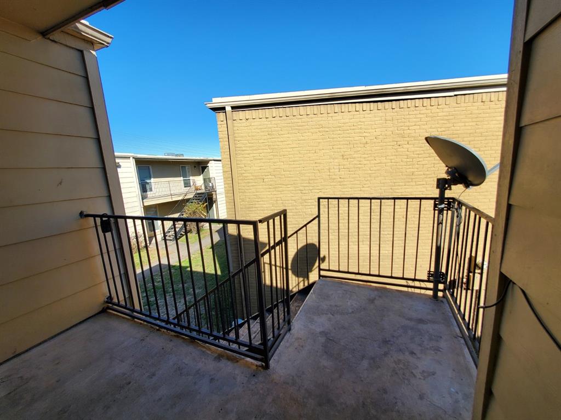
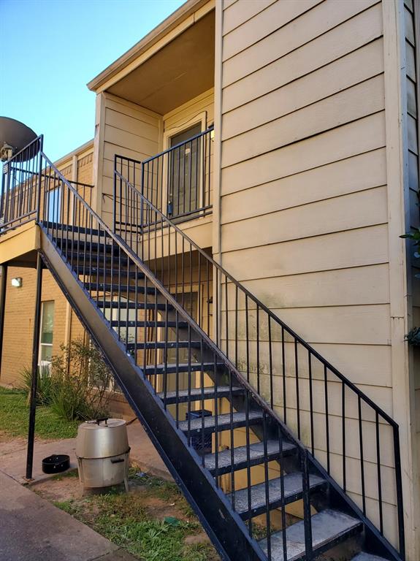
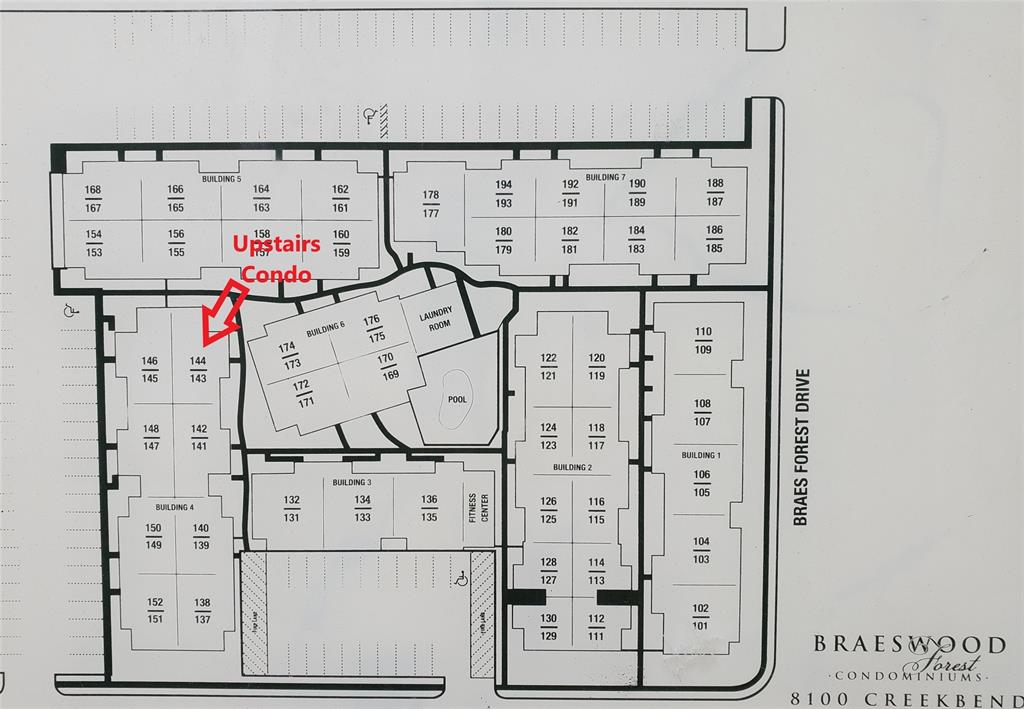


BACK ON THE MARKET!!! FRESH INTERIOR PAINT & NEW FLOORING for you to enjoy (neutral carpet in living/bedrooms & vinyl plank in both bathrooms and kitchen/dining/utility) * This 3 bedroom / 2 full bath condo in a gated community is MOVE-IN READY (already professionally cleaned) * 2nd floor END UNIT CONDO in building 4, so only 1 next door neighbor * Roof recently replaced * HVAC Condenser replaced Nov 2021 * Jump in the complex’s awesome SWIMMING POOL to cool off in summer * Great in-unit utility room accommodates a full-sized washer & dryer with plenty of shelving above (central laundry also available) * Lots of parking available * Open Living Area w/ lots of light * EVERY BEDROOM HAS A WALK-IN CLOSET w/ built-in shelving * new garbage disposal * Buyer to verify all room measurements & descriptions * Located between Beltway 8 & Hwy 59 South * OWNER/OCCUPANT ONLY — No Investors/Landlords (per Deed Restrictions) * This great 3/2 condo is ready for you to see!
Property Description
Features
: Central electric
: Central electric
: Electric dryer connection, Full size
: Balcony, Fenced, Controlled Access
: Carpet, Vinyl Plank
: Slab
: Fire/smoke alarm, Balcony
: Controlled entrance, Unassigned parking, Additional parking, Paved area
: Composition
Appliances
Address Map
US
Texas
Harris
Houston
77071
Creekbend
8100
Drive
1532
0
W96° 28' 43.9''
N29° 39' 57.8''
Starting at Beltway 8 South, go North on S. Gessner * Go about 3 miles -- you'll run into Creekbend Dr. * Go Right & travel approx. 1 mile * Property is on your Left * Enter complex's gate on Creekbend Dr * Unit is at the left side of the complex in Building 4 (see map in photos)
Additional Information
Keller Williams Advtge Realty
Alison Hale
2
: No Disclosures
: Dining Room Chandelier
: Cash Sale, Other
AHALE
KWLC01
$325
: Clubhouse, Recreational facilities, Exterior building, Grounds, Water and sewer, Limited access gates, Trash Removal
0
27 - Houston
MILNE ELEMENTARY SCHOOL
SHARPSTOWN HIGH SCHOOL
WELCH MIDDLE SCHOOL
Active
1
: Traditional
$1,488
2.4994
2020
0
2
On Corner
144
East,north
: Public sewer, Public water
30
23/03/2022 10:29:29
All Bedrooms Up,En-Suite Bath,Primary Bed - 2nd Fl
20
0 Sqft
3
0
0
0
0
0
Breakfast Bar,Pantry
Primary Bath: Tub/Shower Combo,Secondary Bath(s):
--
Cement Board
150
Monthly
Transfer Fee
0
Appraisal District
1 Living Area,Breakfast Room,Kitchen/Dining Combo,
0
130-184-000-0044
$75,000
2
Castle Rock Mgmt (PM: David King)
$0
Utility Rm in House
Unit 144 .0106 Int Common Land & Ele Braeswood
530Y
0
0
0
https://www.crockmgmt.com/
0
0
Brays Oaks
East
0
Digital Program Thermostat
Laminate
0
Automatic Gate
17/02/2022 17:43:58
1
4233.01
Unimproved Property
1
1042447
936-828-7325
AlisonHale@mac.com
17/02/2022
$0
Not Allowed
Appraisal District
1035931
936-525-3200
Exclusive Right To Sell/lease
Full Ownership
713-332-9724
Asphalt
Residential Condominium
0
37
8100
0
0
$0
23/03/2022 10:29:29
$0
1
3 Bedrooms
2 Bathrooms
1,057 Sqft
$69,900
Listing ID #31636055
Basic Details
Property Type : Townhouse/condo
Listing Type : For Sale
Listing ID : 31636055
Price : $69,900
Bedrooms : 3
Rooms : 8
Bathrooms : 2
Built Up Area : 1,057 Sqft
Year Built : 1976
Price Sq Ft List : $0
Price Sq Ft List : $0
Baths Total : 2.00
Price Sq Ft List : $66
Property Sub Type : Condominium


