


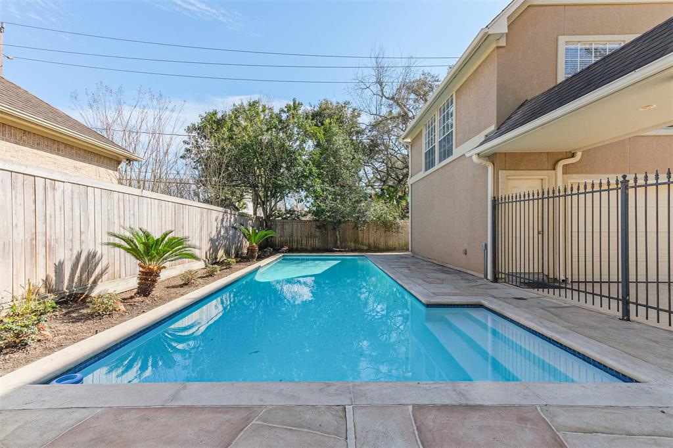


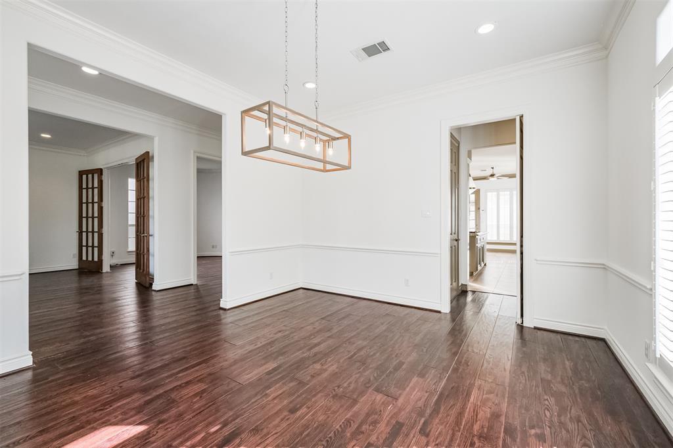


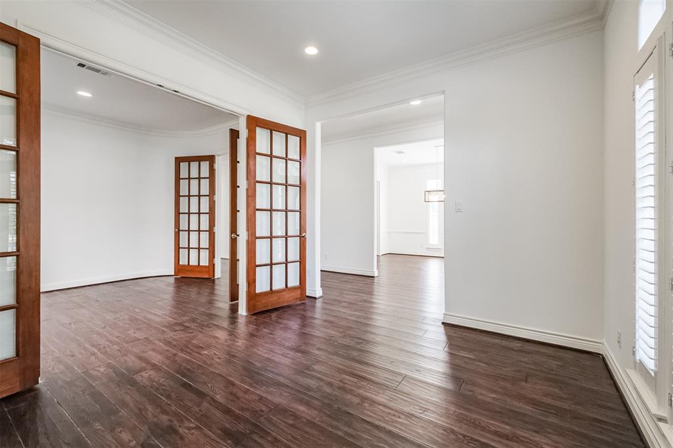
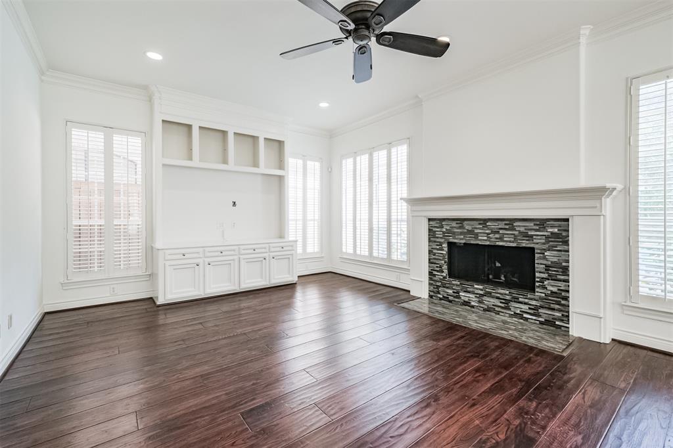
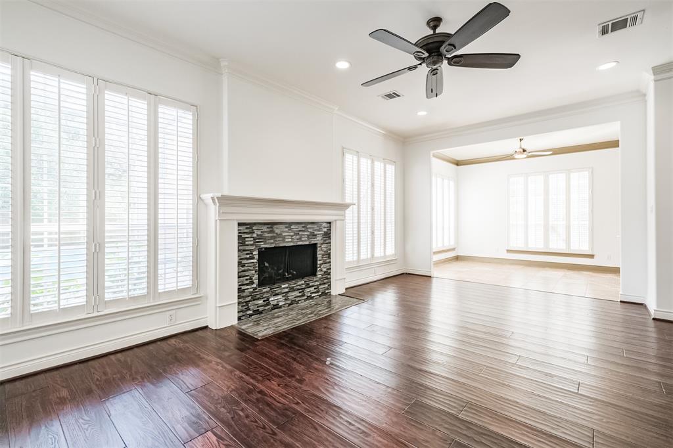
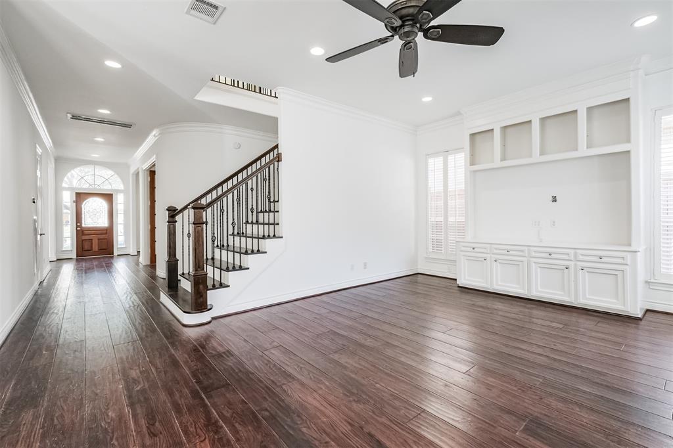

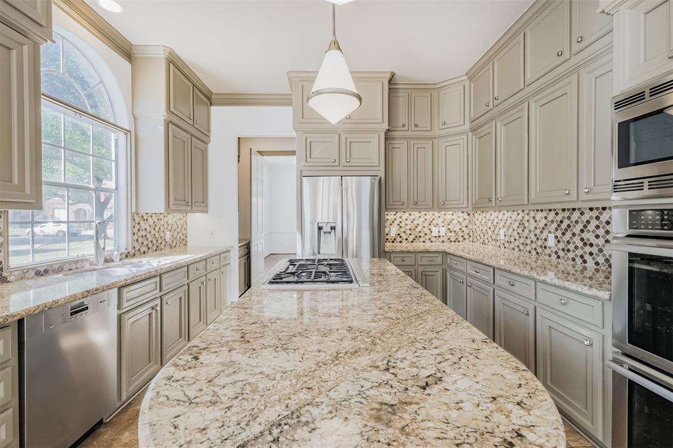


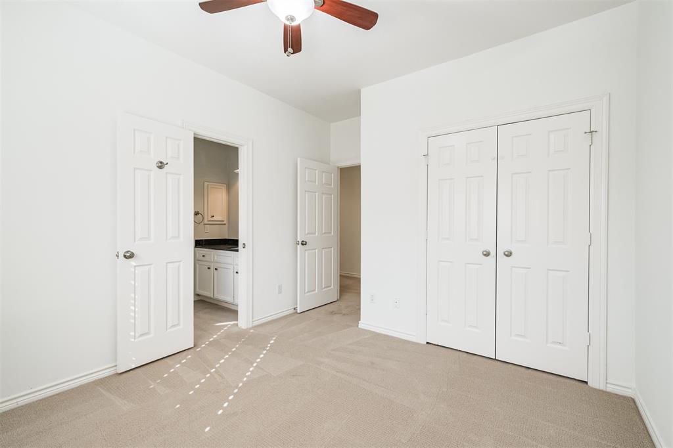

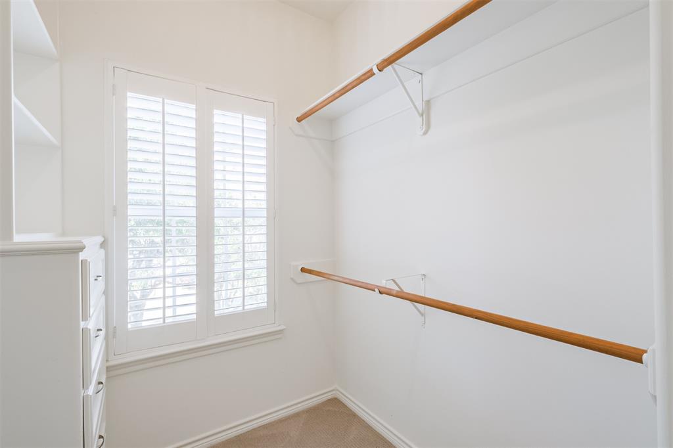
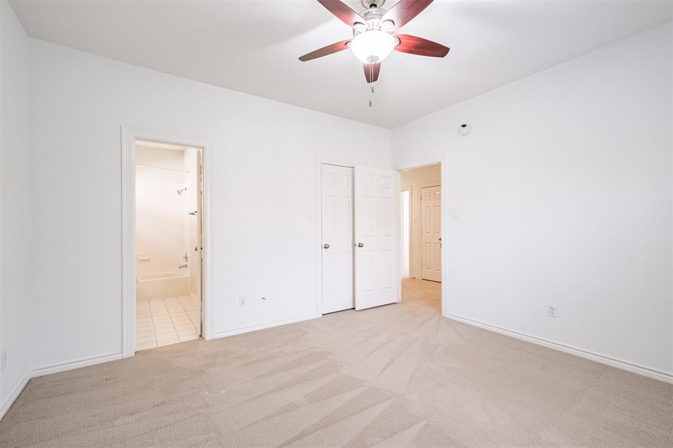


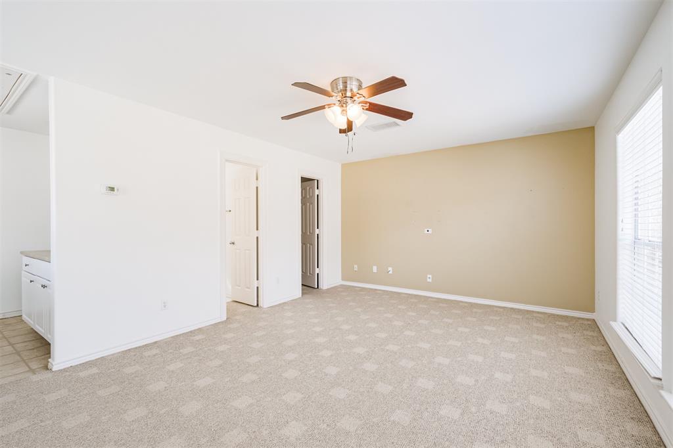

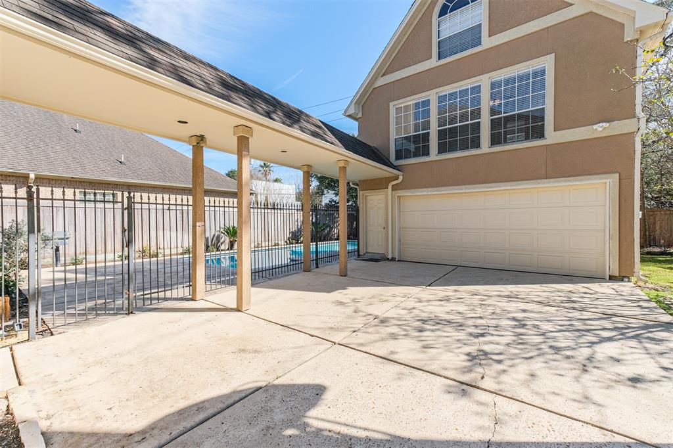
Beautiful Bellaire home on cul de sac street zoned to exceptional schools. Light and bright open floor plan features gorgeous hardwood floors, plantation shutters, high ceilings & spacious rooms. Gourmet kitchen updated with beautiful granite counter tops, high end stainless steel appliances, gas cook-top island with under counter seating area, wine fridge & tons of storage. Spacious & open family room with windows overlooking a backyard oasis with swimming pool and beautiful patio decking. Downstairs also features separate formal living (flex space) & dining rooms ideal for entertaining plus a separate study! Upstairs boasts a large Master Bedroom Suite with soaring vaulted ceilings, fireplace & sitting area and a spa like master bathroom featuring large walk in shower with beautiful stone accents, Jacuzzi tub & his/her walk-in closets. Detached Guest Quarters above garage & separate workshop off garage. WALK to HEB, restaurants, shopping & parks. NO FLOODING!
Property Description
Features
: In Ground
: Central electric
: Central electric
: Patio/deck, Sprinkler System, Detached Gar Apt /quarters, Workshop, Back Yard, Back Yard Fenced, Side Yard, Partially Fenced
2
: Tile, Engineered Wood
: Slab
: Auto Garage Door Opener
: Detached Garage
: Drapes/curtains/window cover, Fire/smoke alarm, Refrigerator included, Crown molding, Dry bar
: Composition
Appliances
: Double oven
Address Map
US
Texas
Harris
Bellaire
77401
Cedar St
4811
0
W96° 32' 12.5''
N29° 42' 24.6''
From 610 loop, head West on Bellaire Blvd., North on 2nd St., East on Cedar St and house is on the right.
Additional Information
Beth Wolff, REALTORS
Nikki Simpson
: Sellers Disclosure
: Cash Sale, Conventional, Fha
nsimpson
WOLF01
: Subdivision lot, Cul-de-sac
2
: Deed restrictions
27 - Houston
CONDIT ELEMENTARY SCHOOL
BELLAIRE HIGH SCHOOL
PERSHING MIDDLE SCHOOL
Active
2
: Traditional, Mediterranean
$16,481
2.2271
2021
0
0
East,north
: Public sewer, Public water
33
05/04/2022 11:00:02
All Bedrooms Up,En-Suite Bath,Primary Bed - 2nd Fl
17
7,000 Sqft
5
0
0
0
0
0
Breakfast Bar,Island w/ Cooktop,Kitchen open to Fa
Half Bath,Primary Bath: Double Sinks,Primary Bath:
0
Stucco
0
Appraisal District
Breakfast Room,Family Room,Formal Dining,Formal Li
0
Gas Cooktop
007-037-006-0006
0
0
$1,050,000
0
Appraisal District
$143
LT 6 Blk 6 & ADJ N 5 Ft of Aband Alley Bellair
0
0
0
0
0
Bellaire Area
North
0
Free Standing
Ceiling Fans,Energy Star Appliances
Granite
0
No
05/03/2022 09:30:49
1
Unimproved Property
1
1091006
713-622-9339
nikki@bethwolff.com
03/03/2022
$0
Appraisal District
1041836
713-622-9339
Exclusive Right To Sell/lease
Full Ownership
713-805-6895
Direct Line
Concrete,Curbs
0
34
4811
0
0
$0
01/04/2022 17:25:16
$0
1
4 Bedrooms
4 Bathrooms
3,657 Sqft
$999,000
Listing ID #48119759
Basic Details
Property Type : Single-family
Listing Type : For Sale
Listing ID : 48119759
Price : $999,000
Bedrooms : 4
Rooms : 11
Bathrooms : 4
Half Bathrooms : 1
Built Up Area : 3,657 Sqft
Year Built : 1994
Price Sq Ft List : $0
Price Sq Ft List : $0
Baths Total : 4.10
Price Sq Ft List : $273


