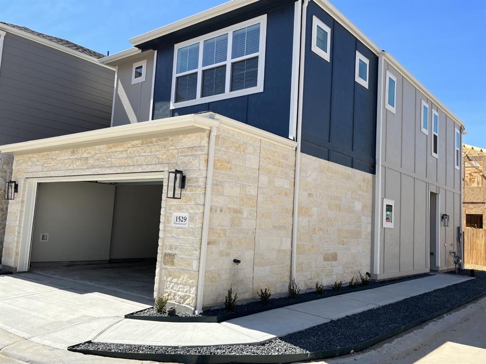
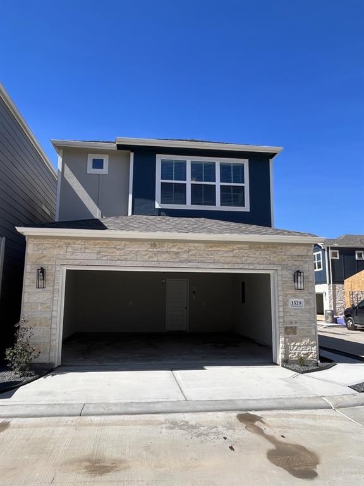
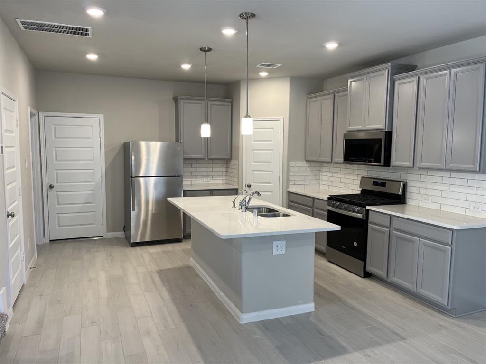
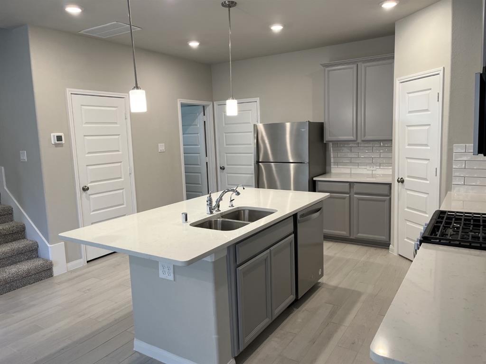
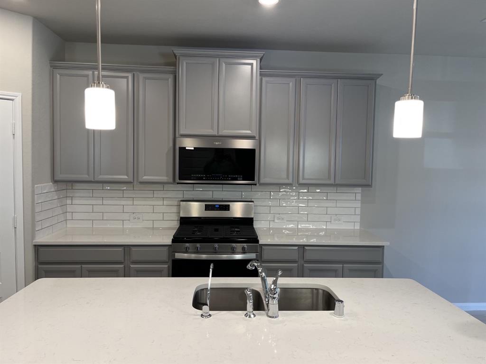
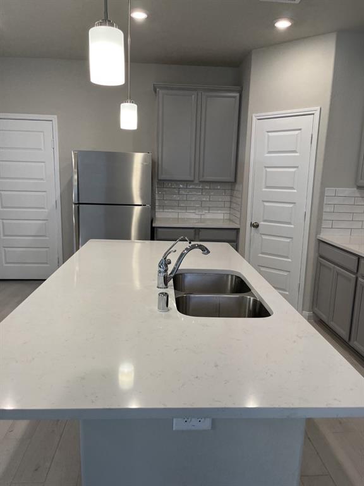
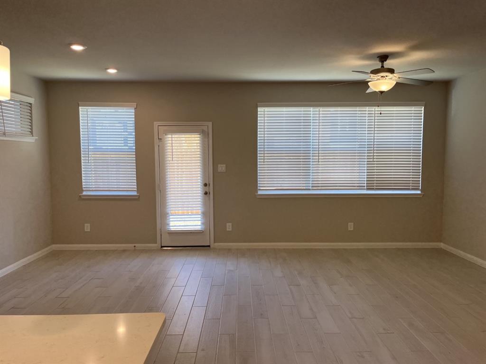
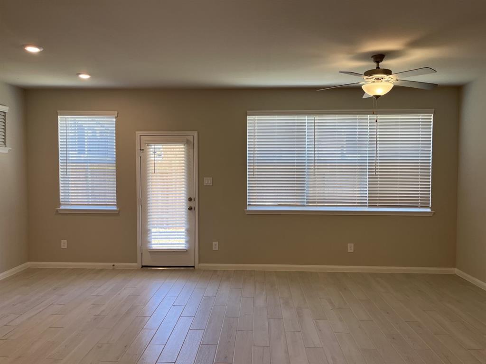
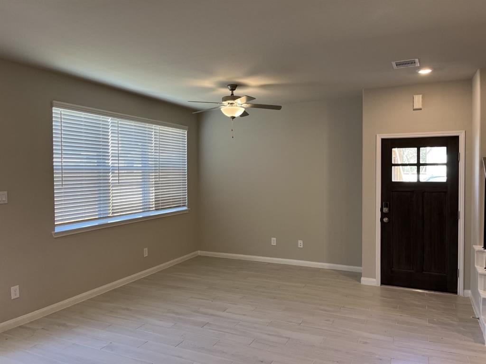
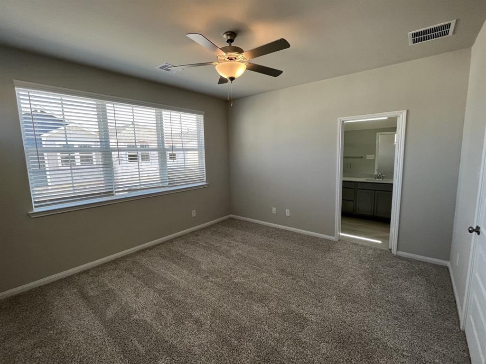
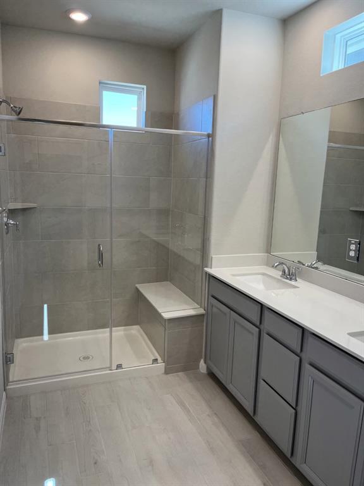
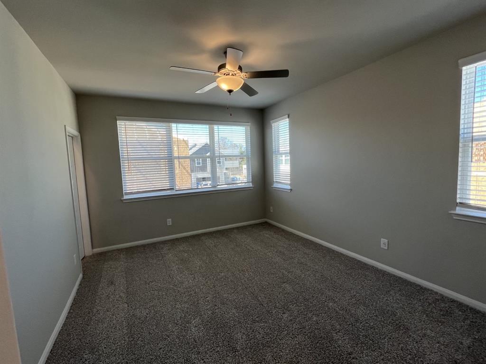
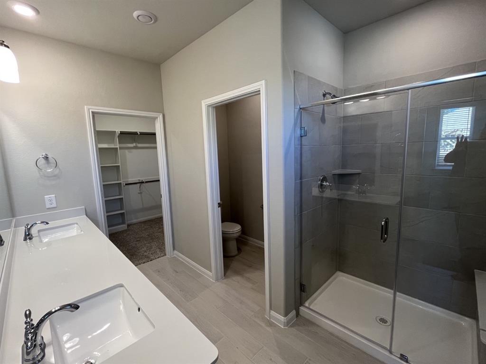
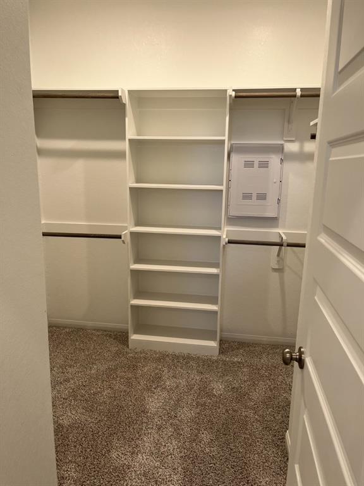
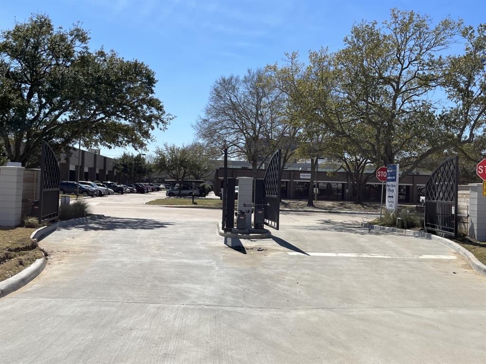
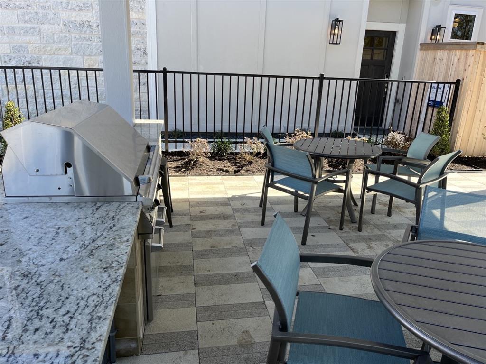
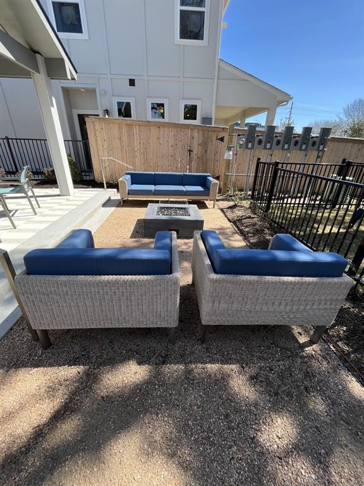
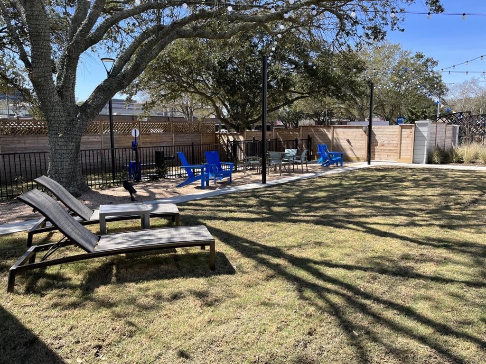
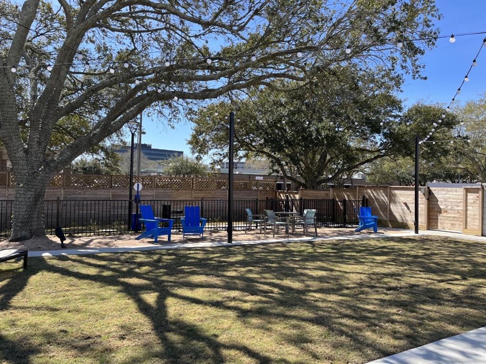
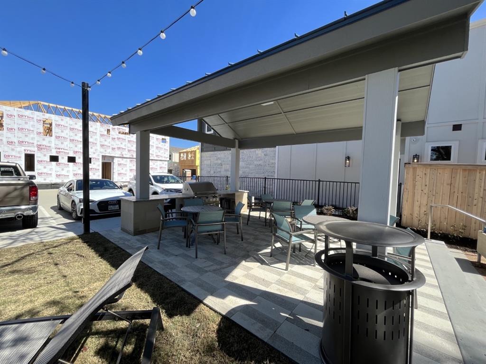
Three good reasons to make this rental your home… Location, location, location! Close to I-10, the energy corridor, restaurants, shopping, and entertainment! Be the first to live in this newly constructed home! Upon entering, you will find a spacious living area with wood-look tile, open dining area and an amazing kitchen! The kitchen boasts impressive features such as quartz island and counter tops, stainless steel appliances, breakfast bar at the island, and custom light fixtures. Kitchen is open to the dining area, and family room. Lots of natural light through the large windows. Upstairs features two primary bedrooms, both feature large private baths with walk-in closets. To top it all off, refrigerator and washer & dryer are included! The community has lighted patio area with bistro tables and chairs, couches, grill, etc… for residents to relax, enjoy happy hour, or entertain! **Please note this property is off of Park Row & Park Ten. HAR GPS is showing it off of Washington.
Property Description
Features
: Central gas
: Central electric
: Case By Case Basis
: Dryer included, Refrigerator, Washer included
: Controlled Subdivision Access, Fully Fenced
: Carpet, Tile
: Attached Garage
: Fire/smoke alarm, Washer included, Refrigerator included, Prewired for alarm system, Dryer included
Appliances
: Single oven
Address Map
US
Texas
Harris
Houston
77084
Parkland Oak
1529
Drive
0
W96° 20' 12''
N29° 47' 24.3''
From Houston, Take I-10 to Park Ten, exit and turn right on Park Ten. Proceed to Park Row and turn right, complex will be the gated community on your left.
Additional Information
Segue Real Estate Group
Randall Kerth
$45
2
: Other Disclosures
rkerth
SEGU01
: Patio lot
1
2
Long Term,One Year
Free Standing
: Deed restrictions
30 - Katy
SCHMALZ ELEMENTARY SCHOOL
MAYDE CREEK HIGH SCHOOL
MAYDE CREEK JUNIOR HIGH SCHOOL
Active
2
: Traditional, Split level
0
0
0
0
: None provided
East,north
: Public sewer, Public water, Water district
35
07/04/2022 16:08:43
All Bedrooms Down,Walk-In Closet
8
0 Sqft
2
0
0
0
0
0
Breakfast Bar,Kitchen open to Family Room,Pantry
Primary Bath: Double Sinks
0
Never Lived In
0
Builder
Family Room,Utility Room in House
0
Gas Cooktop
NA
$2,500
0
Survey
$0
SF 0124 PLAN S101B
0
0
0
0
0
Katy - North
Builder
0
2500
Driveway Gate
Electric Dryer Connections,Washer Connections
Must provide all vaccination records, and photo.
0
03/03/2022 17:51:06
1
Unimproved Property
03/03/2022
1
60606548
713-446-9276
Randy@SegueREgroup.com
03/03/2022
$0
Builder
141745725
281-897-9555
Exclusive Right To Sell/lease
$250 Non refundable per pet.
Concrete
0
20
1529
0
0
$0
07/04/2022 16:06:58
$0
1
2 Bedrooms
2 Bathrooms
1,495 Sqft
$2,400
Listing ID #65926197
Basic Details
Property Type : Rental
Listing Type : For Rent
Listing ID : 65926197
Price : $2,400
Bedrooms : 2
Rooms : 6
Bathrooms : 2
Half Bathrooms : 1
Built Up Area : 1,495 Sqft
Year Built : 2022
Price Sq Ft List : $0
Price Sq Ft List : $0
Baths Total : 2.10
Price Sq Ft List : $2
Property Sub Type : Single family detached


