
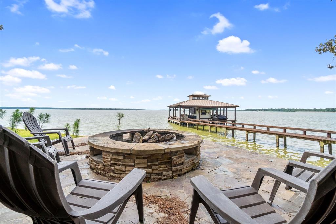
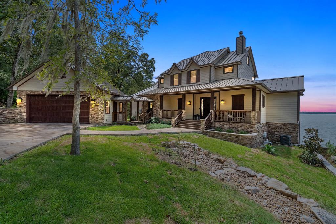
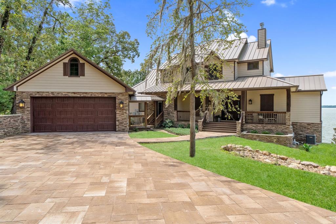
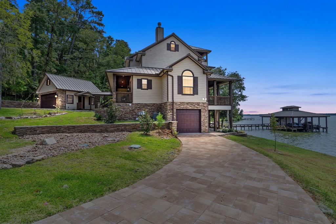
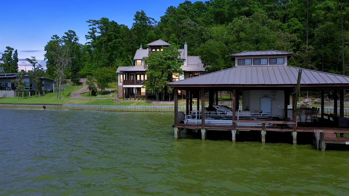
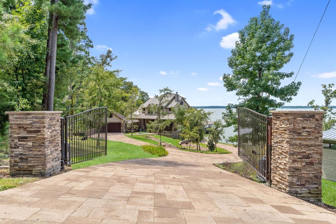
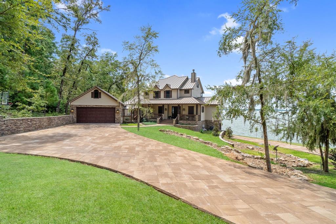
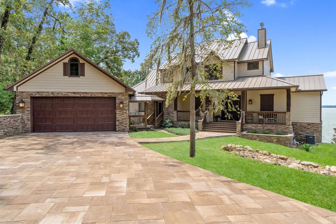
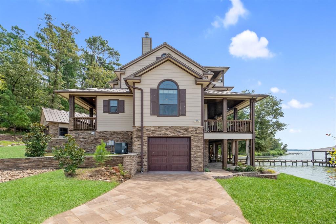
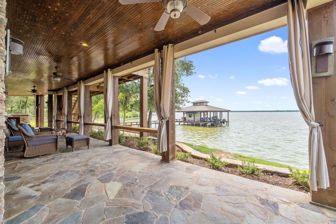
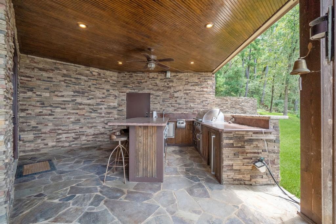
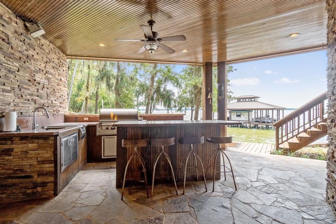
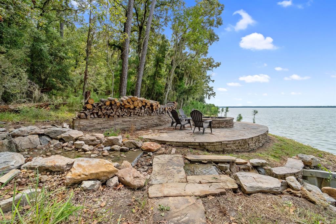
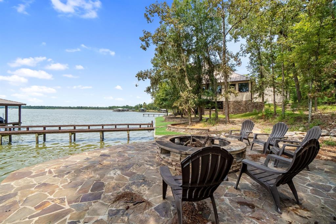
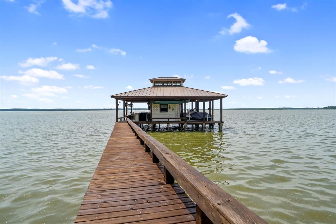
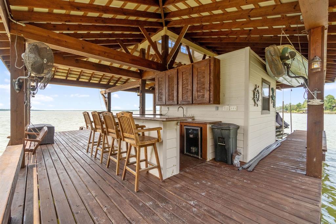
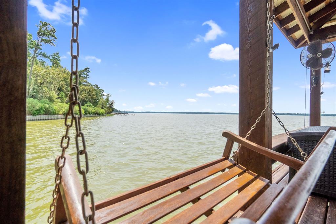
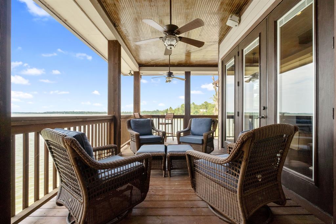
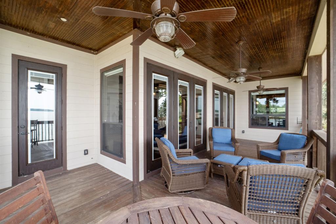
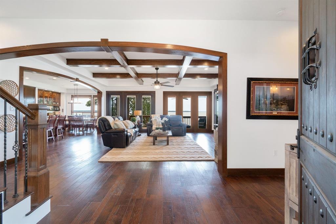
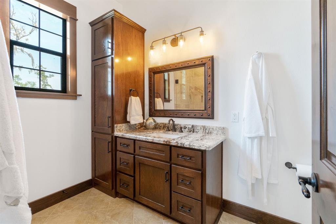
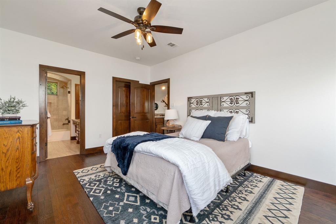
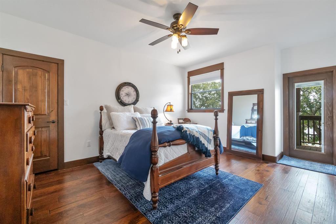
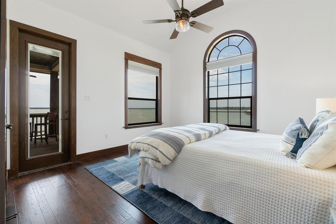
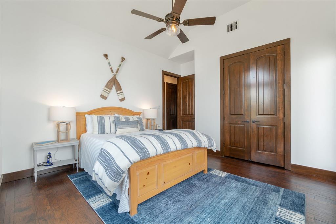
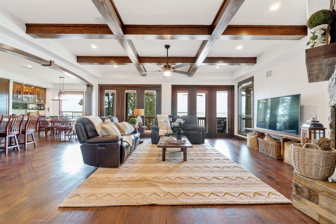
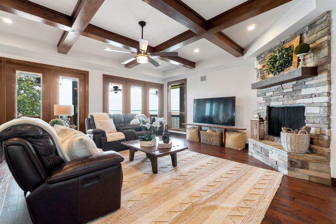
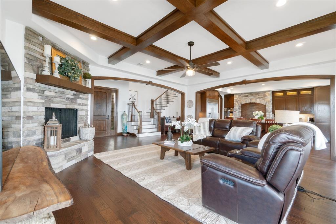
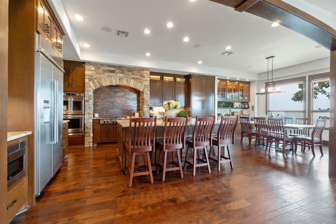
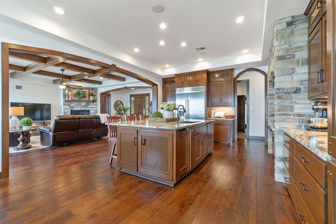
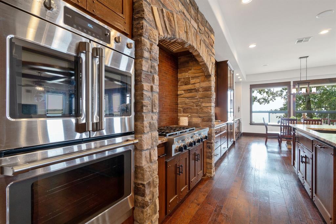
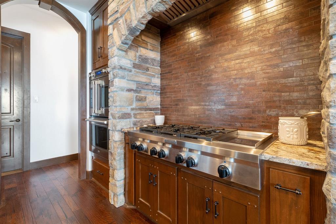
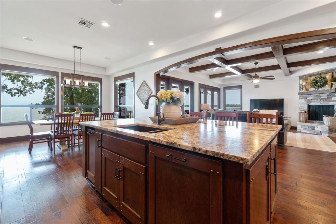
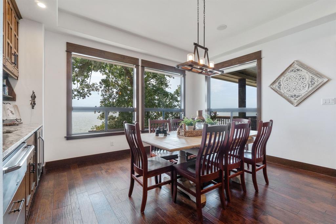
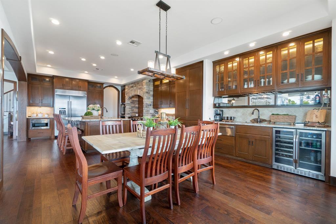
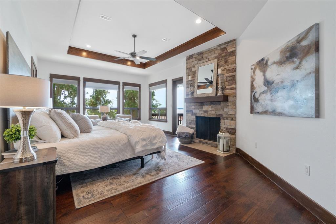
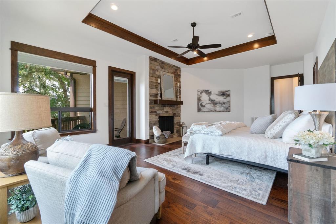
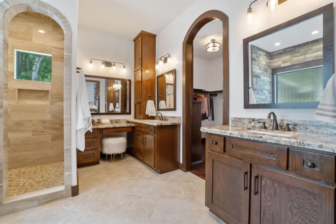
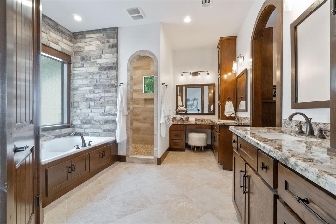
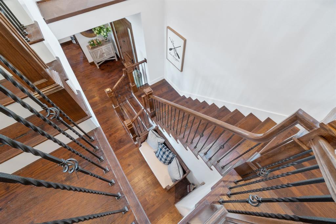
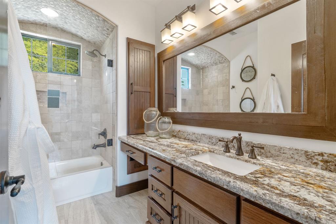
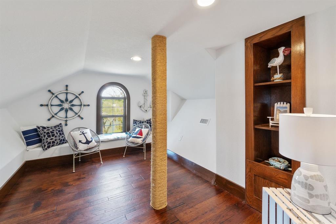
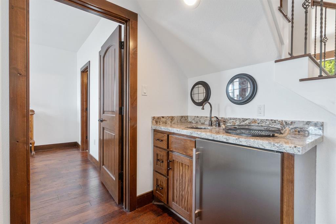
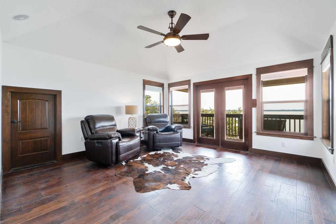
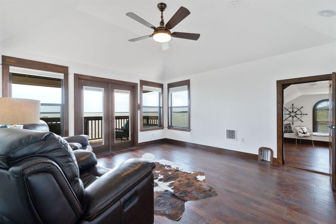
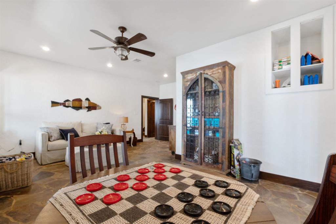
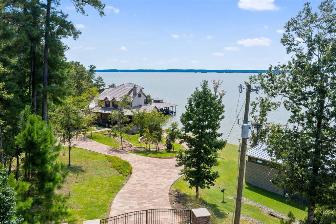
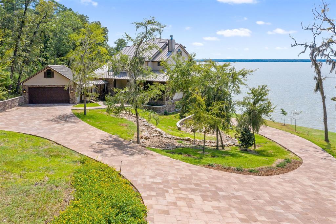
Very Secluded, Private Gated Dr. all room offers grand open views from Balcony’s of the Lake on 4 floors. Main floor Greatroom 12-foot ceilings, Arched redwood beams & hardwood floors lead to 10-foot glass doors open to expansive balcony overlooking the lake. Open concept gourmet kitchen & dining room w/commercial grade appliances surround the lg granite island inset w/hammered copper sink. Private master complex on 1st floor looks SW over Lake w/ private balcony’s, walk-in Roman Style shower & a his and her study. 4th floor loft gives a bird’s eye view of the lake. Outdoor kitchen leads to a private boat house w/granite counter tops, swim deck, and boat and jet ski lifts. A path leads across a waterfall to a lg fire pit. Sur Flow leaf & Debris Prevention Gutter System, Spider-B-Gone on House & Boat House. It has so many upgrades we made a list of them in attachments! We have a Matter Port, Video & much much more! MUST SEE ATTACHMENTS TO GET THE FULL PICTURE OF AMENITIES OF THIS HOME!
Property Description
Features
: Heat Pump, Zoned, Other heating
: Central electric, Zoned, Heat pump
: Gaslog fireplace
: Balcony, Controlled Subdivision Access, Patio/deck, Sprinkler System, Storage Shed, Workshop, Back Yard, Covered Patio/deck, Outdoor Fireplace, Porch, Side Yard, Satellite Dish, Outdoor Kitchen, Back Green Space, Partially Fenced, Mosquito Control System
2
: Tile, Stone, Wood, Engineered Wood, Slate
: Slab, Other, Slab On Builders Pier
: Additional Parking, Workshop, Boat Parking
: Attached Garage, Tandem, Oversized Garage
: Drapes/curtains/window cover, Fire/smoke alarm, High ceiling, Alarm system - owned, Refrigerator included, Prewired for alarm system, Crown molding, Wet bar, Split level, Balcony, Formal Entry/foyer, Wired For Sound
: Aluminum
Appliances
: Gas oven, Double oven, Convection oven
Address Map
US
Texas
Trinity
Trinity
75862
Lori
159
Lane
7180
0
W96° 46' 22.6''
N30° 53' 41.9''
Onalaska turn North on FM 356 follow about 8 Miles Gated Subdivision on the left.
Additional Information
A Action Realty
Patty Laviolette
: Sellers Disclosure
: Cash Sale, Conventional
PLaviolette
AACT01
: Wooded, Cleared, Cul-de-sac, Waterfront, Water view
$550
3
: Deed restrictions, Restricted
59 - Groveton
GROVETON ELEMENTARY SCHOOL
GROVETON J H-H S
GROVETON J H-H S
Active
4
: Other style
$13,200
1.7493
2019
0
0
East,north
: Lake view, Lakefront, Boat slip, Boat lift, Boat house, Bulkhead, Wood bulkhead, Metal bulkhead
: Public water, Septic tank, Other water/sewer
307
31/03/2022 11:18:49
En-Suite Bath,Primary Bed - 1st Floor,Primary Bed
42
31,755
7
0
0
0
0
0
Breakfast Bar,Instant Hot Water,Island w/o Cooktop
Primary Bath: Double Sinks,Half Bath,Primary Bath:
NA
Cement Board,Stone
185
Annually
TRA Boat House & Water Pump
0
Builder
Den,Family Room,Formal Dining,Gameroom Down,Living
0
Gas Cooktop,Grill
42246
$1,950,000
0
Pine Forest POA
Appraisal District
$56
PINE FOREST ACRES, LOT 01
0
0
0
832-577-5248
0
0
Lake Livingston Area
0
Free Standing
Attic Vents,Ceiling Fans,Digital Program Thermosta
Granite
Electric Dryer Connections,Washer Connections
0
Automatic Gate
Mandatory
1/2 Up to 1 Acre
03/12/2021 16:41:02
1
9504
Unimproved Property
1
1093602
936-328-9256
pattylaviolette@gmail.com
28/05/2021
$0
Seller
1029916
936-646-5100
Exclusive Right To Sell/lease
Full Ownership
Asphalt
https://www.youtube.com/watch?v=2qTtRzorgaA&fe
0
50
159
0
0
$1,994,382
31/03/2022 11:18:49
$0
1
4 Bedrooms
5 Bathrooms
5,071 Sqft
$1,775,000
Listing ID #52871751
Basic Details
Property Type : Single-family
Listing Type : For Sale
Listing ID : 52871751
Price : $1,775,000
Bedrooms : 4
Rooms : 27
Bathrooms : 5
Built Up Area : 5,071 Sqft
Year Built : 2018
Lot Area : 0.89 Acre
Price Sq Ft List : $0
Price Sq Ft List : $0
Baths Total : 5.00
Price Sq Ft List : $350


