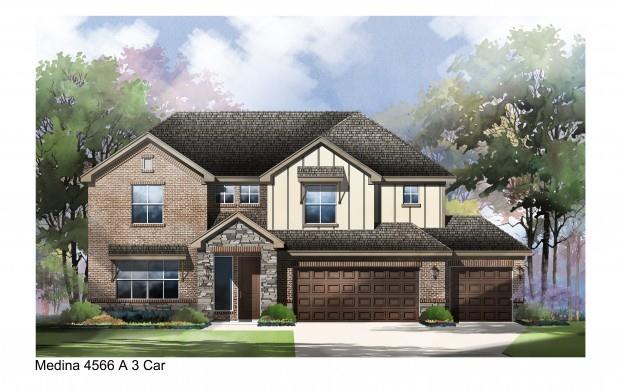
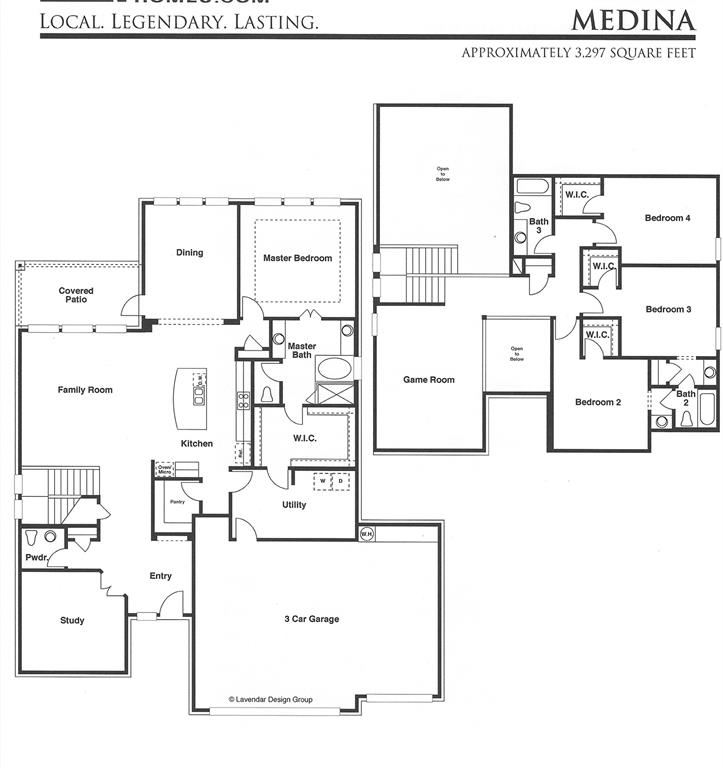





New Construction! Study with Double Doors. Powder Room with Vanity Cabinet. Family Room with High Ceiling, 72″ Ceiling Fan, and Fireplace is Open to the Island Kitchen with White Cabinets and Walk-in Pantry. Pre-plumbing for Pot-Filler at Cooktop. Pre-plumbing for Water Softener at Garage. Modern, Freestanding Tub at Primary Bathroom. Covered Rear Patio. Game Room at top of Stairs with Views of the Family Room. Jack and Jill Bath at Bedrooms 2 and 3. Walk-in Closets at All Bedrooms. WIFI Enabled Built-in Home Intelligence System Included! Gorgeous, 7″ Plank Luxury Vinyl Floors Planned for Entry, Family Room, Kitchen, Breakfast, Powder Room, Study, and Downstairs Hallway. Additional recessed can lighting at Family Room, Game Room, and Primary Bedroom.
Property Description
Features
: Central gas, Zoned
: Central electric, Zoned
: Gaslog fireplace
: Sprinkler System, Back Yard, Back Yard Fenced, Covered Patio/deck
1
: Carpet, Tile, Vinyl Plank
: Slab
: Auto Garage Door Opener, Double-wide Driveway
: Attached Garage, Oversized Garage
: Fire/smoke alarm, High ceiling, Alarm system - owned, Formal Entry/foyer
: Composition
Appliances
: Electric oven, Single oven
Address Map
US
Texas
Fort Bend
Richmond
77469
Pearl Glen
23006
Drive
0
W96° 16' 10.2''
N29° 34' 10.3''
From U.S. 59 S, exit Williams Way Blvd. and turn right. Continue on Williams Way Blvd. about a mile. Turn left on Veranda Trails Pkwy. Turn right on Pearl Glen Dr. The model home is at 22810 Pearl Glen Dr.
Additional Information
Sitterle Homes
Joe Rothchild
: Mud, Special Addendum, Levee District
: Cash Sale, Conventional, Investor, Fha, Va, Seller To Contribute To Buyer's Closing Costs
RothJoe
SITT01
: Subdivision lot, Cleared
$1,095
: Clubhouse, Recreational facilities, Grounds
1
0
: Deed restrictions
33 - Lamar Consolidated
HUTCHISON ELEMENTARY SCHOOL
LAMAR CONSOLIDATED HIGH SCHOOL
WESSENDORF/LAMAR JUNIOR HIGH SCHOOL
Active
2
: Contemporary/modern
3.18
2021
0
0
East,north
: Water district
99
10/03/2022 15:01:27
En-Suite Bath,Primary Bed - 1st Floor,Walk-In Clos
Veranda
30
8,125
0
Sitterle Homes
0
0
0
0
0
Breakfast Bar,Island w/o Cooktop,Kitchen open to F
Half Bath,Hollywood Bath,Primary Bath: Double Sink
12
Brick,Cement Board,Stone
To Be Built/Under Construction
Annually
0
Builder
Breakfast Room,Family Room,Gameroom Up,Home Office
0
Gas Cooktop
8496-12-002-0190-901
$554,060
0
LEAD Association Management, Inc.
Appraisal District
$82
VERANDA SEC 12, BLOCK 2, LOT 19
0
0
0
281-857-6027
www.lead-inc.com
Home Energy Rating/HERS
0
0
Fort Bend South/Richmond
South,West
0
Free Standing
Attic Vents,Ceiling Fans,Digital Program Thermosta
Omegastone & Marlana
30/06/2022
Electric Dryer Connections,Washer Connections
0
Mandatory
0 Up To 1/4 Acre
10/06/2021 17:14:31
1
6755
Unimproved Property
1
112774568
832-664-7483
joer@kw.com
10/06/2021
$0
Builder
112744775
832-664-7483
Exclusive Right To Sell/lease
Full Ownership
Concrete,Curbs,Gutters
0
7
23006
0
0
$3,584,949
10/03/2022 13:29:10
$0
1
4 Bedrooms
3 Bathrooms
3,282 Sqft
$668,593
Listing ID #55493248
Basic Details
Property Type : Single-family
Listing Type : For Sale
Listing ID : 55493248
Price : $668,593
Bedrooms : 4
Rooms : 14
Bathrooms : 3
Half Bathrooms : 1
Built Up Area : 3,282 Sqft
Lot Area : 0.19 Acre
Price Sq Ft List : $0
Price Sq Ft List : $0
Baths Total : 3.10
Price Sq Ft List : $204


