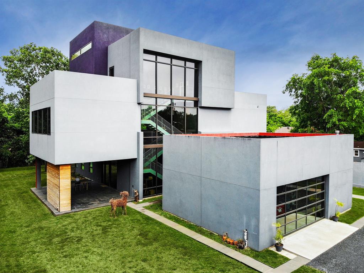
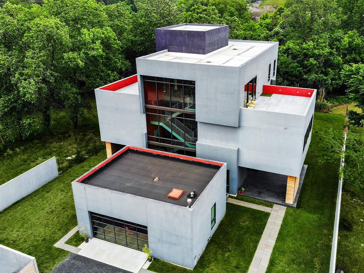
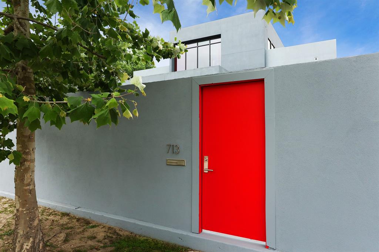
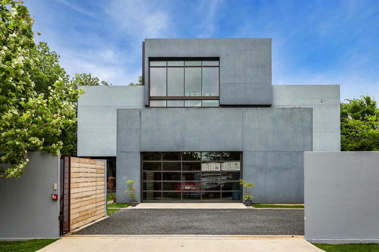
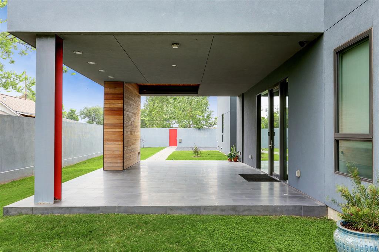
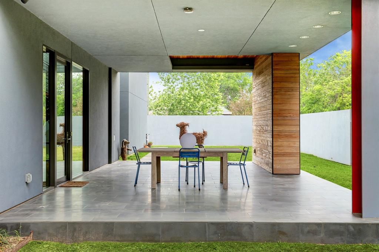
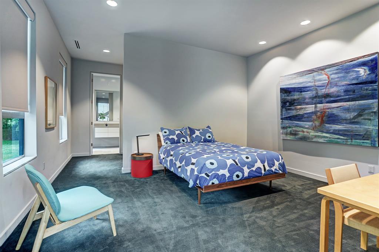
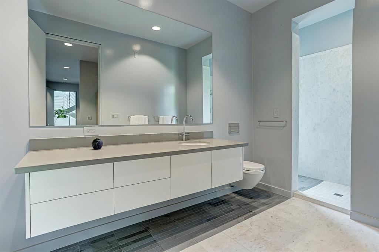
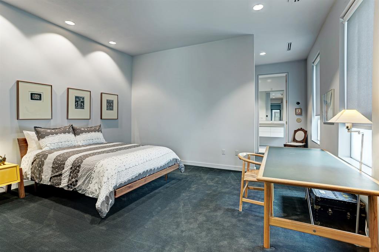
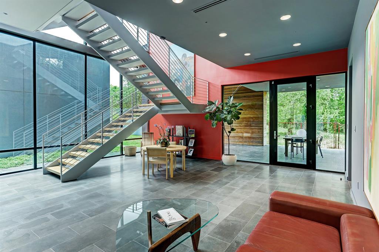
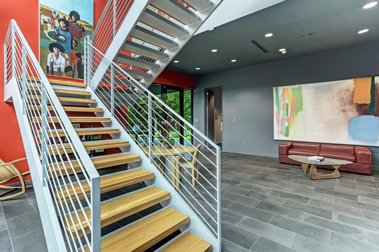
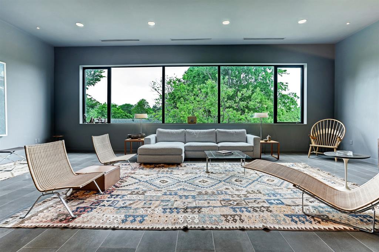
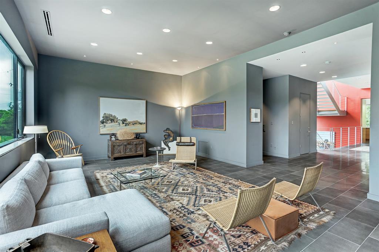
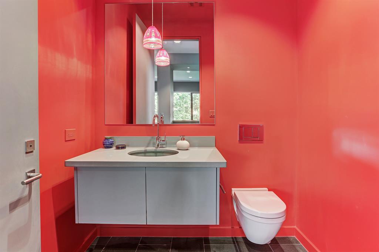
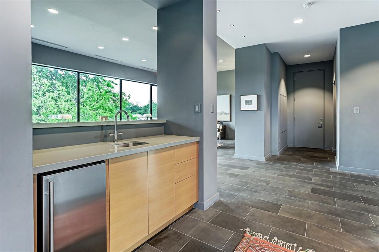
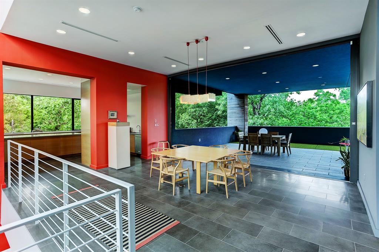
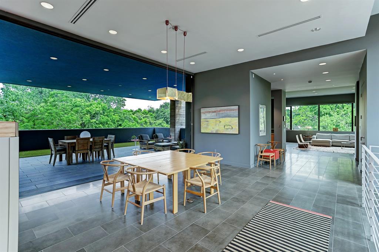
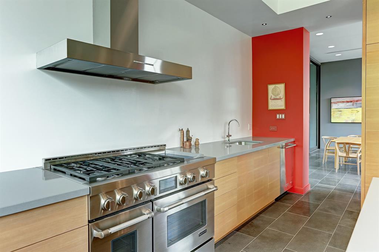
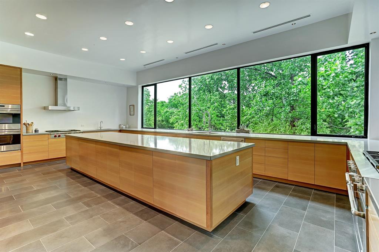
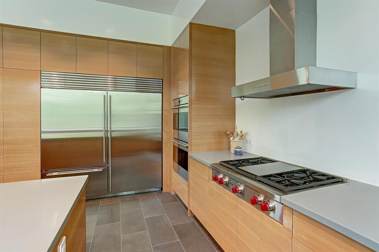
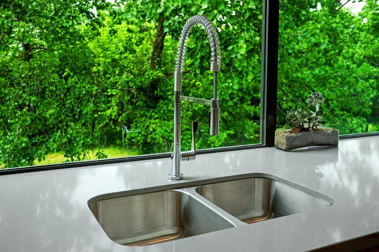
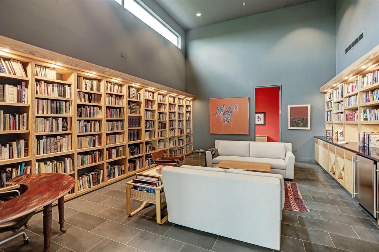
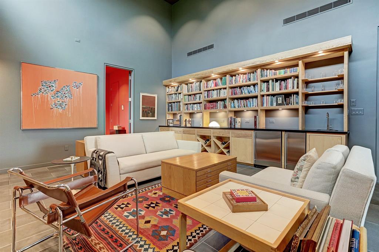
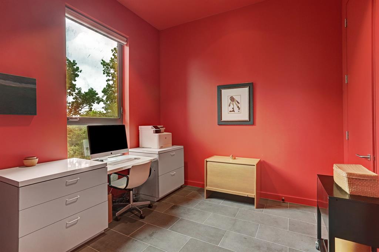
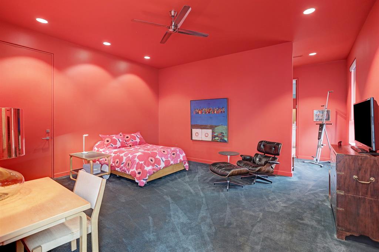
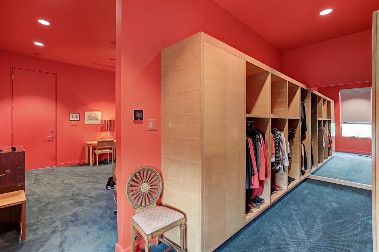
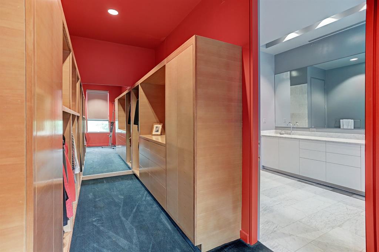
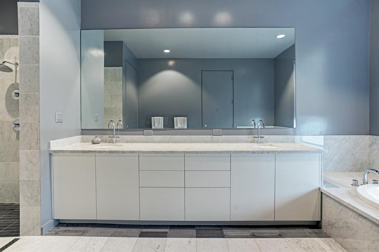
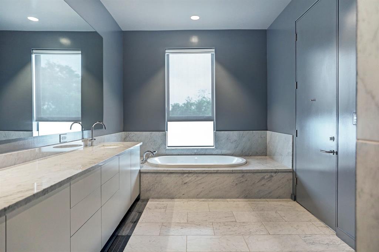
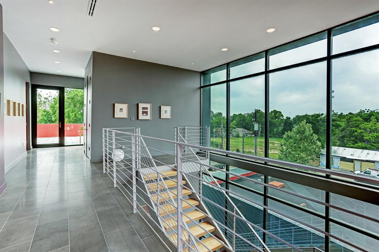
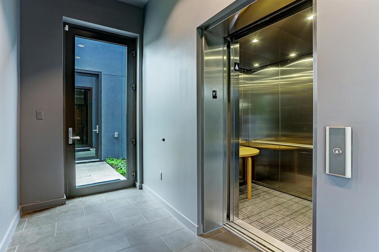
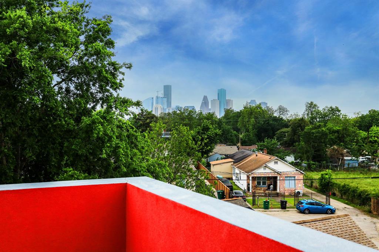
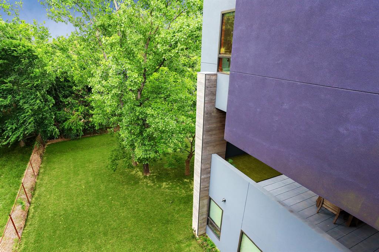
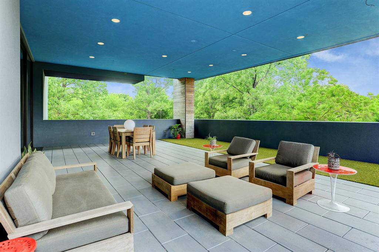
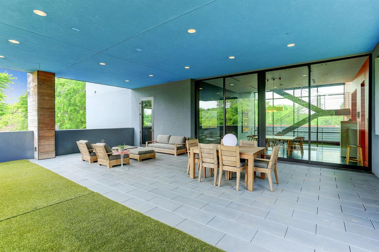
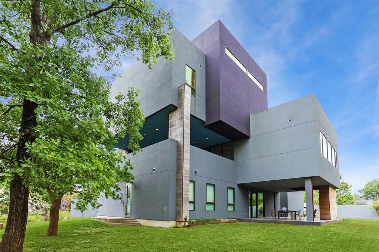
Sophisticated modernist home in a secluded, upscaling, Near Northside location, has southern views of the Houston skyline and is adjacent to 5 acres of adoptable Harris Co. preserved land. Designed by Benjamin Notzon, AIA, whose “driving design concept was to frame views of the landscape”, this home brilliantly blends in/outoor living. Peaceful private areas flow seamlessly into large scale entertaining spaces. A commercial builder began with a steel skeleton. No expense was spared when selecting top quality materials, amenities and finishes. From the entry you notice gallery walls, dark bronze windows, and impressive open staircase, around which the home is centered. 2nd floor horizontal ribbon windows in the living, dining and dbl island kitchen areas frame the treetops. Retractable glass windows open onto an expansive outdoor terrace. The primary bedrm and luxurious bath, share the 3rd lvl with a clerestory window library, office/study and 2 terraces with spectacular views.
Property Description
Features
: Central electric
: Central electric
: Balcony, Fully Fenced, Patio/deck, Wheelchair Access, Back Yard, Back Yard Fenced, Covered Patio/deck, Porch, Side Yard, Rooftop Deck, Back Green Space
: Carpet, Tile, Marble Floors
: Slab On Builders Pier
: Additional Parking, Auto Garage Door Opener, Driveway Gate, Auto Driveway Gate
: Detached Garage, Oversized Garage
: Drapes/curtains/window cover, Fire/smoke alarm, High ceiling, Alarm system - owned, Washer included, Elevator, Refrigerator included, Wet bar, Dryer included, Disabled access, Steel beams, Balcony, Formal Entry/foyer, Wired For Sound
: Other
Appliances
: Gas oven, Double oven, Convection oven
Address Map
US
Texas
Harris
Houston
77009
Booth
713
Street
6810
0
W96° 38' 8.2''
N29° 47' 15.2''
From N. Main @ Quitman go N. on Quitman 2 blks. turn L onto Everett. Cross Metro tracks @ Boundary, stay on Everett, ends @ Mc Intosh, turn R. In 1 blk. turn L onto Atlantic. Atlantic intersects with Booth. Turn L, last home on right
Additional Information
Martha Turner Sotheby's
Linda Reneberg
: Sellers Disclosure
: Refrigerator & Deepfreezer In Garage
: Cash Sale, Conventional
RENEBERG
TRNR01
: Wooded
100x180
2
: No restrictions
27 - Houston
KETELSEN ELEMENTARY SCHOOL
NORTHSIDE HIGH SCHOOL
MARSHALL MIDDLE SCHOOL
Active
3
: Contemporary/modern
$30,842
2.3994
2020
0
0
East,north
: Public sewer, Public water
283
07/12/2021 14:45:56
1 Bedroom Up,2 Bedrooms Down,En-Suite Bath,Primary
9
18,021
3
Booth North Main St
0
0
0
0
0
Island w/ Cooktop,Pantry,Pots/Pans Drawers,Second
Disabled Access,Primary Bath: Double Sinks,Half Ba
0
Stucco
0
Appraisal District
Formal Dining,Formal Living,Guest Suite,Living Are
0
Gas Cooktop,Gas Range
054-265-000-0145
$2,500,000
0
Appraisal District
$122
TR 145A BOOTH NORTH MAIN ST
493C
0
0
0
0
0
Northside
South
Homestead
0
Free Standing
Ceiling Fans,Digital Program Thermostat,Energy Sta
Quartz
Electric Dryer Connections,Washer Connections
0
Automatic Gate,Driveway Gate
No
1/4 Up to 1/2 Acre
23/06/2021 16:32:34
1
2104
Unimproved Property
1
1096102
713-898-9994
lsr9@hotmail.com
26/05/2021
$0
Not Allowed
Appraisal District
1040979
713-520-1981
Exclusive Right To Sell/lease
Full Ownership
713-898-9994
Home Office
Concrete
0
36
713
0
0
$0
11/10/2021 09:28:20
$0
1
3 Bedrooms
3 Bathrooms
5,582 Sqft
$2,200,000
Listing ID #4832992
Basic Details
Property Type : Single-family
Listing Type : For Sale
Listing ID : 4832992
Price : $2,200,000
Bedrooms : 3
Rooms : 10
Bathrooms : 3
Half Bathrooms : 1
Built Up Area : 5,582 Sqft
Year Built : 2014
Price Sq Ft List : $0
Price Sq Ft List : $0
Baths Total : 3.10
Price Sq Ft List : $394


