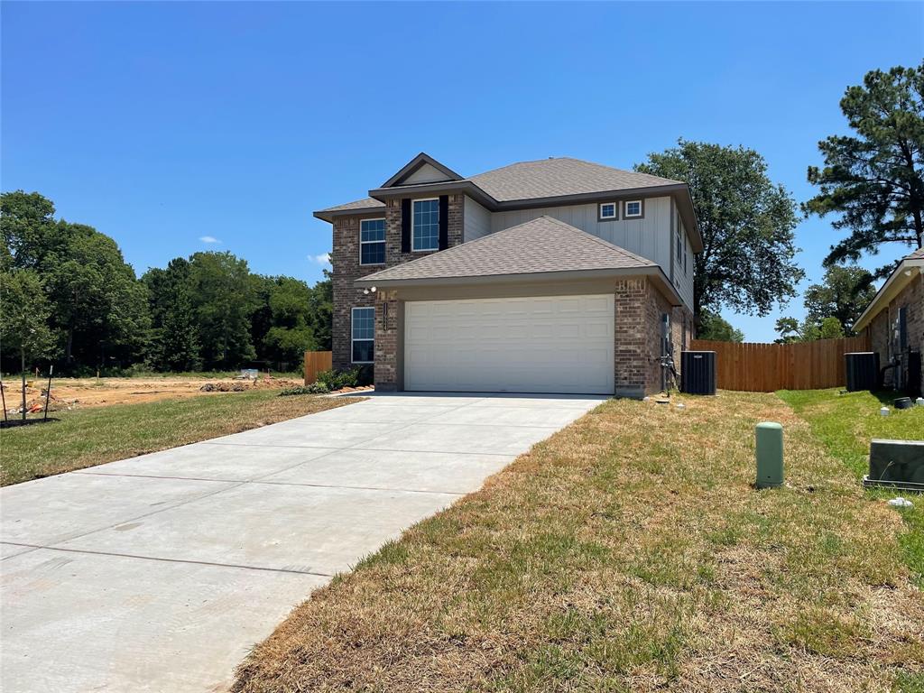
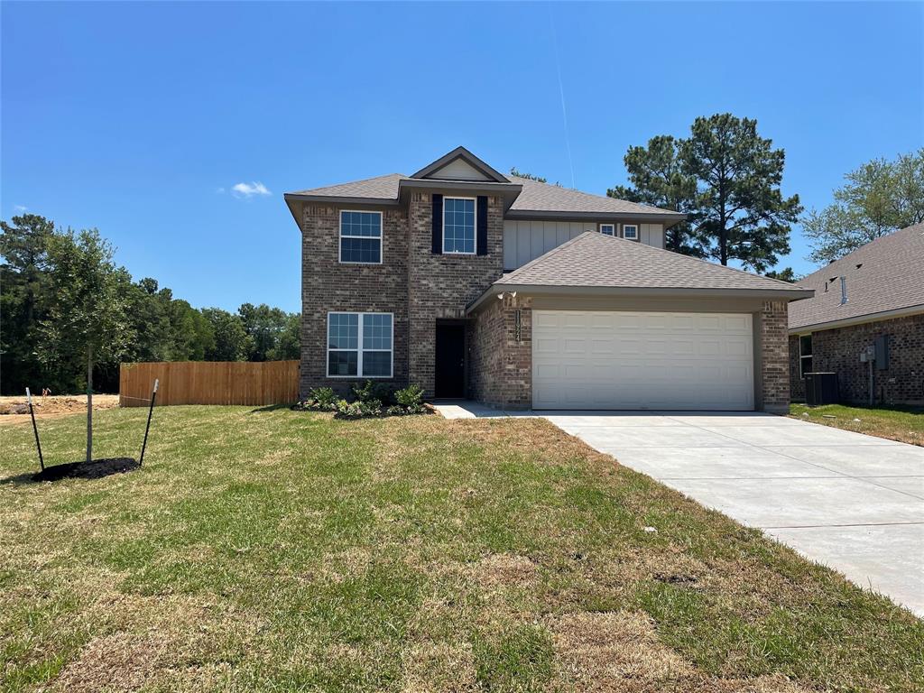


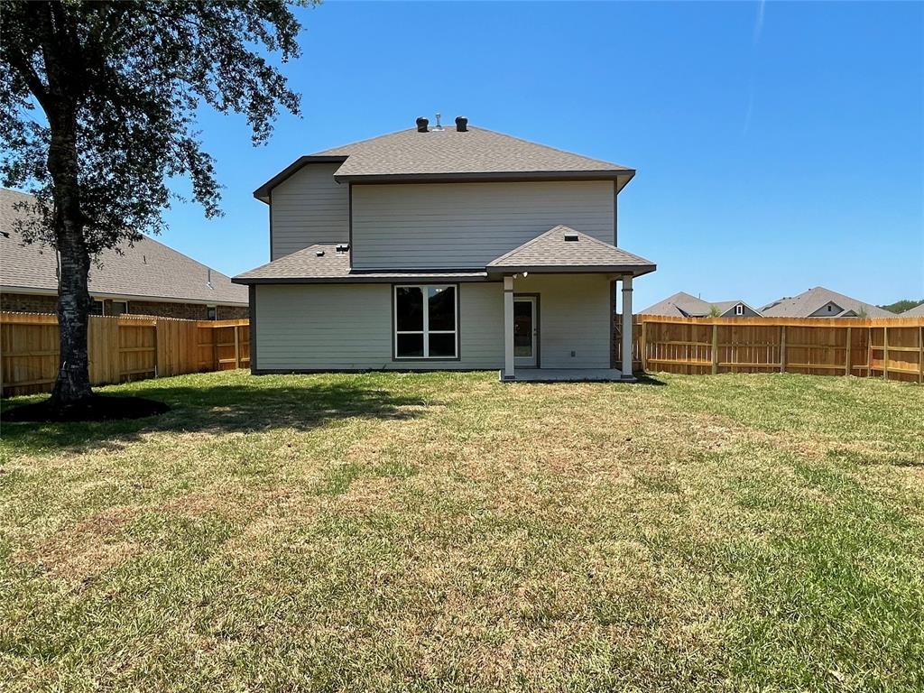

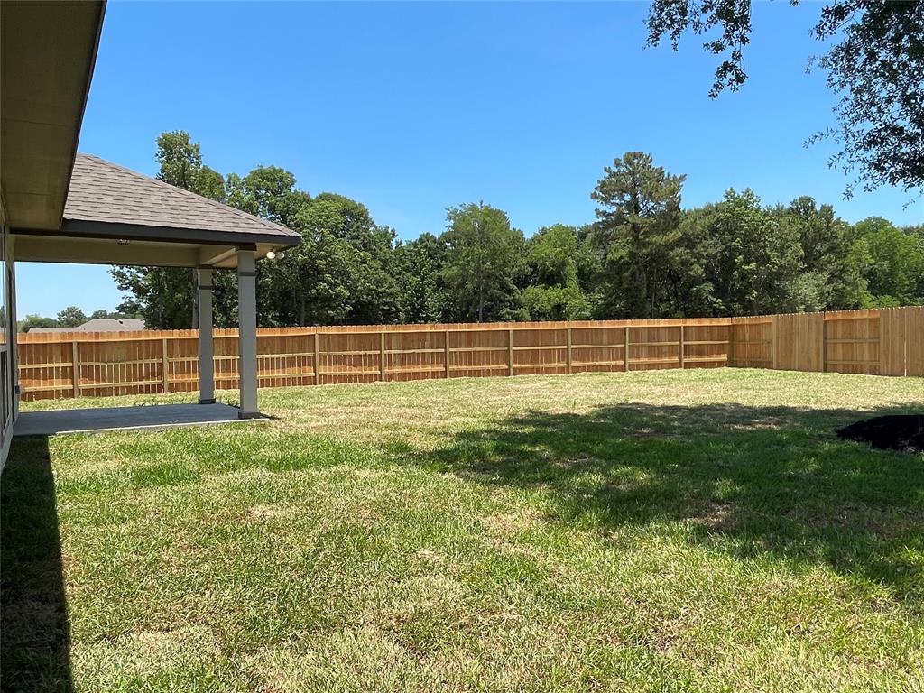

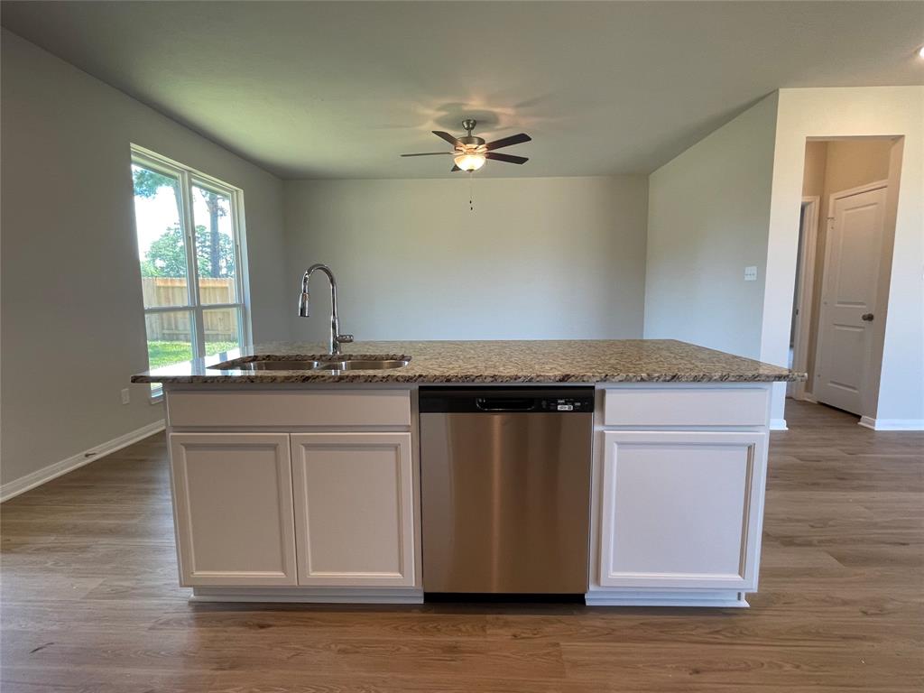

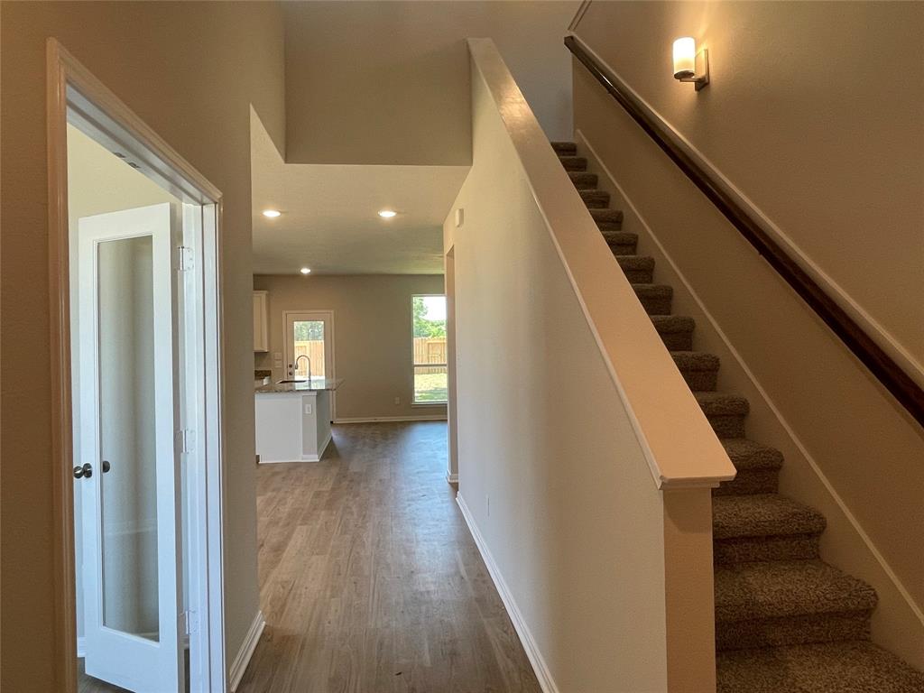

The beauty of this home goes well beyond the eye-catching façade. A large, open living room flows seamlessly into your dining area and large kitchen. Featuring a powder room on the first floor, your guests will enjoy their privacy without having to use a shared bathroom. Head upstairs where you’ll find all three bedrooms and a shared game room space for all your loved ones to enjoy. Home includes granite countertops throughout, wood cabinetry, ceramic tile in baths and utility. Primary suite includes a separate shower/garden tub and large walk-in closet with built-ins. Everything about this home delivers style, craftsmanship, and spaciousness. Additional options included: 42″ kitchen cabinets, stainless steel appliances, integral blinds in rear door, dual primary vanity, and painted flat panel doors throughout.
Property Description
Features
: Central electric
: Central electric
: Back Yard Fenced
: Carpet, Tile, Vinyl Plank
: Slab
: Attached Garage
: Composition
Appliances
: Gas oven
Address Map
US
Texas
Montgomery
Willis
77318
North Sunshine Park
11924
Drive
0
W96° 26' 54.1''
N30° 24' 53.9''
TAKE EMMA'S WAY TO 105. TURN RIGHT ON 105 AND ANOTHER RIGHT ON LONE STAR PKWY. TURN LEFT ON PLEZ MORGAN. TURN RIGHT AT THE 1ST CROSS STREET ONTO FM 1097 E / WILLIS MONTGOMERY. CONTINUE TO FOLLOW FM 1097 E. TURN RIGHT ONTO CUDE CEMETARY ROAD AND RIGHT AGAIN ONTO MOON ROAD. DESTINATION WILL BE ON THE LEFT.
Additional Information
Stylecraft Builders, Inc.
Randy French
: No Disclosures
RFRENCH
STCR01
: Subdivision lot
$550
1
2
: Deed restrictions
56 - Willis
W. LLOYD MEADOR ELEMENTARY SCHOOL
WILLIS HIGH SCHOOL
ROBERT P. BRABHAM MIDDLE SCHOOL
Active
2
: Traditional
0
0
0
0
East,north
: Public sewer, Public water
11
08/03/2022 15:36:08
Primary Bed - 1st Floor,Walk-In Closet
39
0 Sqft
0
Stylecraft
0
0
0
0
0
Island w/o Cooktop,Kitchen open to Family Room,Pan
Primary Bath: Double Sinks,Primary Bath: Separate
1
Brick,Cement Board,Stone
To Be Built/Under Construction
375
Annually
One-Time Transfer Fee
0
Builder
Gameroom Up,Home Office/Study,Kitchen/Dining Combo
0
Gas Range
9069-00-06400
$337,900
0
Texas Management
$0
S906900 - Summerwood Trails 01, BLOCK 4, Lot 1
0
0
0
932-910-7525
www.txmgmt.com
0
0
Lake Conroe Area
0
Free Standing
Attic Vents,Ceiling Fans,Digital Program Thermosta
Granite
31/10/2022
Electric Dryer Connections
0
Mandatory
25/02/2022 12:43:21
1
Unimproved Property
1
1096482
979-383-2885
tbrewster@stylecraftbuilders.com
25/02/2022
$0
Builder
1040172
979-383-2885
Exclusive Right To Sell/lease
0
12
11924
0
0
$0
08/03/2022 15:36:08
$0
1
4 Bedrooms
2 Bathrooms
2,653 Sqft
$372,700
Listing ID #53122489
Basic Details
Property Type : Single-family
Listing Type : For Sale
Listing ID : 53122489
Price : $372,700
Bedrooms : 4
Rooms : 14
Bathrooms : 2
Half Bathrooms : 1
Built Up Area : 2,653 Sqft
Year Built : 2022
Price Sq Ft List : $0
Price Sq Ft List : $0
Baths Total : 2.10
Price Sq Ft List : $140


