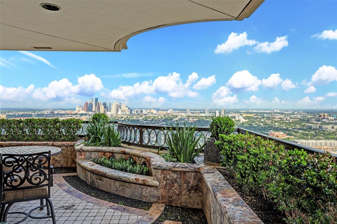
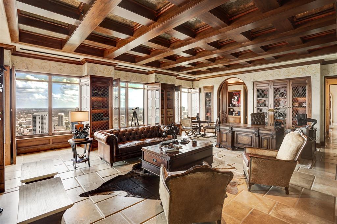
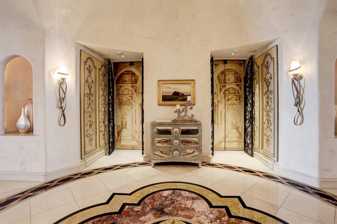
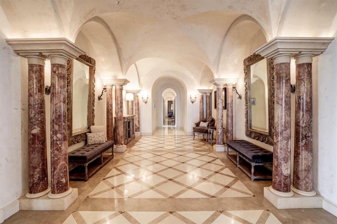
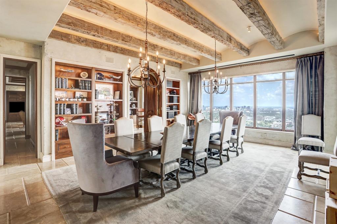

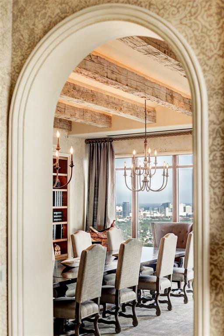
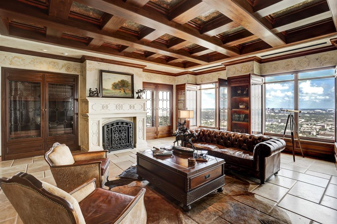
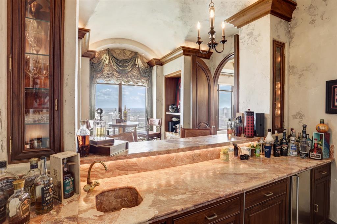
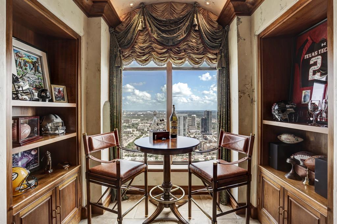

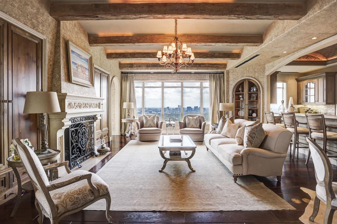
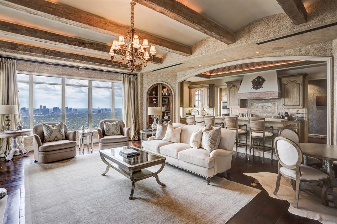
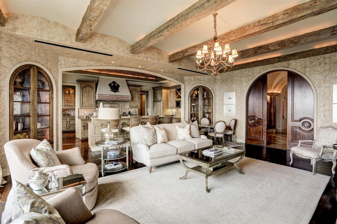
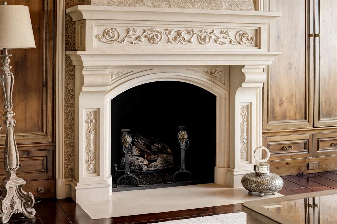
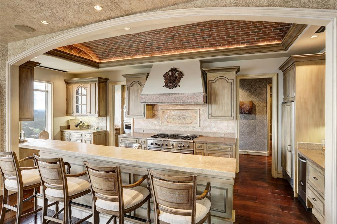
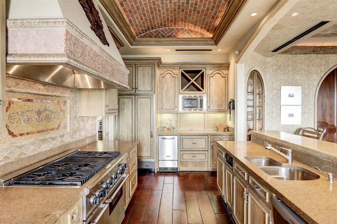

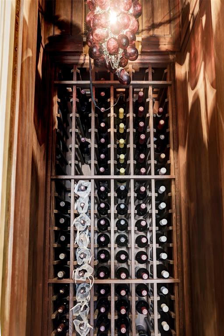

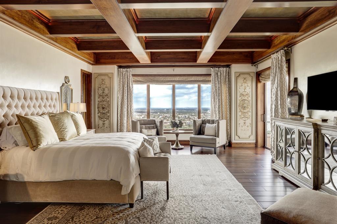
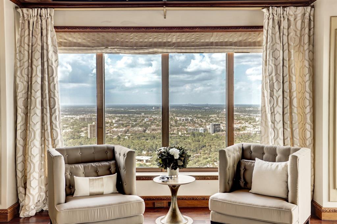
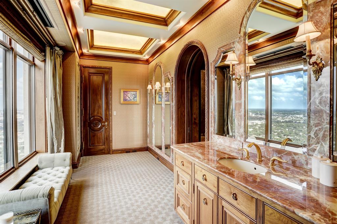
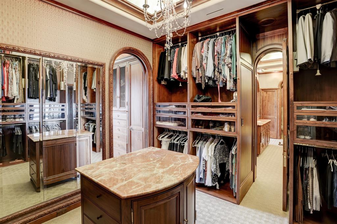
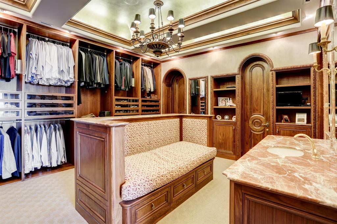
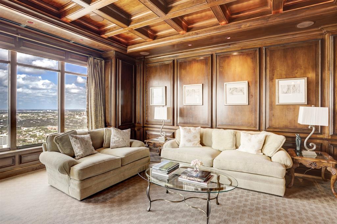
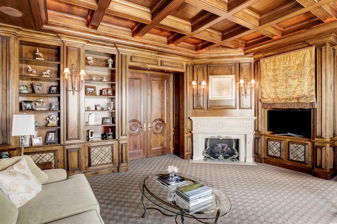
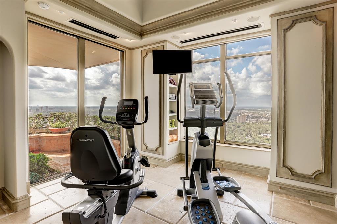
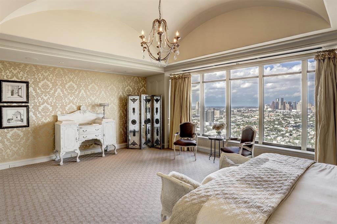
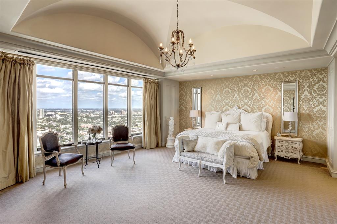
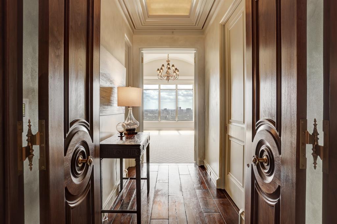
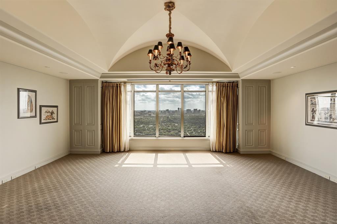
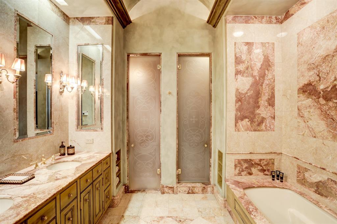
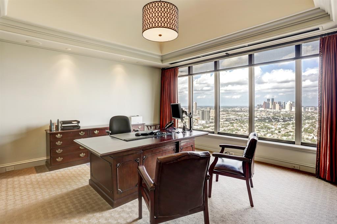
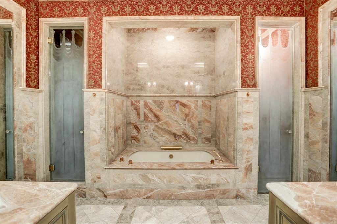

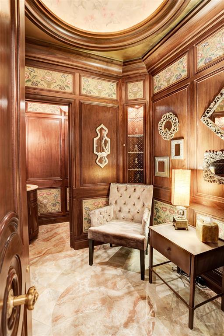

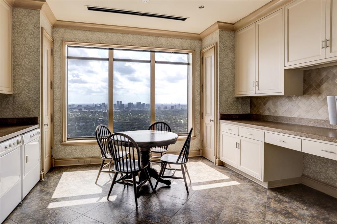
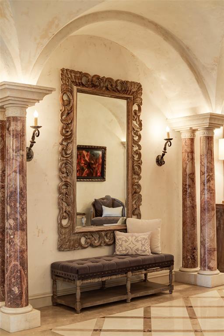
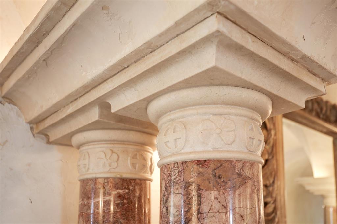
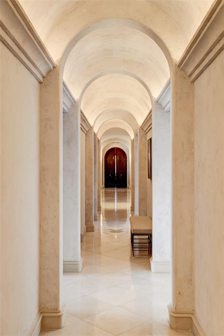
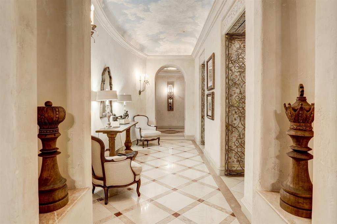
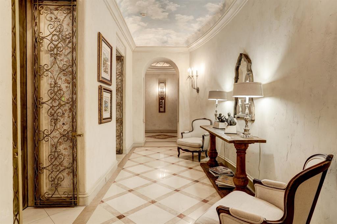
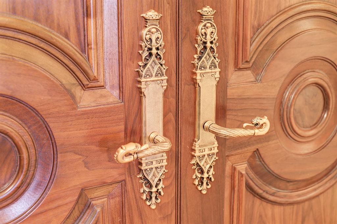
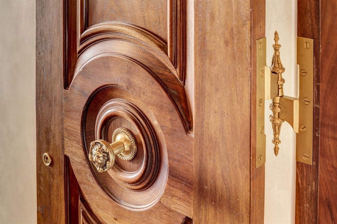
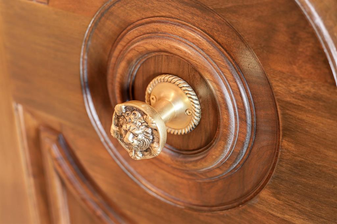
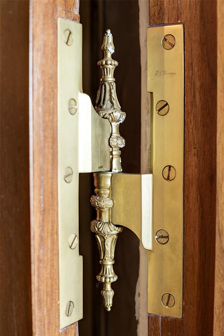
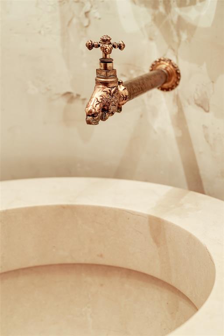
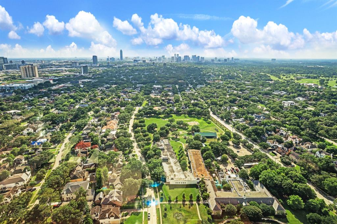
12,000+ sf of European-inspired living on the 33rd floor of premier residential building, The Huntingdon. Designed by nationally noted architect L. Barry Davidson, built-out by Tyne Sparks, and gently updated by present owners. Completely custom wood, iron, glass, and stone accents. Italian single-quarry sourced book-matched marble. Faux Venetian plaster, gild work, and trompe l’oeil ceilings and walls by Jay Iarussi and Leslie Segreto. SAVANT/LUTRON system. Two banks of elevators with gilded gates; two reception foyers; Renaissance-style grand salon; inviting library; bar/lounge; light-filled dining room; great room. Professionally equipped gathering kitchen and butler’s pantry; service/catering area. Enormous, secluded primary suite designed for serenity and comfort with spacious bedroom, two sumptuous full baths, elegant dressing/sitting areas, and bespoke walk-in closets. En suite guest bedrooms; gym; office; 4 balconies; 10 parking slips; 4 storage units.
Property Description
Features
: Central electric, Zoned
: Central electric, Zoned
: Gaslog fireplace
: Exercise Room, Service Elevator, Party Room, Dry Sauna, Steam Room, Storage, Trash Chute, Spa, Guest Room Available
3
: Carpet, Stone, Wood, Vinyl, Marble Floors
: Drapes/curtains/window cover, Fire/smoke alarm, Alarm system - owned, Elevator, Refrigerator included, Crown molding, Wet bar, Dry bar, Private elevator, Balcony, Formal Entry/foyer, Wired For Sound
: Controlled entrance, Underground, Assigned parking, Valet parking
10
Appliances
: Double oven, Convection oven
Address Map
US
Texas
Harris
Houston
77019
Kirby
2121
Drive
6069
THE HUNTINGDON
0
W96° 34' 52.9''
N29° 44' 49.9''
From Westheimer and Kirby, go north on Kirby. The Huntingdon is right before San Felipe, on the right side. Please check in with the concierge.
Additional Information
Martha Turner Sotheby's
Mary Eliza. Hahnfeld
: Sellers Disclosure
: Portable Generator
: Cash Sale, Conventional
MECOM
TRNR01
$12,314
: Building & grounds, Insurance common area, Limited access, On site guard, Porter, Recreational facilities, Water and sewer, Concierge, Partial utilities, Valet parking, Trash Removal
0
27 - Houston
RIVER OAKS ELEMENTARY SCHOOL (HOUSTON)
LAMAR HIGH SCHOOL (HOUSTON)
LANIER MIDDLE SCHOOL
Active
$174,215
2.3994
2020
0
0
33
East,north,south,west
274
22/03/2022 11:09:07
En-Suite Bath,Sitting Area,Walk-In Closet
16
0
4
Huntingdon Condo 17th Amd
Card/Code Access,Door Person,Receptionist
0
0
0
0
0
Breakfast Bar,Island w/o Cooktop,Kitchen open to F
Bidet,Primary Bath: Double Sinks,Half Bath,Primary
Monthly
0
Appraisal District
Den,Family Room,Formal Dining,Formal Living,Home O
0
Gas Range
115-578-033-0001
$12,000,000
0
Huntingdon HOA
$0
UNIT 33 FLOOR 33 .0306 INT COMMON LAND & ELE T
492Q
0
0
0
0
0
River Oaks Area
33
33
0
Digital Program Thermostat,Insulated/Low-E windows
9 or More Story
Marble, Stone
0
22/07/2021 09:51:23
1
4111
Unimproved Property
1
1085584
713-558-3318
maryelizabeth.hahnfeld@sothebyshomes.com
21/06/2021
$0
Not Allowed
Appraisal District
1040979
713-520-1981
Exclusive Right To Sell/lease
Full Ownership
713-528-7300
3318
Asphalt,Curbs
0
50
2121
0
0
$0
22/03/2022 11:09:07
$0
1
4 Bedrooms
4 Bathrooms
12,827 Sqft
$11,495,000
Listing ID #82269531
Basic Details
Parent : THE HUNTINGDON
Property Type : Mid/hi-rise Condo
Listing Type : For Sale
Listing ID : 82269531
Price : $11,495,000
Bedrooms : 4
Rooms : 13
Bathrooms : 4
Half Bathrooms : 4
Built Up Area : 12,827 Sqft
Year Built : 1983
Price Sq Ft List : $0
Price Sq Ft List : $0
Baths Total : 4.40
Price Sq Ft List : $896


