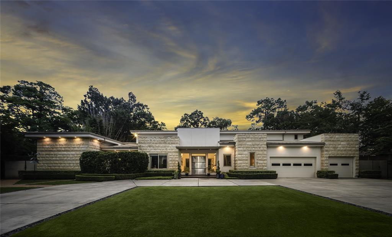
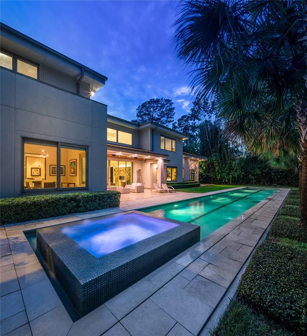
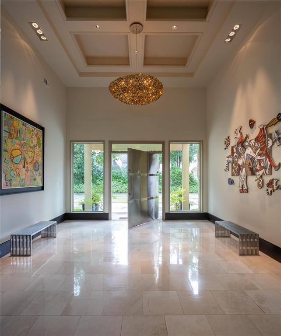
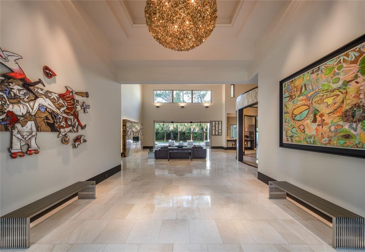
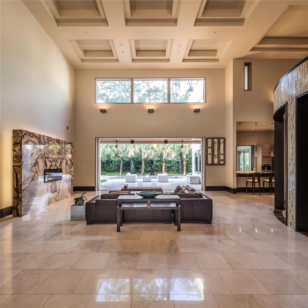
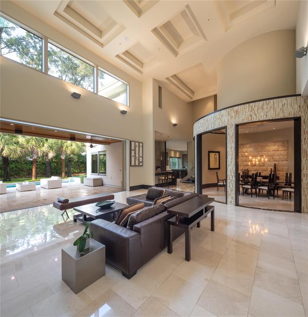
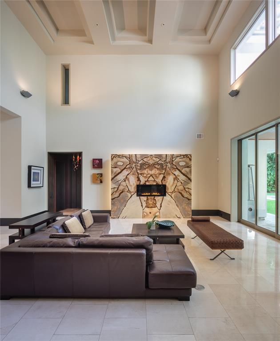
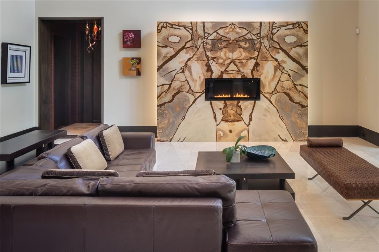
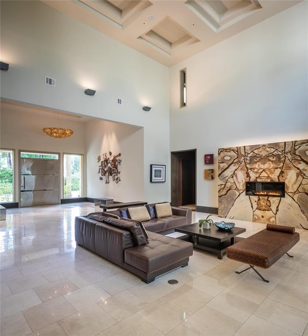
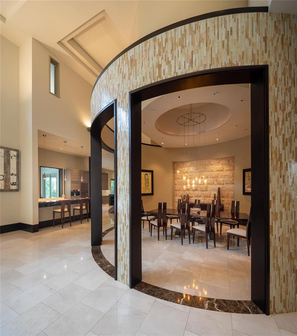
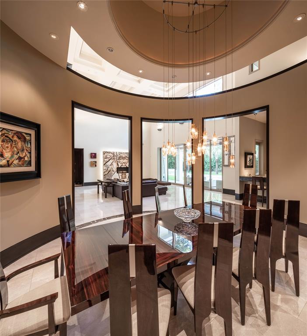
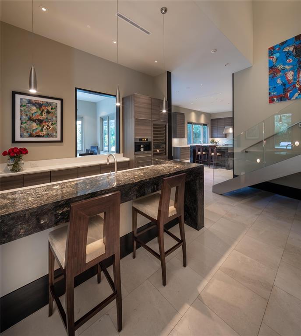
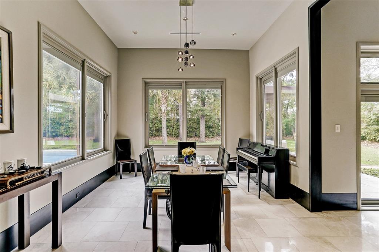
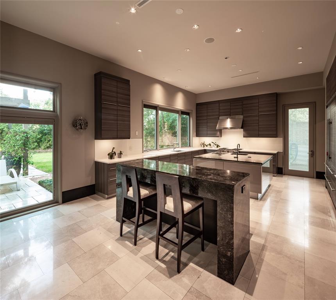
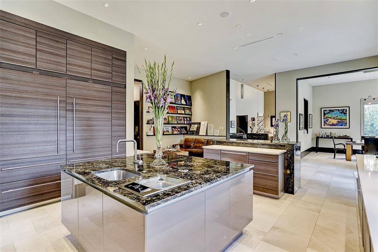
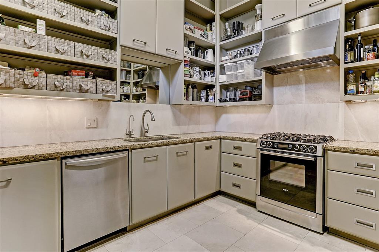
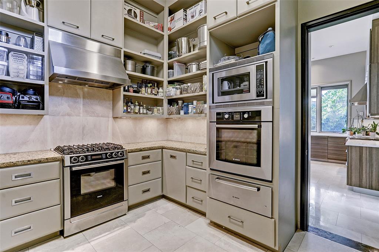
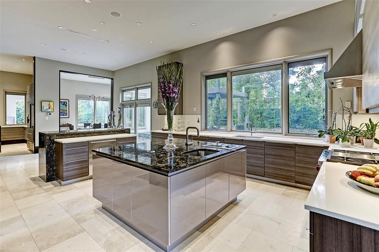
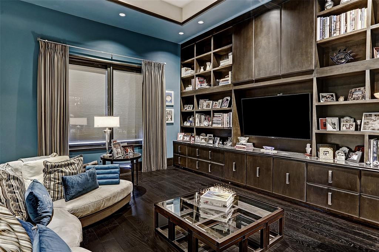
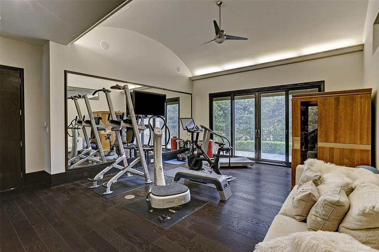
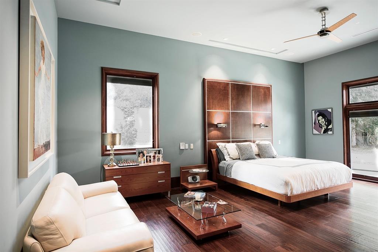
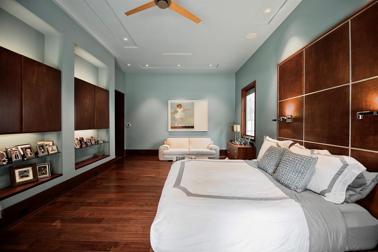
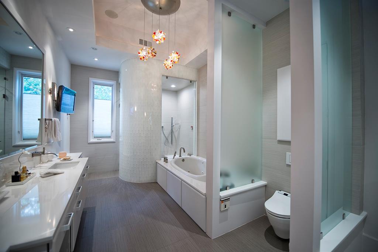
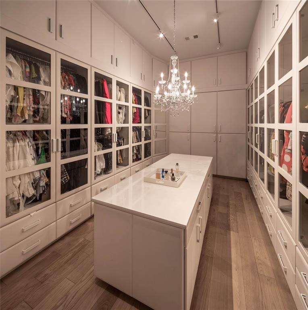
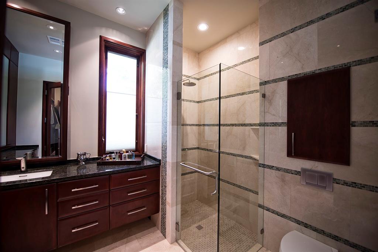
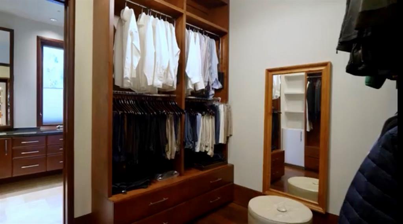
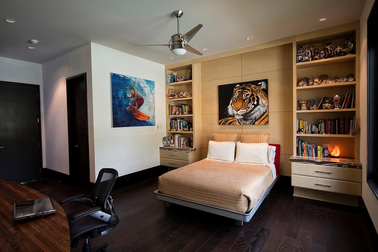
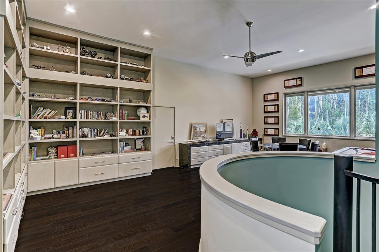
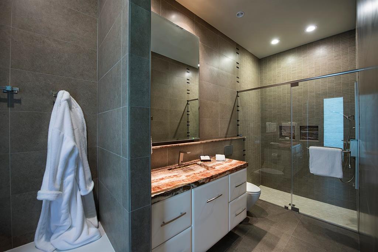
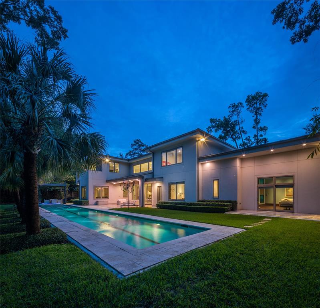
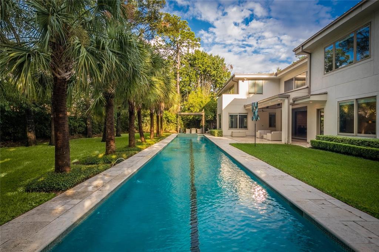
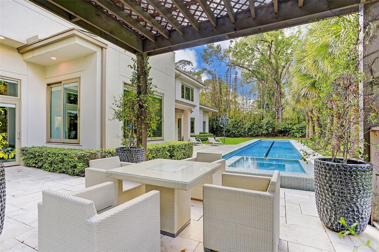
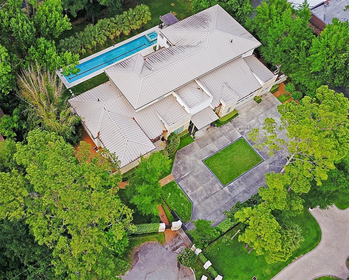
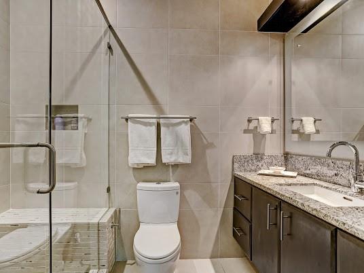
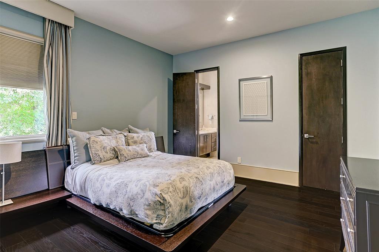
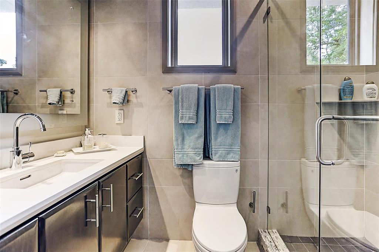
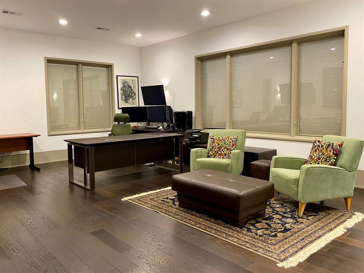
Perfectly located at the end of a tree lined cul de sac lies a spectacular, impeccably designed, modern residence. The ultimate in privacy, comfort & style. Designed by owner/architect/builder. Access home via gated driveway into the private motor court with ample guest parking. Upon entry, the gallery style foyer flows seamlessly into the open concept main living room with beautiful high coffered ceilings & vistas to the covered terrace, 80’ lap-pool & sprawling landscape. Walls of sliding windows provide an influx of northern natural light, bringing the outdoors in. Pass a fully fitted wet bar & circular dining to reach the exceptional kitchen & casual area; Sophisticated Poggenpohl cabinetry & high-end appliances set the stage for the perfect chef kitchen. Exhibiting sustainable, energy efficient construction, quality & luxury, enjoy a private contemporary lifestyle in one of the most prestigious locations. 2 generators. Patrolled Templar Private Security. Never flooded, per seller.
Property Description
Features
: Gunite
: Central gas, Zoned
: Central electric, Zoned
: Gaslog fireplace
: Fully Fenced, Patio/deck, Sprinkler System, Spa/hot Tub, Private Driveway
1
: Tile, Stone, Wood, Marble Floors
: Slab On Builders Pier
: Additional Parking, Auto Garage Door Opener, Circle Driveway, Double-wide Driveway
: Attached Garage, Oversized Garage
: Drapes/curtains/window cover, Fire/smoke alarm, High ceiling, Alarm system - owned, Washer included, Refrigerator included, Prewired for alarm system, Wet bar, Dryer included, Dry bar, Intercom system, Spa/hot tub, Split level, Steel beams, Formal Entry/foyer, Wired For Sound
: Aluminum
Appliances
: Double oven, Convection oven
Address Map
US
Texas
Harris
Houston
77024
Wickford
9010
Drive
3732
0
W96° 32' 11.8''
N29° 46' 53.5''
West on Memorial from 610, north on-Buckingham, East on Wickford.
Additional Information
My Castle Realty
Gary Bisha
: Sellers Disclosure
: Cash Sale, Conventional
gbisha
MYCR01
: Cul-de-sac
163x195
3
: Deed restrictions
49 - Spring Branch
HUNTERS CREEK ELEMENTARY SCHOOL
MEMORIAL HIGH SCHOOL (SPRING BRANCH)
SPRING BRANCH MIDDLE SCHOOL (SPRING BRANCH)
Active
2
: Contemporary/modern
$59,157
2.4415
2021
0
0
East,north
: Public sewer, Public water
8
25/02/2022 14:42:11
En-Suite Bath,Primary Bed - 1st Floor,Split Plan,W
23
31,145 Sqft
5
MW Design & Const.
0
0
0
0
0
Breakfast Bar,Butler Pantry,Island w/o Cooktop,Kit
Primary Bath: Double Sinks,Primary Bath: Jetted Tu
N/A
Stone,Stucco
0
Builder
Breakfast Room,Den,Family Room,Formal Dining,Gamer
0
Gas Cooktop
045-175-001-0195
$4,200,000
0
Survey
$135
TRS 35C & 35F-1 (WICKFORD PRIVATE ST) ABST 871
491C
0
0
0
LEED for Homes (USGBC)
0
0
Memorial Close In
South
Homestead
0
Free Standing
Energy Star/CFL/LED Lights,High-Efficiency HVAC,In
Granite & Quartz
Electric Dryer Connections,Gas Dryer Connections,W
0
Driveway Gate,Intercom
No
1/2 Up to 1 Acre
25/02/2022 14:42:11
1
4301
Unimproved Property
1
1063742
713-683-0054
gary@mycastlerealty.com
25/02/2022
$0
Builder
1037355
713-683-0054
Exclusive Agency To Sell/lease
Full Ownership
281-850-7053
Alternate Agent
Asphalt,Concrete
0
40
9010
0
0
$5,874,126
$0
1
4 Bedrooms
5 Bathrooms
8,372 Sqft
$4,200,000
Listing ID #52450555
Basic Details
Property Type : Single-family
Listing Type : For Sale
Listing ID : 52450555
Price : $4,200,000
Bedrooms : 4
Rooms : 16
Bathrooms : 5
Half Bathrooms : 2
Built Up Area : 8,372 Sqft
Year Built : 2010
Lot Area : 0.72 Acre
Price Sq Ft List : $0
Price Sq Ft List : $0
Baths Total : 5.20
Price Sq Ft List : $502


