


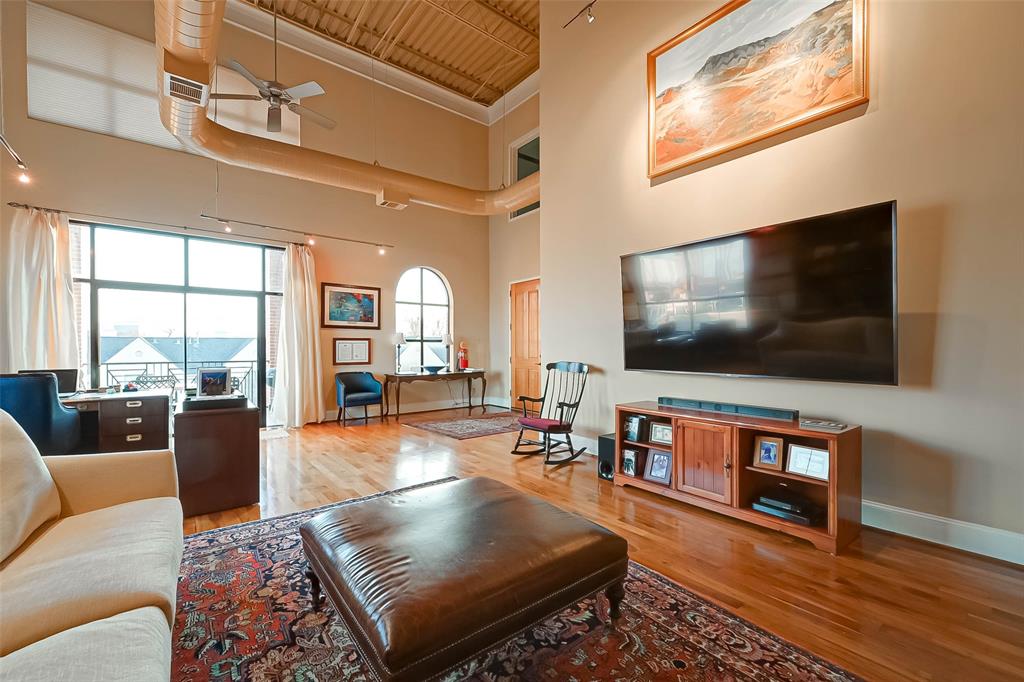


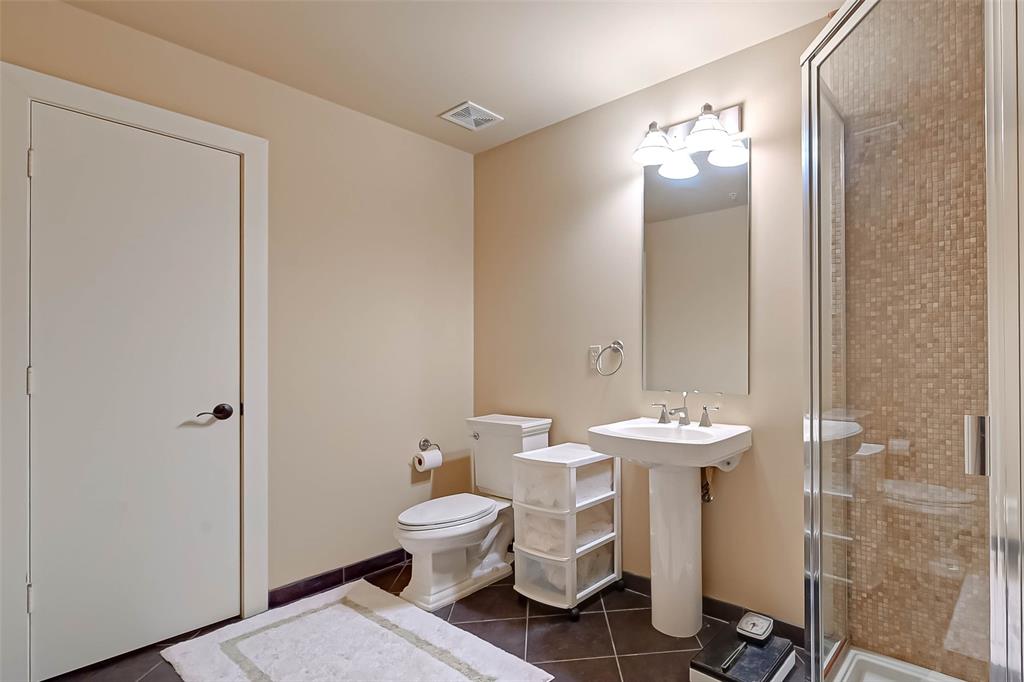


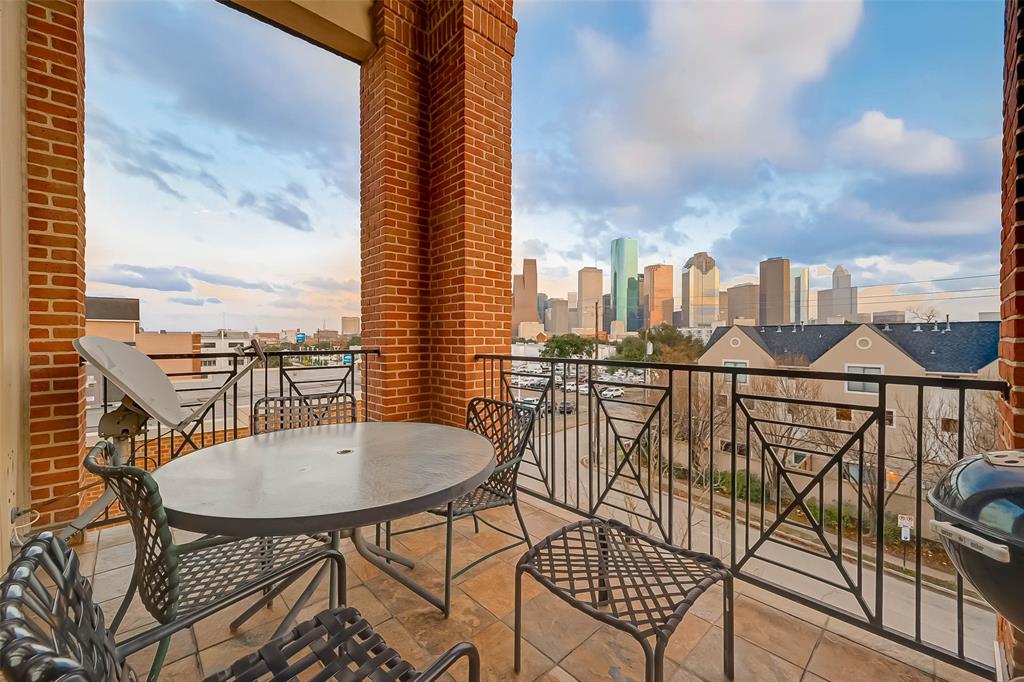


Gorgeous PENTHOUSE , Corner Unit w stunning 3 Sided View “Downtown VIEW” in Heart of Fun and entertainment, minutes from Downtown Houston & walking distance to many restaurants, coffee shops, boutiques & theater. Blocks from Hike and Bike Trails. The 22Ft High ceilings accommodates luxurious living Style on top 4th FL. Loft features Controlled access to private 2 car tandem garage w additional uncovered parking space, hardwood floors, immense extra large primary bed w spaceman custom walking closets & En-suite Primary bath. The 2nd story features 2nd bedroom, bookshelves, spa like bathroom , shower, walk-in closet w extra storage area. First Floor open living area retreats 3 Sided view of outside w balcony over looking downtown Houston. Living / kitchen open floor plan creates multiple spaces for sitting areas as well as Gallery sized tall walls for your Unique artwork. Light & Bright along w modern light fixtures, Granite counter top, Elevator access to Private 2 Car Garage ..
Property Description
Features
: Central electric
: Central electric
: Electric dryer connection, Dryer included, Full size, Refrigerator, Washer included
: Balcony, Satellite Dish, Controlled Access
: Tile, Wood
: Slab On Builders Pier
: Attached Garage, Tandem
: High ceiling, Elevator, Refrigerator included, Split level, Balcony
: Auto garage door opener, Additional parking, Assigned parking, Automatic driveway gate
: Composition
Appliances
: Electric oven
Address Map
US
Texas
Harris
Houston
77007
Washington
1708
Avenue
7773
0
W96° 37' 29.6''
N29° 46' 3.7''
From I-10 Exit Studemont Right Left on Washington building is on the left. Public parking lot behind the building. Use the front entry on Washington
Additional Information
Keller Williams Realty - Memor
Sepi Akhavi
4
: Sellers Disclosure
: Cash Sale, Conventional
sepi
KWPT01
$862
: Grounds, Water and sewer, Insurance, Limited access gates, Trash Removal
2
27 - Houston
CROCKETT ELEMENTARY SCHOOL (HOUSTON)
HEIGHTS HIGH SCHOOL
HOGG MIDDLE SCHOOL (HOUSTON)
Active
2
: Contemporary/modern
$9,763
2.3307
2021
0
0
On Corner
H
South
: Public sewer, Public water
45
08/04/2022 08:50:08
1 Bedroom Up,En-Suite Bath,Primary Bed - 1st Floor
9
22,950 Sqft
0
0
0
0
0
0
Breakfast Bar
Half Bath,Primary Bath: Double Sinks,Primary Bath:
N/A
Brick,Cement Board,Stone
2775
Monthly
Reserves and Transfer
0
Appraisal District
Den,Living Area - 1st Floor,Living/Dining Combo,Lo
0
Electric Range
122-280-004-0006
1
1
Public: Sun Apr 10, 2:00PM-4:00PM
$489,000
0
Genesis Community Managment
Appraisal District
$21
UNIT 1708H FLR 4 .0604 INT COMMON LAND & ELE W
493K
0
0
0
0
0
Washington East/Sabine
West
Homestead,,,,,,,,,,,
0
Ceiling Fans,Insulated/Low-E windows
0
Automatic Gate,Driveway Gate,Intercom
22/02/2022 15:09:30
1
5101
Unimproved Property
1
97671447
832-545-7393
sepiakhavi@kw.com
22/02/2022
$0
Appraisal District
1035946
713-461-9393
Exclusive Right To Sell/lease
7139530808
Asphalt,Concrete
Residential Condominium
0
39
1708
0
0
$0
$0
1
2 Bedrooms
2 Bathrooms
2,245 Sqft
$489,000
Listing ID #51016567
Basic Details
Property Type : Townhouse/condo
Listing Type : For Sale
Listing ID : 51016567
Price : $489,000
Bedrooms : 2
Rooms : 6
Bathrooms : 2
Half Bathrooms : 1
Built Up Area : 2,245 Sqft
Year Built : 2001
Price Sq Ft List : $0
Price Sq Ft List : $0
Baths Total : 2.10
Price Sq Ft List : $218
Property Sub Type : Condominium


