

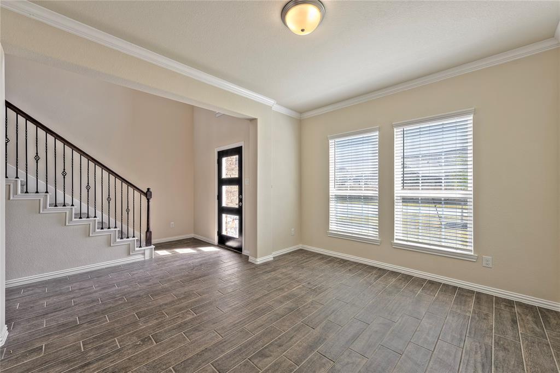
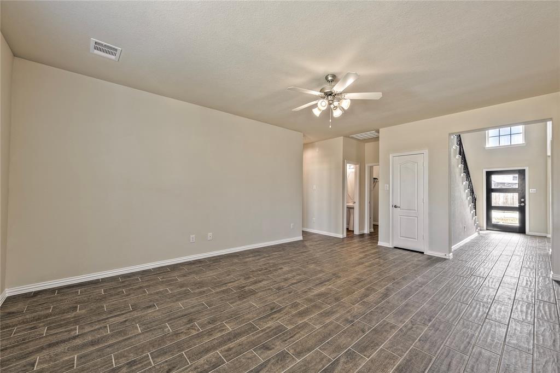
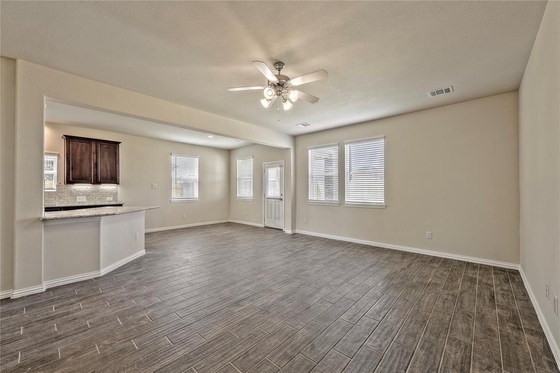
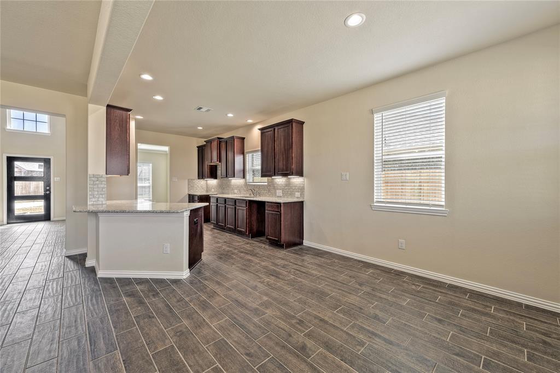
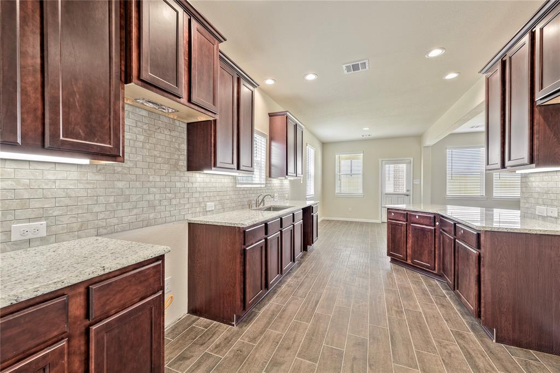
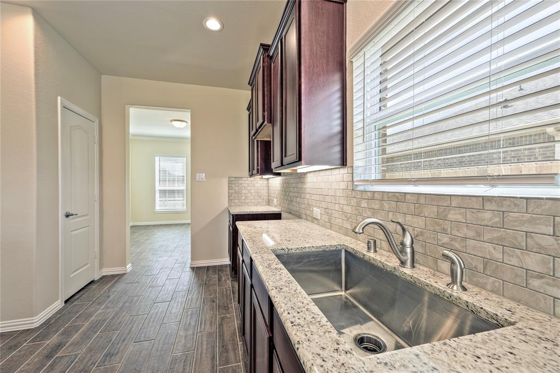
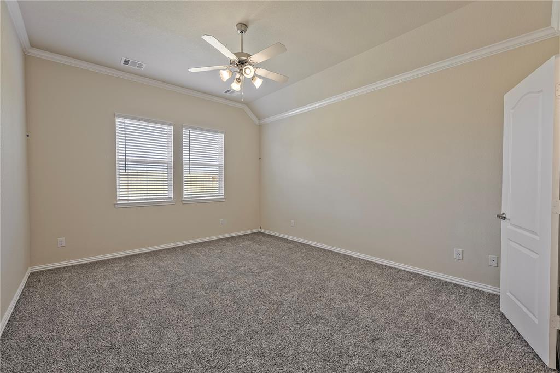
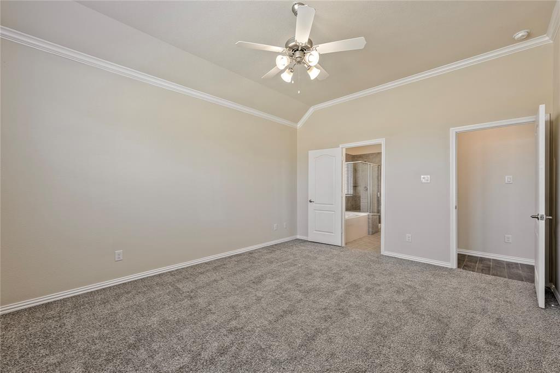
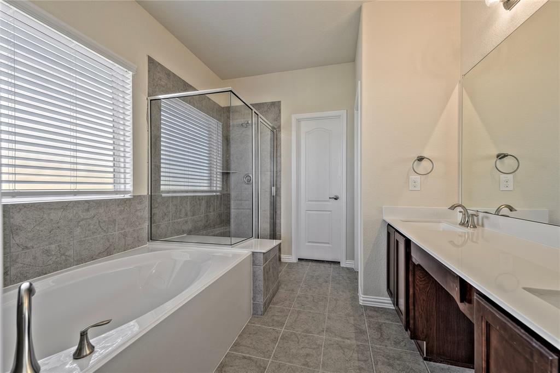
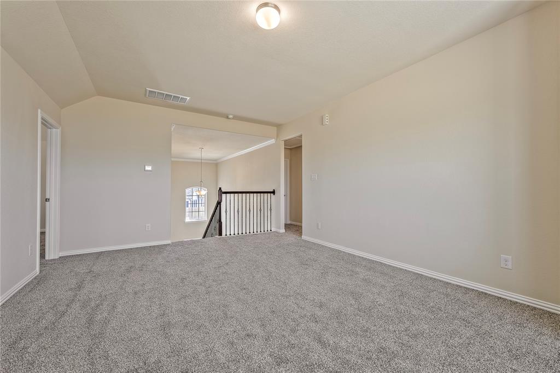
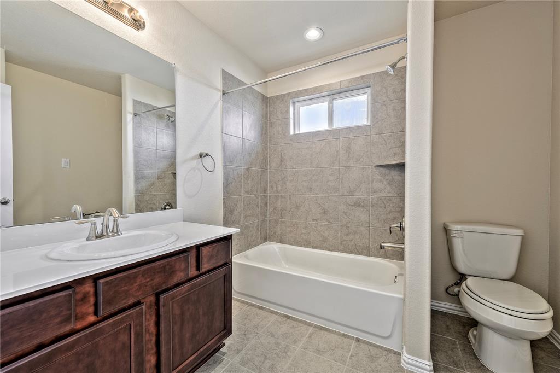
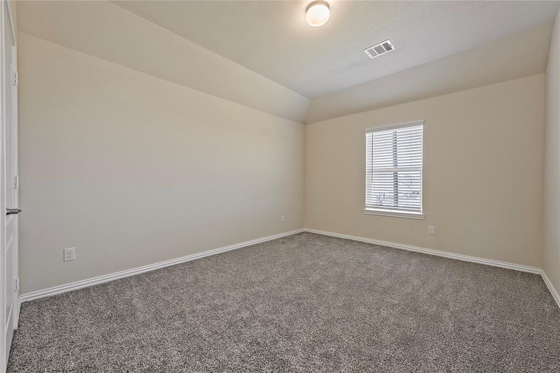
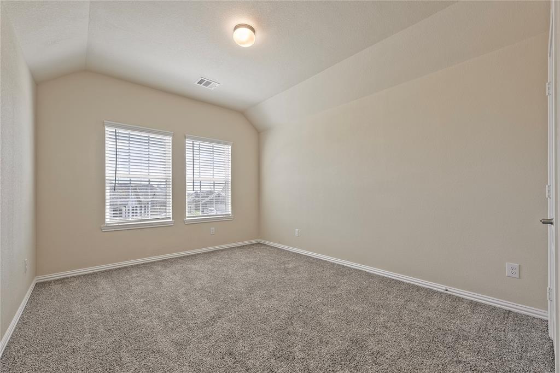
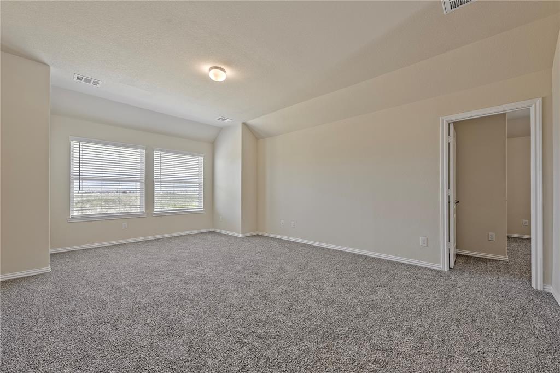
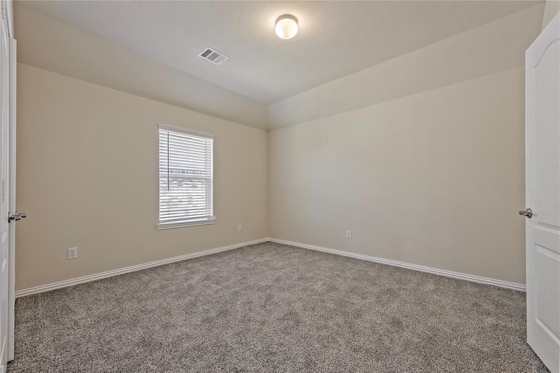
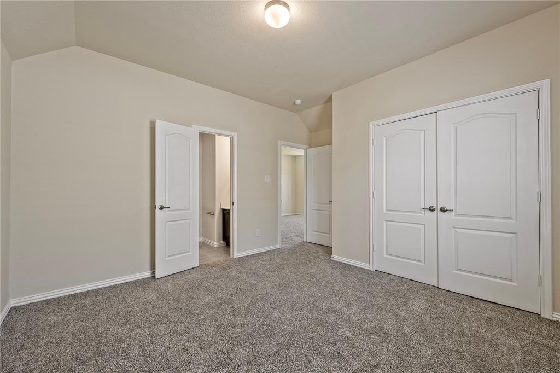
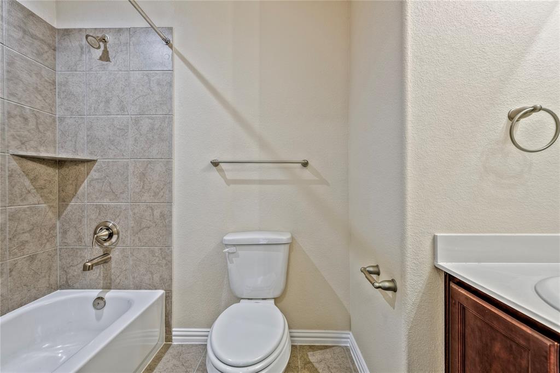

Beautiful Sandown Floor Plan with 4 Bedroom, 3 1/2 Bath, with 2 Car Garage. This floor plan boast a SPACIOUS OPEN CONCEPT FLOOR PLAN with the Family Room, Kitchen, Breakfast Room, Dining Room, and the Primary Bedroom downstairs. Upstairs you will find a Game Room, 3 Bedrooms with 2 full Baths. You will love the Kitchen cabinets and granite countertops with under the cabinet lighting, black appliances, and even a USB outlet. Don’t miss all the recessed lighting throughout the home. Fenced Backyard and Covered Patio. COST AND ENERGY EFFICIENT FEATURES: 16 Seer HVAC System, Honeywell Wifi Programmable Thermostat, Pex Hot & Cold Water Lines, Radiant Barrier, Rheem® Tankless Gas Water Heater and Vinyl Double Pane Low E Windows that open to the inside of the home for easy cleaning. Quick commutes from Baytown, Dayton, Grand Parkway, I-10 & near a variety of local shopping, dining, & entertainment. Convenient to Eagle Pointe Recreation Complex with 18 Hole Golf Course. Barber Hill ISD!
Property Description
Features
: Central gas
: Central electric
: Back Yard Fenced, Covered Patio/deck
: Carpet, Tile
: Slab
: Double-wide Driveway
: Attached Garage
: Fire/smoke alarm, High ceiling, Prewired for alarm system
: Composition
Appliances
: Gas oven
Address Map
US
Texas
Chambers
Baytown
77523
Blanco
14211
Drive
2208
0
W95° 9' 57.4''
N29° 49' 21.1''
From Houston: Take I-10 E, toward Beaumont, and continue on I-10 E. Take Exit 800, toward FM-3180. From the I-10 Frontage/Service Rd., make a right onto Lanai Dr. and make a left onto Brazos Dr. Then take a left on River Farms Drive, a left at the dead end to Angelina Drive and the model is on the right.
Additional Information
RE/MAX Universal
Matthew Guzman
: Other Disclosures
: Cash Sale, Conventional, Fha, Va
guzman01
RXUN01
: Subdivision lot
$700
1
2
: Deed restrictions
6 - Barbers Hill
BARBERS HILL SOUTH ELEMENTARY SCHOOL
BARBERS HILL HIGH SCHOOL
BARBERS HILL SOUTH MIDDLE SCHOOL
Active
2
: Traditional
$844
1.69399
2021
0
0
East,north
: Public sewer, Public water
35
29/03/2022 09:24:21
Primary Bed - 1st Floor,Walk-In Closet
53
7,004 Sqft
4
River Farms
Anglia Homes
0
0
0
0
0
Breakfast Bar,Kitchen open to Family Room,Pantry,U
Half Bath,Primary Bath: Double Sinks,Primary Bath:
3
Brick,Cement Board
Never Lived In
215
Annually
Transfer Fee
0
Builder
Breakfast Room,Family Room,Formal Dining,Gameroom
0
Gas Range
62352
1
1
Public: Sat Apr 2, 12:00PM-4:00PM
$393,063
0
Prestige Association Mgmt Group
Appraisal District
$56
LT 3 BLK 6 RIVER FARMS SEC 3
0
0
0
281-607-7701
0
0
Chambers County West
0
Free Standing
Ceiling Fans,Digital Program Thermostat,High-Effic
Granite
01/02/2022
Electric Dryer Connections,Washer Connections
0
Mandatory
0 Up To 1/4 Acre
04/03/2022 11:08:37
1
7102
Unimproved Property
1
1065820
281-973-5799
mattguzmanremax@gmail.com
22/02/2022
$0
Builder
138104076
281-869-6100
Exclusive Right To Sell/lease
281-808-5663
Sales Office
Concrete,Curbs
0
20
14211
0
0
$2,444,422
$0
1
4 Bedrooms
3 Bathrooms
2,455 Sqft
$393,063
Listing ID #70747726
Basic Details
Property Type : Single-family
Listing Type : For Sale
Listing ID : 70747726
Price : $393,063
Bedrooms : 4
Rooms : 10
Bathrooms : 3
Half Bathrooms : 1
Built Up Area : 2,455 Sqft
Year Built : 2022
Lot Area : 0.16 Acre
Price Sq Ft List : $0
Price Sq Ft List : $0
Baths Total : 3.10
Price Sq Ft List : $160


