

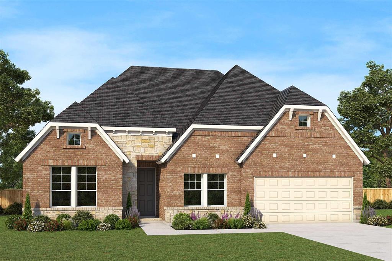
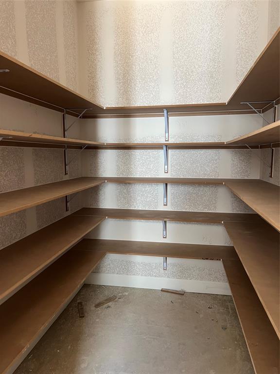
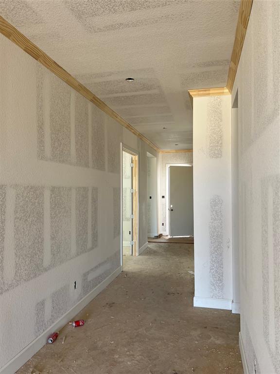
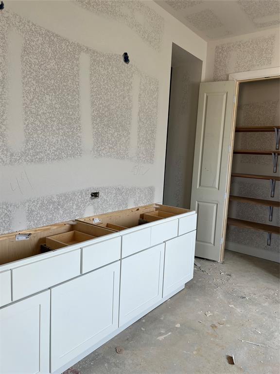
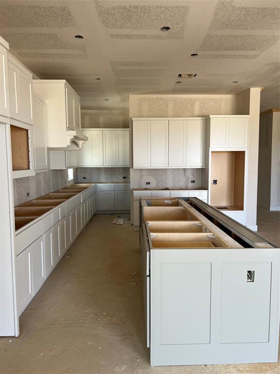
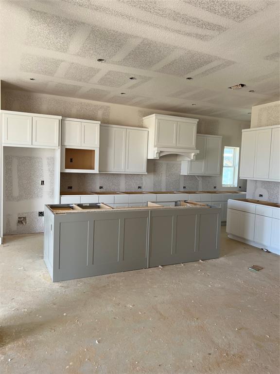
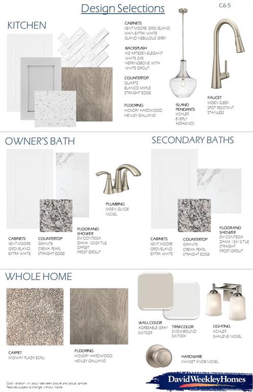
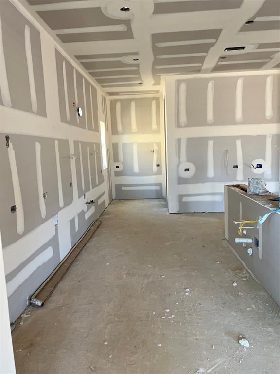
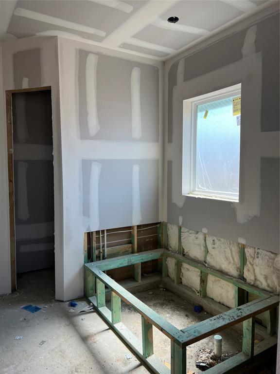
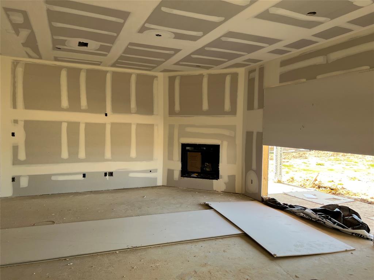
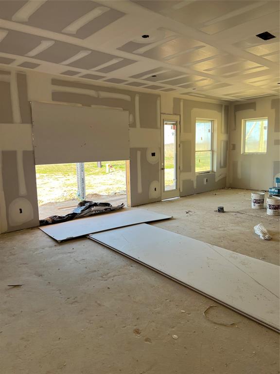
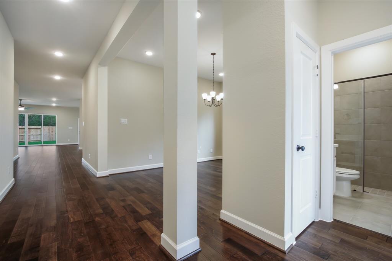
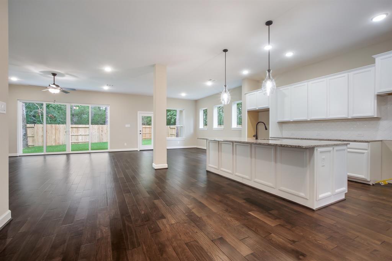
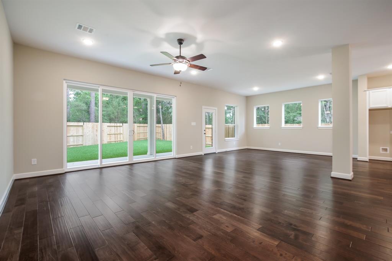
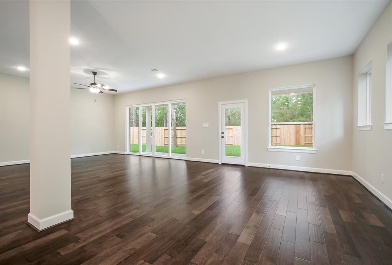
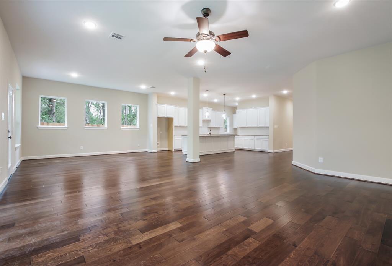
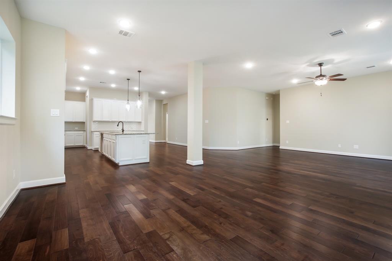
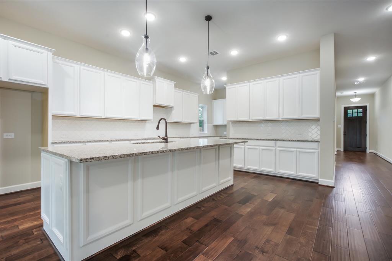
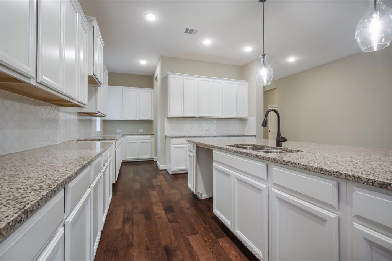
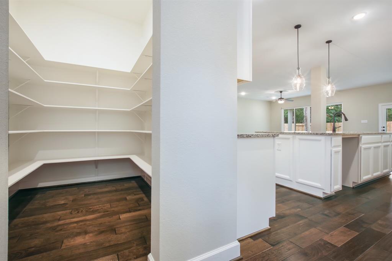
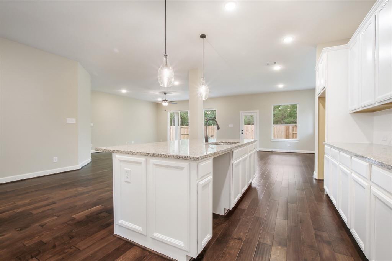
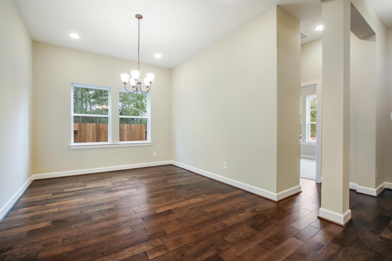
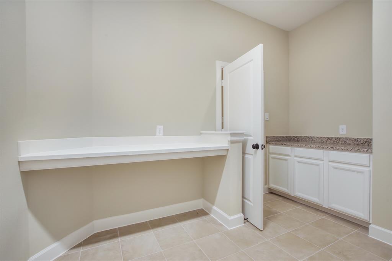
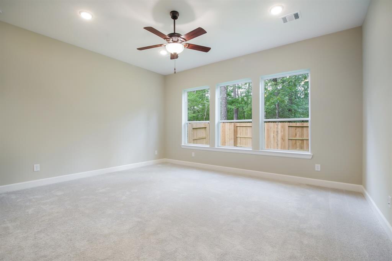
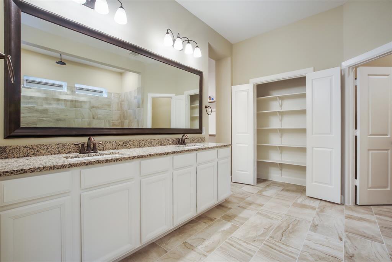
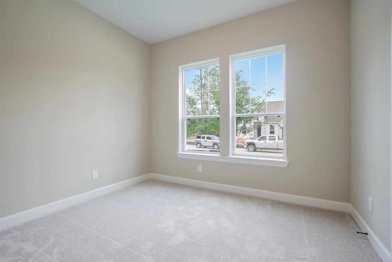
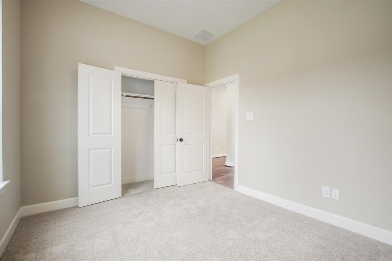
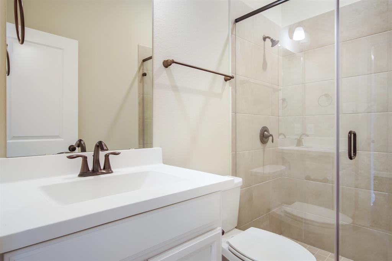
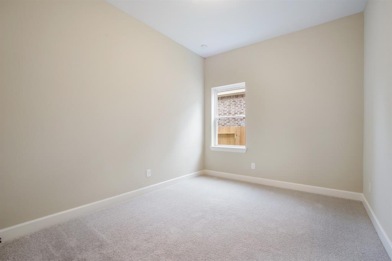
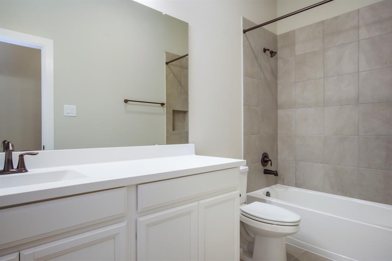
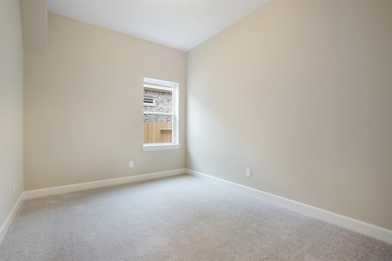
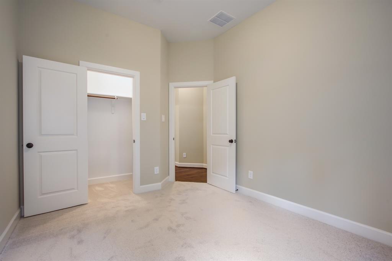
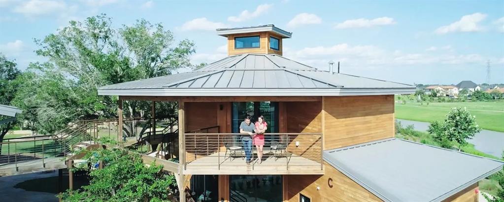



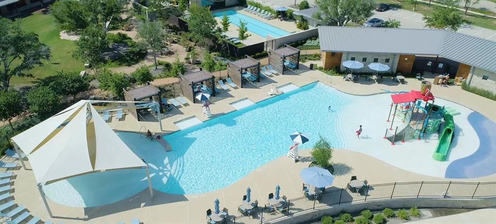



Experience living at its finest with this vibrant and sophisticated new home in Cane Island! The Birkshire by David Weekley Homes offers open concept, one story living spaces to perfectly fit your interior design style. The kitchen features an oversize island, double ovens, a huge walk-in pantry and an abundance of cabinet storage. The family room showcases a corner fireplace and sliding glass doors open to large covered patio, perfect for backyard entertaining. The Owner’s Retreat features a tray ceiling, spa-like bath with separate shower and spacious closet. A family foyer connects to the attached 3-car garage. This home is built on a homesite with a backyard that’s large enough for a pool and backs onto community trail. Children attend Katy ISD schools. Come learn more about out energy savings through the Environments for Living® Diamond Level energy savings guarantee.
Property Description
Features
: Central gas, Zoned
: Central electric, Zoned
: Gas connections
: Fully Fenced, Patio/deck, Sprinkler System, Back Yard, Back Yard Fenced, Covered Patio/deck, Porch
1
: Carpet, Tile
: Slab
: Attached Garage
: High ceiling
: Composition
Appliances
: Gas oven, Convection oven
Address Map
US
Texas
Waller
Katy
77493
Swift
3115
Way
0
W96° 9' 4.2''
N29° 48' 36.9''
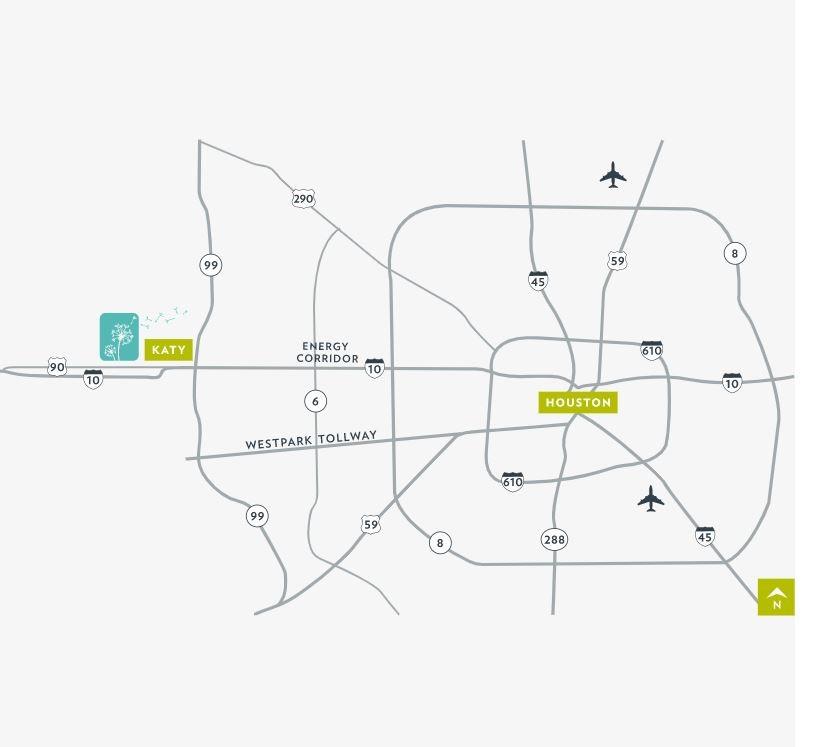
I-10 to the Cane Island Parkway exit (Buc-ee’s exit), go north. Follow Cane Island Parkway through the roundabout, straight at light on Cane Island Parkway, straight at stop sign, Left on Robinson Dr. Model straight ahead.
The new model is straight ahead.
Additional Information
Weekley Homes
Beverly Bradley
: Mud, Home Protection Plan
: Cash Sale, Conventional, Fha, Va
ALICIAB
WEEK01
: Subdivision lot, Greenbelt
68X140
$1,200
1
3
: Deed restrictions
30 - Katy
BRYANT ELEMENTARY SCHOOL (KATY)
KATY HIGH SCHOOL
KATY JUNIOR HIGH SCHOOL
Active
1
: Traditional, Ranch
3.45
0
0
0
East,north
: Water district
38
28/03/2022 12:09:24
All Bedrooms Down,En-Suite Bath,Walk-In Closet
Cane Island
25
9,221 Sqft
0
OTHER - 77493
David Weekley Homes
0
0
0
0
0
Island w/o Cooktop,Kitchen open to Family Room,Pan
Primary Bath: Double Sinks,Primary Bath: Tub/Showe
38
Brick,Stone
To Be Built/Under Construction
Annually
0
Builder
Family Room,Home Office/Study,Kitchen/Dining Combo
0
Gas Cooktop
422398-001-009-000
$642,135
0
PCMI
Survey
$69
Lot 09 Block 1
0
0
0
281-870-0585
Energy Star Qualified Home,Environments for Living
0
0
Katy - Old Towne
East,North
0
Free Standing
Attic Vents,Ceiling Fans,Digital Program Thermosta
Quartz
10/06/2022
Electric Dryer Connections,Gas Dryer Connections,W
0
Mandatory
0 Up To 1/4 Acre
28/03/2022 12:09:24
1
Unimproved Property
1
1043090
832-975-8828
HIA@dwhomes.com
18/02/2022
$0
Builder
1041634
832-975-8828
Exclusive Right To Sell/lease
Concrete,Curbs,Gutters
https://www.davidweekleyhomes.com/homes-ready-soon
0
47
3115
0
0
$0
07/03/2022 07:54:32
$0
1
4 Bedrooms
3 Bathrooms
2,870 Sqft
$638,135
Listing ID #87214133
Basic Details
Property Type : Single-family
Listing Type : For Sale
Listing ID : 87214133
Price : $638,135
Bedrooms : 4
Rooms : 9
Bathrooms : 3
Built Up Area : 2,870 Sqft
Price Sq Ft List : $0
Price Sq Ft List : $0
Baths Total : 3.00
Price Sq Ft List : $222


