
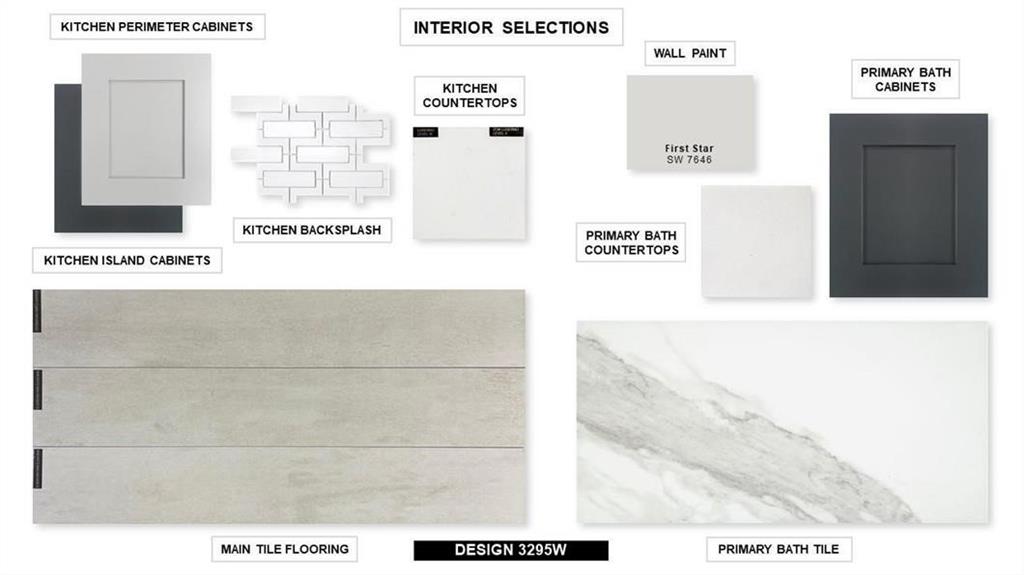
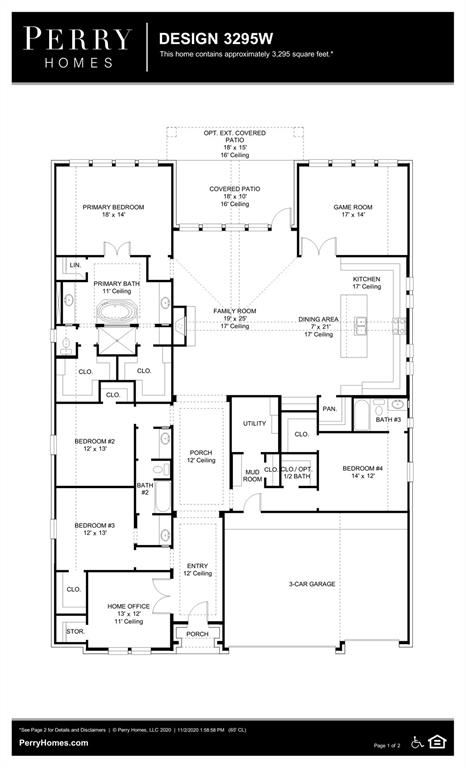



Perry Homes New Construction! Home office with French doors set at entry with 12-foot ceiling. Extended entry leads to open family room, dining area and kitchen with 17-foot ceilings throughout. Family room features wall of windows and a wood mantel fireplace. Kitchen features generous counter space, double wall oven, 5-burner gas cooktop, walk-in pantry and island with built-in seating space. Primary suite with wall of windows. Double doors lead to primary bath with 11-foot ceiling, dual vanities, garden tub, separate glass-enclosed shower and two walk-in closets. Game room with French doors features wall of windows. A guest suite plus abundant closet and storage space add to this open one-story design. Extended covered backyard patio with 16-foot ceiling. Mud room off three-car garage.
Property Description
Features
: Central gas
: Central electric
: Sprinkler System
1
: Carpet, Tile
: Slab
: Attached Garage
: Fire/smoke alarm, High ceiling
: Composition
Appliances
: Electric oven
Address Map
US
Texas
Montgomery
Conroe
77318
Irenic Mist
302
Court
0
W96° 29' 58.7''
N30° 23' 54.1''
From I-45N, take the FM-830 exit and turn left on FM-830. Continue on FM-830 and turn right onto Teralyn Woods Parkway. Continue on Teralyn Woods Parkway and turn left onto North Teralyn Hills Drive. Turn left onto Teralyn Grove Loop and the Sales Center is on the left.
Additional Information
Perry Development Management
Robert Moore
: Mud, Other Disclosures
: Cash Sale, Conventional, Fha, Va
RobMoore
PDMI01
: Subdivision lot
$995
1
3
: Deed restrictions
56 - Willis
W. LLOYD MEADOR ELEMENTARY SCHOOL
WILLIS HIGH SCHOOL
ROBERT P. BRABHAM MIDDLE SCHOOL
Active
1
: Traditional
3.28
2022
0
0
East,north
: Public sewer, Public water
25
15/03/2022 10:56:21
Walk-In Closet
39
14,031 Sqft
0
The Woodlands Hills
Perry Homes
0
0
0
0
0
Breakfast Bar,Pantry,Walk-in Pantry
Half Bath,Primary Bath: Separate Shower,Primary Ba
01
Brick,Stone
To Be Built/Under Construction
Annually
0
Builder
Gameroom Down,Home Office/Study,Living/Dining Comb
0
9271-00-01700
$789,900
0
Inframark Infrastructure Mgmt
Other
$57
S927100 - The Woodlands Hills 01, BLOCK 1, Lot 17
0
0
0
936-242-1263
0
0
Lake Conroe Area
Builder
West
0
Free Standing
Ceiling Fans,Digital Program Thermostat
30/09/2022
Washer Connections
0
Mandatory
18/02/2022 13:00:11
1
Unimproved Property
1
1098442
713-948-6666
phbroker@perryhomes.com
18/02/2022
$0
Builder
1037948
713-948-6666
Exclusive Right To Sell/lease
0
18
302
0
0
$0
15/03/2022 10:56:21
$0
1
4 Bedrooms
3 Bathrooms
3,295 Sqft
$799,900
Listing ID #63786242
Basic Details
Property Type : Single-family
Listing Type : For Sale
Listing ID : 63786242
Price : $799,900
Bedrooms : 4
Rooms : 8
Bathrooms : 3
Half Bathrooms : 1
Built Up Area : 3,295 Sqft
Year Built : 2022
Price Sq Ft List : $0
Price Sq Ft List : $0
Baths Total : 3.10
Price Sq Ft List : $243


