


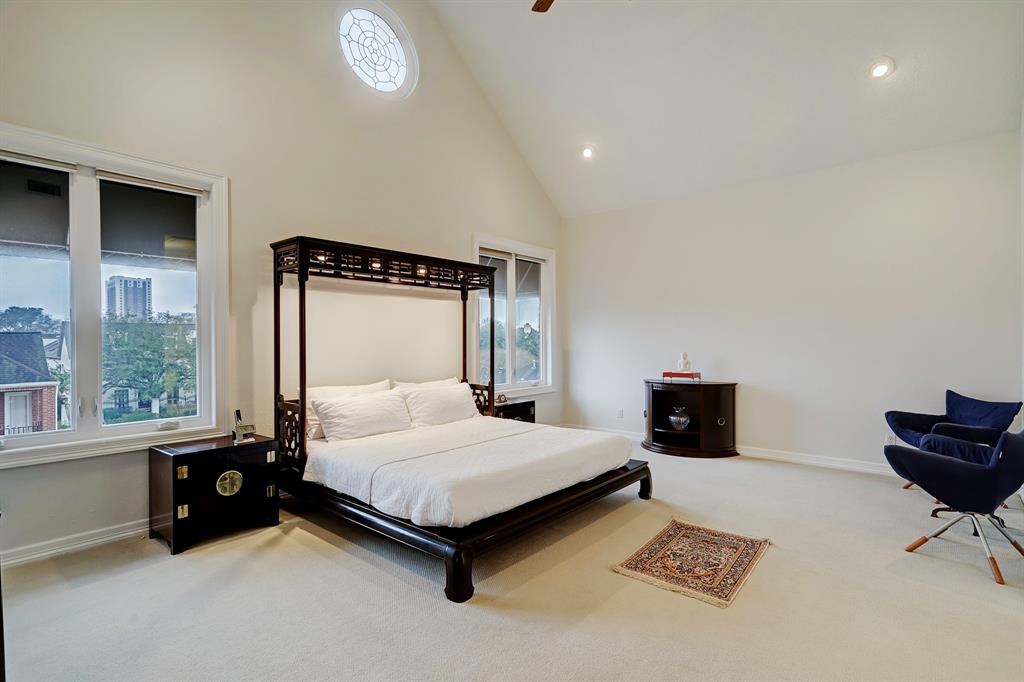


*POOL* *ELEVATOR*.TWO BEDROOMS DOWN. Tranquil & Beautiful 3 BR, 3.2 BA freestanding TRI-Level soft contemporary home with a Pool on coveted North side of Potomac Drive in Westhaven Estates. Airy & bathed in natural light, with soaring ceilings, this immaculate & meticulously maintained home. GATED double driveway for easy access, 2 car garage with car-charging station. Spacious bedrooms with en-suite baths, plus 2 half baths. Granite & Hardwood floors. Lovely travertine patio, with plenty of space for entertaining, has a sprinkler system & surveillance system. Retro Island Kitchen with SS appliances & GAS. Gated drive w/LED lighting provides security. Premium location, traditional living spaces, kitchen, formal living & dining, along with penthouse primary suite with a recently renovated luxurious master bath. Updated double pane windows. NEVER FLOODED. Pool provides a virtual oasis for swimming or just relaxing. Walkable distance to restaurants & elementary & middle schools. NO HOA.
Property Description
Features
: Gunite
: Central gas
: Central electric
: Gas connections
: Balcony, Back Yard
2
: Tile, Stone, Wood, Engineered Wood
: Slab
: Driveway Gate, Auto Driveway Gate, Double-wide Driveway
: Attached Garage
: Drapes/curtains/window cover, High ceiling, Alarm system - owned, Elevator, Wet bar, Intercom system, Central vacuum, 2 staircases, Elevator shaft, Balcony, Formal Entry/foyer
: Composition
Appliances
: Electric oven, Convection oven
Address Map
US
Texas
Harris
Houston
77057
Potomac
1117
Drive
1969
0
W96° 30' 40.9''
N29° 45' 19.9''
West on I-10, exit Voss Road and head south, turn left on Woodway, turn right on Potomac. * The home is two blocks down on the left. The first driveway is 1117 D-E-F, park in front of a long red brick wall. From 610 loop, exit Woodway to Potomac and turn left.
Additional Information
Compass RE Texas, LLC
Thai Klam
: Sellers Disclosure, Exclusions
: Cash Sale, Conventional
ThaiKlam
CMTX01
: Patio lot
2
: Deed restrictions
27 - Houston
BRIARGROVE ELEMENTARY SCHOOL
WISDOM HIGH SCHOOL
TANGLEWOOD MIDDLE SCHOOL
Active
3
: Contemporary/modern
$15,003
2.3307
2021
0
0
F
East,north
: Public sewer, Public water
50
08/04/2022 15:54:11
1 Bedroom Down - Not Primary BR,En-Suite Bath,Prim
22
3,127 Sqft
3
0
0
0
0
0
Breakfast Bar,Island w/ Cooktop,Pantry,Pots/Pans D
Bidet,Half Bath,Primary Bath: Double Sinks,Primary
02
Brick,Wood
0
Appraisal District
Breakfast Room,Den,Formal Dining,Formal Living,Hom
0
Gas Range
076-180-048-0006
1
1
Public: Sat Apr 9, 1:00PM-3:00PM
$775,000
0
Appraisal District
$224
TR 363F BLK 14 1117 POTOMAC T/H U/R WESTHAVEN ESTA
491N
0
0
0
0
0
Galleria
Appraisal District
West
Homestead,,,,,,,,,,,
0
Free Standing
Energy Star/CFL/LED Lights,Insulated/Low-E windows
Electric Dryer Connections,Gas Dryer Connections,W
0
No
04/03/2022 11:07:26
1
4315.02
Unimproved Property
1
1107313
832-875-7301
thai.klam@compass.com
17/02/2022
$0
Appraisal District
171995144
832-899-4788
Exclusive Right To Sell/lease
Full Ownership
Concrete,Curbs,Gutters
0
44
1117
0
0
$9,735,376
08/04/2022 15:54:11
$0
1
3 Bedrooms
3 Bathrooms
4,271 Sqft
$699,000
Listing ID #32494617
Basic Details
Property Type : Single-family
Listing Type : For Sale
Listing ID : 32494617
Price : $699,000
Bedrooms : 3
Rooms : 10
Bathrooms : 3
Half Bathrooms : 2
Built Up Area : 4,271 Sqft
Year Built : 1981
Lot Area : 0.07 Acre
Price Sq Ft List : $0
Price Sq Ft List : $0
Baths Total : 3.20
Price Sq Ft List : $164


