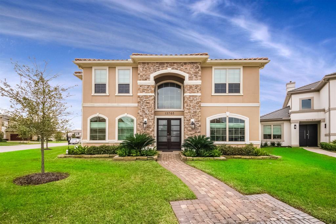
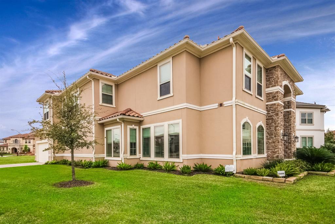
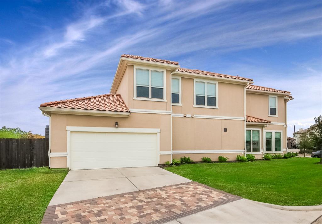
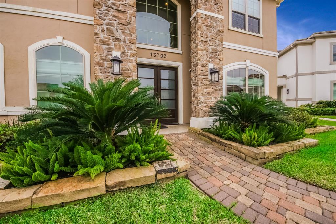
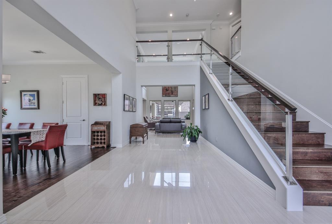
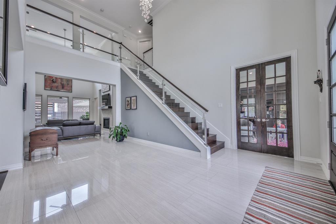
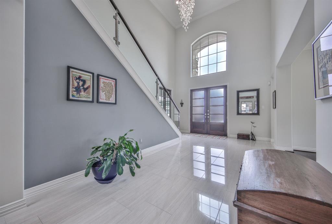
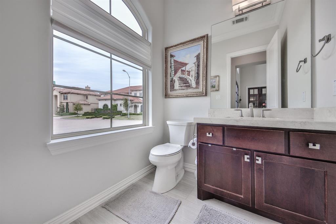
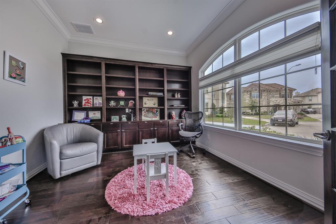
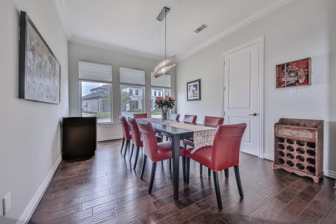
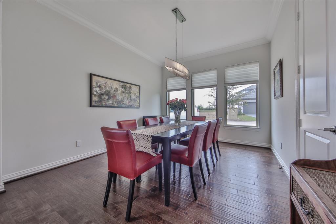
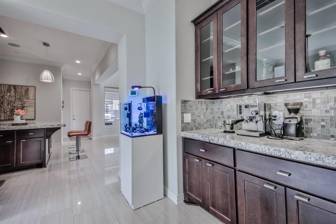
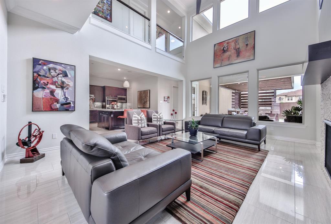
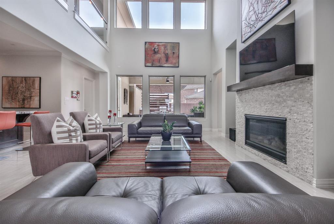
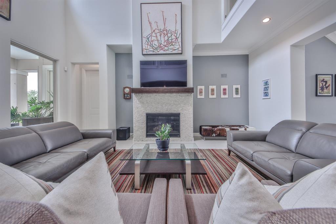
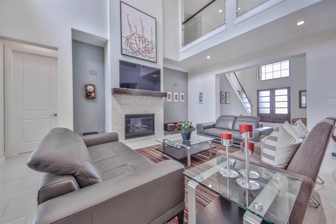
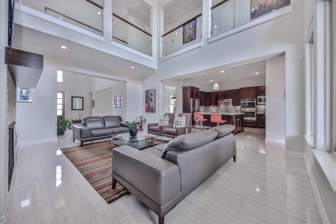
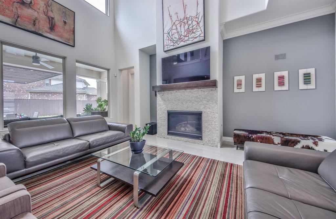
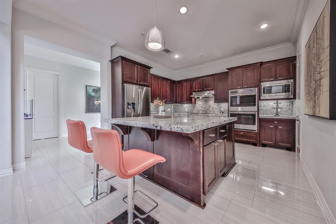
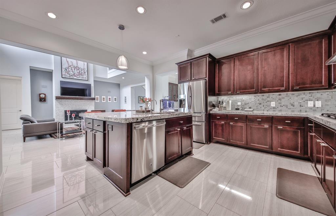
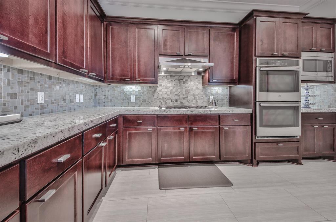
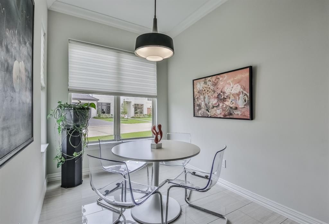
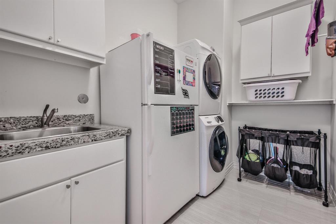
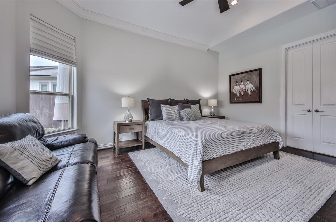
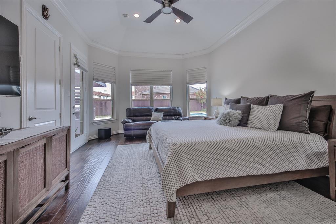
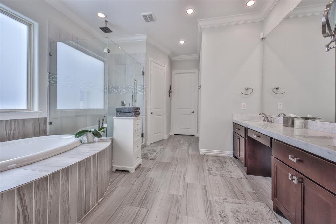
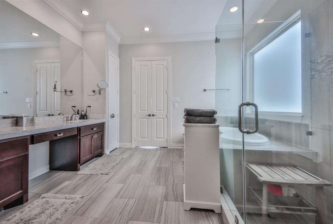
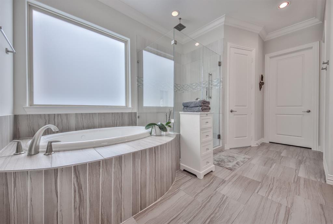
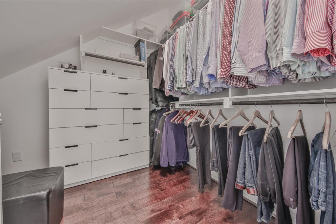
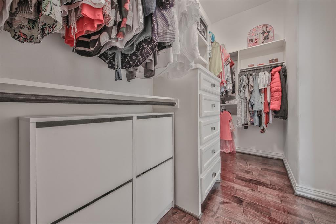
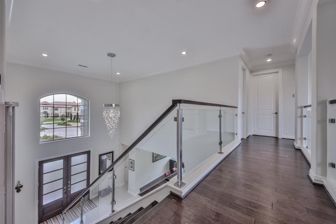
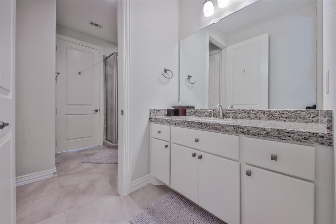
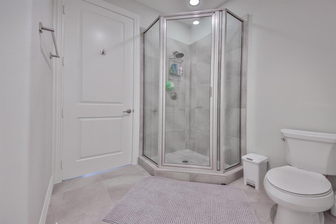
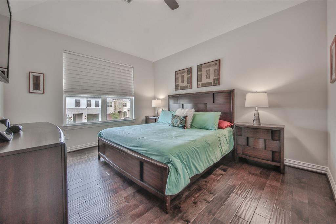
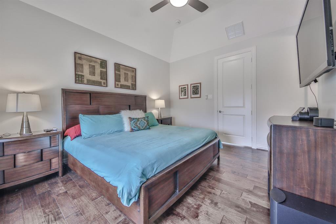
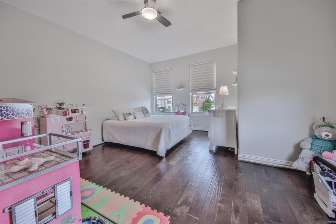
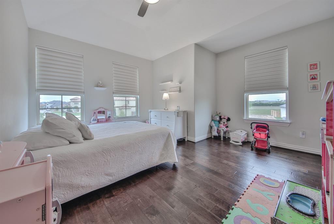
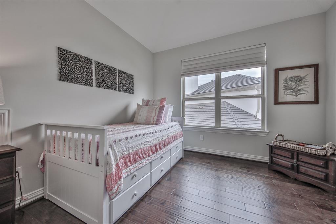
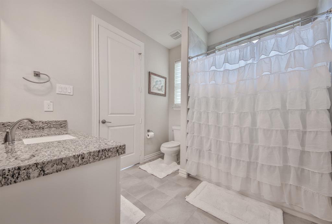
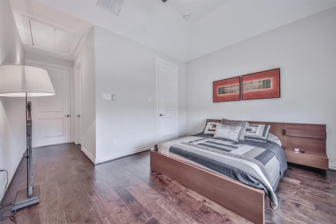
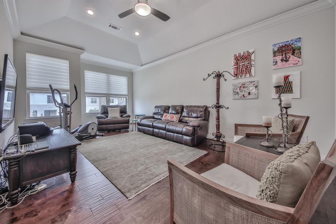
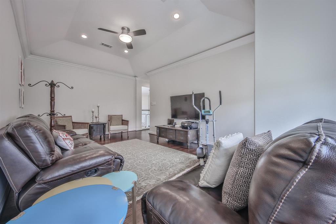
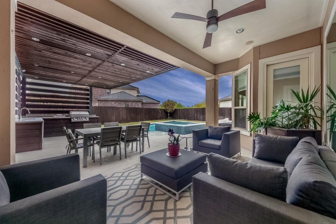
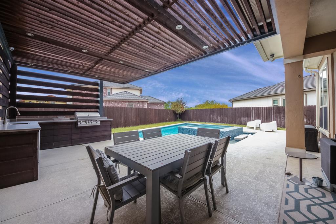
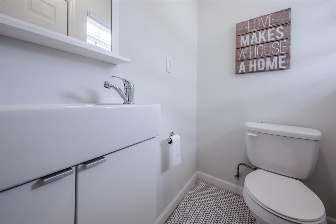
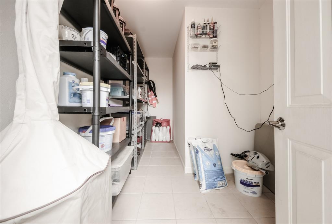
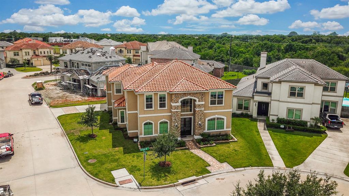
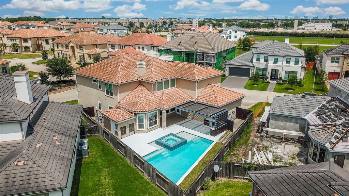
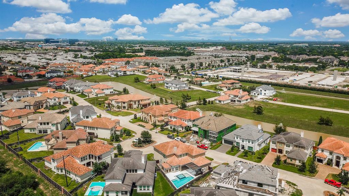
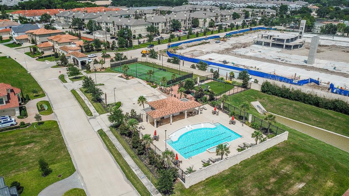
Artful placement of contemporary gem in the heart of the Energy Corridor. Stunning 20-feet ceiling entrance that extends to family room. Spectacular modern staircase with glass, Stainless Steel and wood design gives a loft like feel to this modern Mediterranean home.This home sits on a corner cul-de-sac/corner lot in a gated community. The house features an open floor plan,spacious family room with soaring ceilings, porcelain tile in main entrance,family,kitchen and all wet areas, engineered wood in study,dining,master bedroom,his/her closet and throughout second floor. Kitchen with impressive island, SS appliances, walk-in pantry and extensive cabinetry.Back patio features a gourmet outdoor kitchen,modern pergola design, a California style salt-heated Pool with floating Spa; and conveniently located cabana bath. An attached storage space has been added for your convenience. Close to I-10,Beltway 8,The Village and St.JPII private schools. Attached list of all features and upgrades.
Property Description
Features
: In Ground, Gunite, Salt Water, Heated
: Central gas
: Central electric
: Gaslog fireplace
: Controlled Subdivision Access, Subdivision Tennis Court, Fully Fenced, Patio/deck, Sprinkler System, Storage Shed, Spa/hot Tub, Outdoor Kitchen
1
: Tile, Wood
: Slab On Builders Pier
: Auto Garage Door Opener, Double-wide Driveway
: Attached Garage
: Drapes/curtains/window cover, Fire/smoke alarm, High ceiling, Washer included, Refrigerator included, Prewired for alarm system, Crown molding, Dryer included, Dry bar, Spa/hot tub, Wired For Sound
: Tile
Appliances
: Electric oven, Double oven
Address Map
US
Texas
Harris
Houston
77077
Harrison Hill
13703
Court
1495
0
W96° 22' 14.4''
N29° 44' 21.2''
Go South on Eldridge from I-10, cross Briar Forest, go right on Rincon Dr, check in at guard gate.
Additional Information
Martha Turner Sotheby's
Maria Ruedas
: Mud, Sellers Disclosure
: Cash Sale, Conventional
bronco
TRNR01
: Subdivision lot, Cul-de-sac, Corner
$3,522
2
: Deed restrictions
27 - Houston
DAILY ELEMENTARY SCHOOL
WESTSIDE HIGH SCHOOL
WEST BRIAR MIDDLE SCHOOL
Active
2
: Contemporary/modern, Mediterranean
$25,237
3.1
2020
0
0
East,north
: Public sewer, Public water, Water district
29
17/02/2022 17:41:37
All Bedrooms Up,Primary Bed - 1st Floor,Walk-In Cl
31
7,492 Sqft
0
The Parkway at Eldridge
Kickerillo
0
0
0
0
0
Island w/o Cooktop,Kitchen open to Family Room,Pot
Half Bath,Primary Bath: Double Sinks,Primary Bath:
1
Brick,Stucco,Wood
300
Annually
HOA Transfer Fee
0
Appraisal District
Breakfast Room,Family Room,Formal Dining,Gameroom
0
Gas Cooktop
134-631-002-0014
0
0
$1,149,900
0
Parkway HOA
Appraisal District
$153
LT 14 BLK 2 PARKWAY AT ELDRIDGE SEC 1
0
0
0
281-670-0585
0
0
Energy Corridor
506
Appraisal District
0
Free Standing
Ceiling Fans,Digital Program Thermostat,Energy Sta
Granite
Electric Dryer Connections,Gas Dryer Connections,W
0
Driveway Gate
Mandatory
04/02/2022 10:42:52
1
4516.02
Unimproved Property
1
1049048
713-520-1981
maria.ruedas@sothebyshomes.com
04/02/2022
$0
Appraisal District
1040979
713-520-1981
Exclusive Right To Sell/lease
Full Ownership
Concrete
0
50
13703
0
0
$0
$0
1
5 Bedrooms
3 Bathrooms
3,916 Sqft
$1,149,900
Listing ID #34579382
Basic Details
Property Type : Single-family
Listing Type : For Sale
Listing ID : 34579382
Price : $1,149,900
Bedrooms : 5
Rooms : 11
Bathrooms : 3
Half Bathrooms : 2
Built Up Area : 3,916 Sqft
Year Built : 2014
Price Sq Ft List : $0
Price Sq Ft List : $0
Baths Total : 3.20
Price Sq Ft List : $294


