

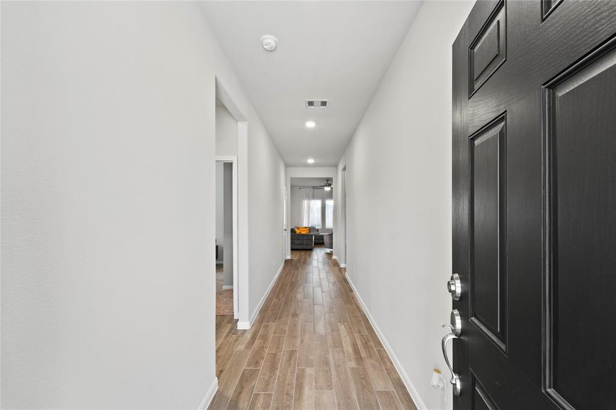
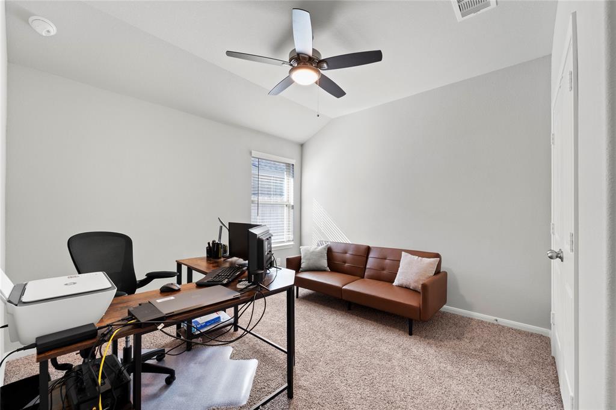
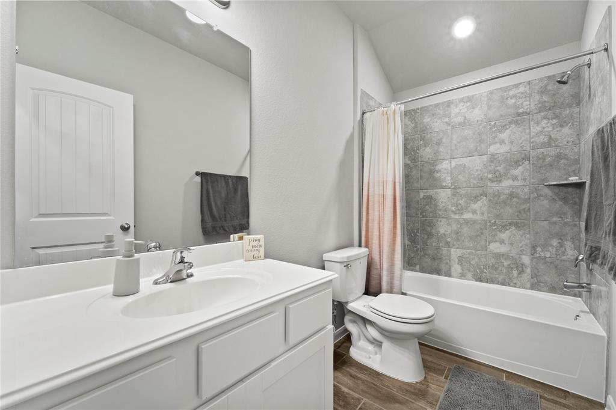
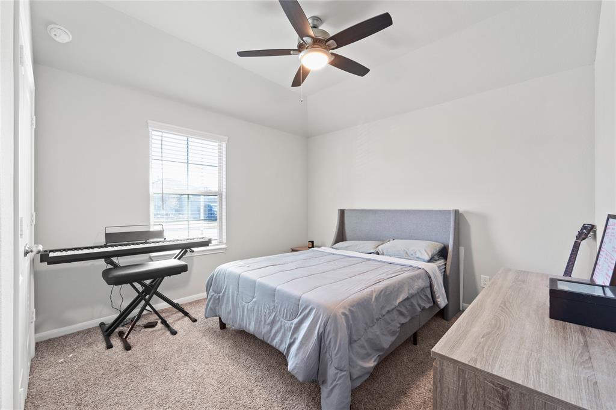
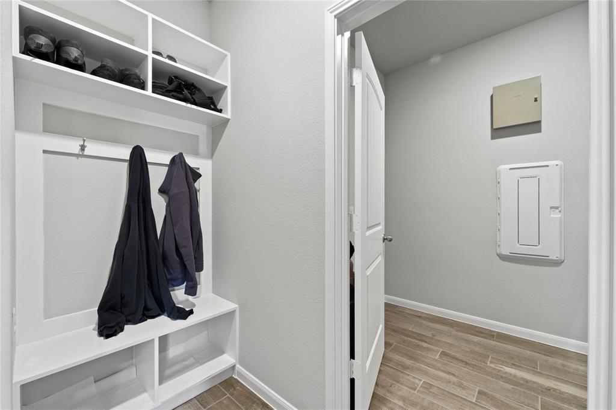
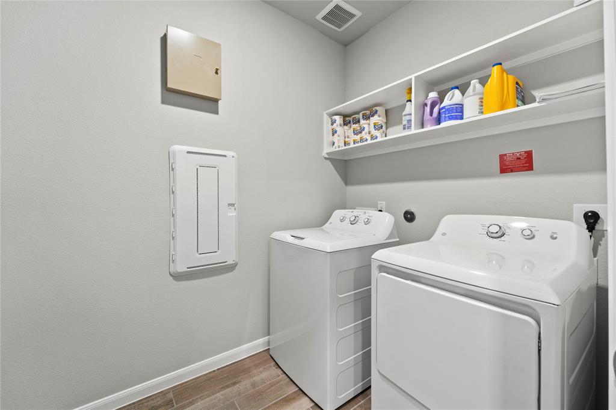
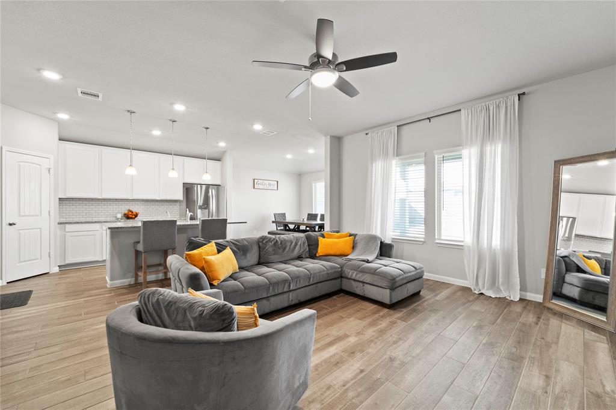
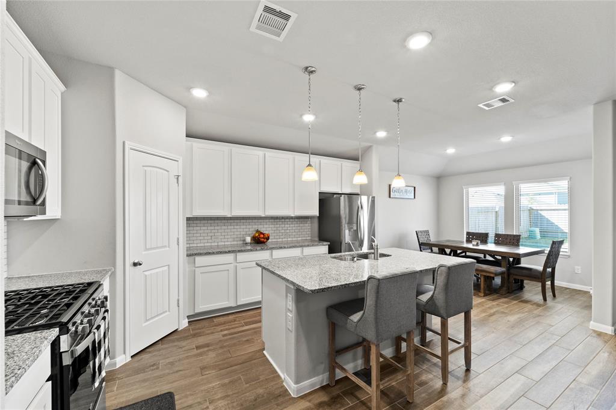
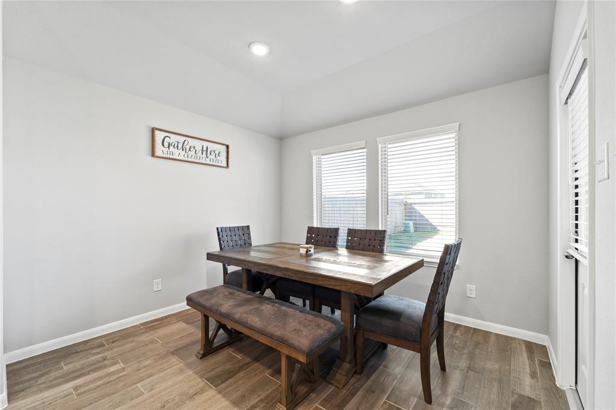
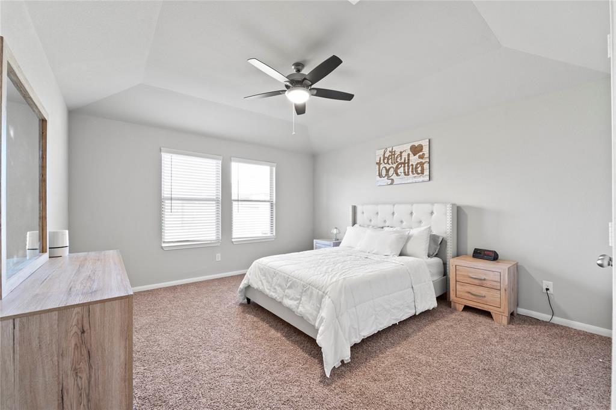
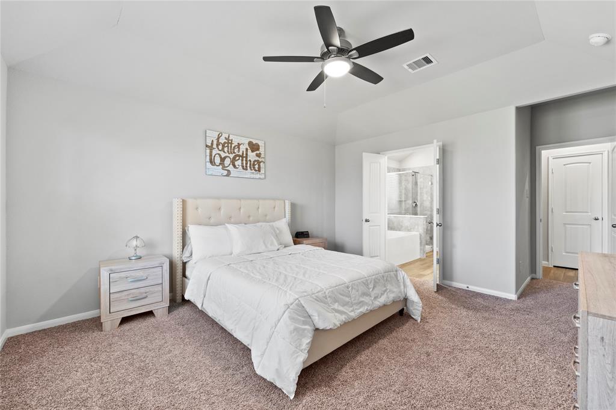
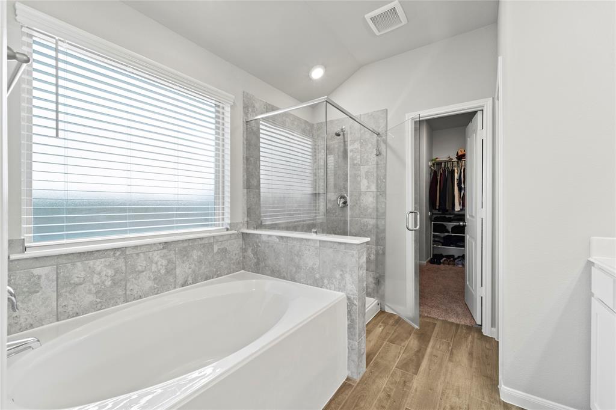
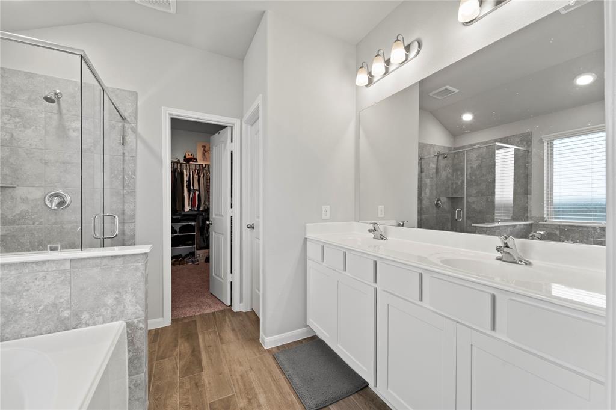
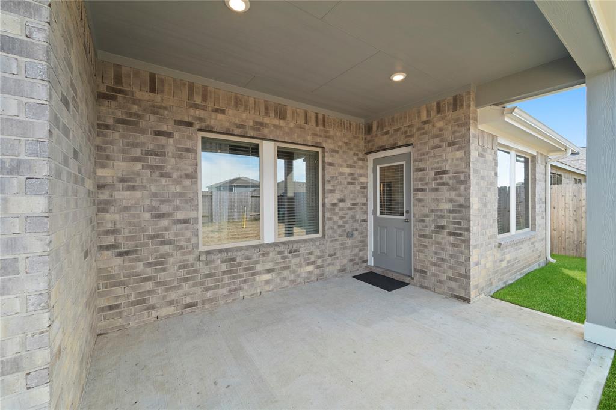
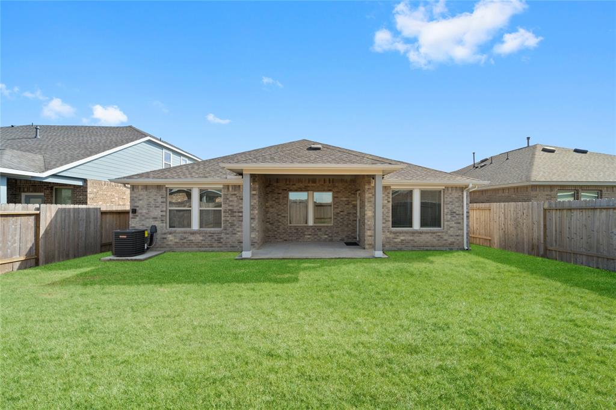

Beautiful Beazer Home ”Sierra” Floor plan. Modern, Extended foyer with beautiful tile flooring, Light and bright neutral colors, High ceilings, Walls of windows for natural light, Blinds and Ceiling fans. Island kitchen with crisp white cabinets, Subway tile backsplash, Granite countertops and Stainless steel appliances. Secondary bath nestled between two bedrooms for easy access. Owners retreat with dual vanities, Garden tub, Standing shower, Water closet for privacy and Large walk in closet with storage space. Built-In Mud room, Large laundry room, Garage opener. Extended covered patio with recess lighting, Lush landscaping with an Irrigation system (set timer for watering grass), 4 sided brick exterior (low maintenance), Two coach lights on front elevation (curb appeal), Full gutters (direct water flow). Zoned to the desirable Goose Creek ISD.. Easy access to the main highway and local shops and restaurants. Move in ready!!
Property Description
Features
: Central gas
: Central electric
: Fully Fenced, Sprinkler System, Back Yard, Back Yard Fenced, Covered Patio/deck, Back Green Space
: Carpet, Tile
: Slab
: Auto Garage Door Opener
: Attached Garage
: Drapes/curtains/window cover, High ceiling, Prewired for alarm system, Alarm system - leased
: Composition
Appliances
: Gas oven
Address Map
US
Texas
Chambers
Baytown
77523
Skiron
7715
Lane
0
W95° 2' 27.6''
N29° 48' 53.4''
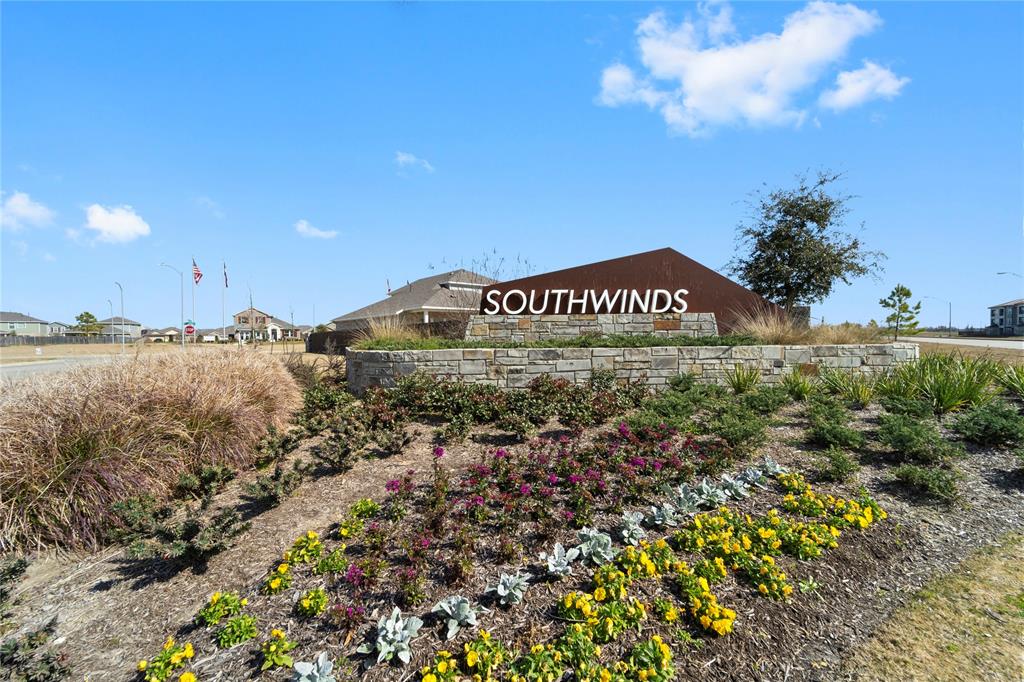
I-10 East exit Hwy 146 Southbound. Follow two miles down 146 and turn left on Kilgore Parkway. Turn left into SOUTHWINDS
Additional Information
Compass Re Texas, LLC
GQ Walker
: Sellers Disclosure
: Cash Sale, Conventional, Fha, Va
walker
CMTX04
: Subdivision lot, Cleared
$475
2
: Deed restrictions
23 - Goose Creek Consolidated
VICTORIA WALKER ELEMENTARY SCHOOL
GOOSE CREEK MEMORIAL
GENTRY JUNIOR HIGH SCHOOL
Active
1
: Traditional
0
0
0
0
East,north
: Public sewer, Public water
56
08/04/2022 16:30:41
All Bedrooms Down,Split Plan,Walk-In Closet
2
6,054 Sqft
0
Beazer Homes
0
0
0
0
0
Island w/o Cooktop,Kitchen open to Family Room,Pan
Primary Bath: Double Sinks,Primary Bath: Separate
2
Brick,Cement Board,Stone
200
Annually
Transfer fee
0
Builder
1 Living Area,Breakfast Room,Utility Room in House
0
Freestanding Range,Gas Range
62161
1
1
Public: Sat Apr 9, 1:00PM-4:00PM
$299,000
0
First Service Residential
Appraisal District
$48
LOT 4 BK 4 SEC 2 SOUTHWINDS
0
0
0
713-981-9000
0
0
Baytown/Harris County
0
Free Standing
Granite
Electric Dryer Connections,Gas Dryer Connections,W
0
Mandatory
08/04/2022 16:30:41
1
Unimproved Property
1
1111276
713-449-4323
gq@gqwalker.realtor
11/02/2022
$0
Builder
171997456
832-899-4788
Exclusive Right To Sell/lease
Concrete
0
20
7715
0
0
$0
20/03/2022 22:07:53
$0
1
3 Bedrooms
2 Bathrooms
1,651 Sqft
$290,000
Listing ID #13765434
Basic Details
Property Type : Single-family
Listing Type : For Sale
Listing ID : 13765434
Price : $290,000
Bedrooms : 3
Rooms : 5
Bathrooms : 2
Built Up Area : 1,651 Sqft
Year Built : 2021
Price Sq Ft List : $0
Price Sq Ft List : $0
Baths Total : 2.00
Price Sq Ft List : $176


