

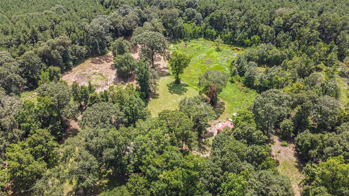
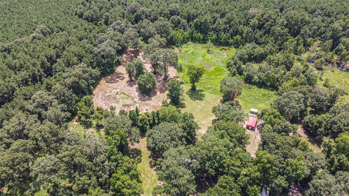
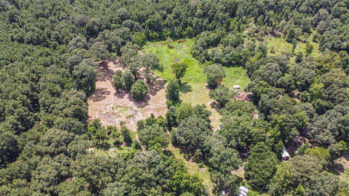
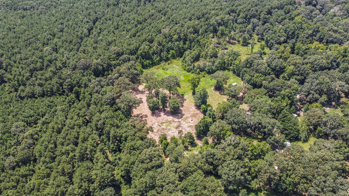
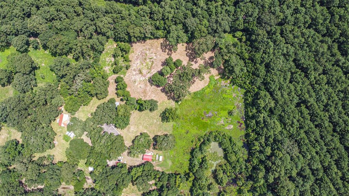
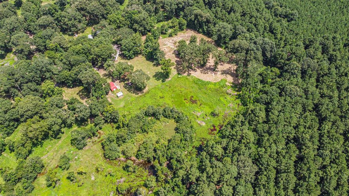
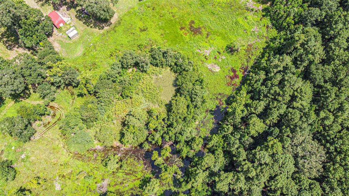
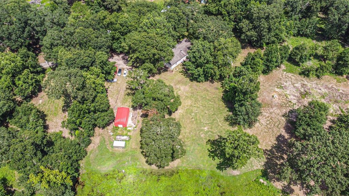
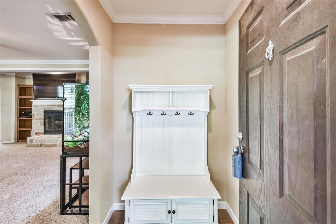
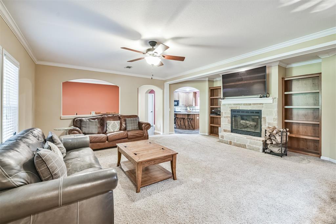
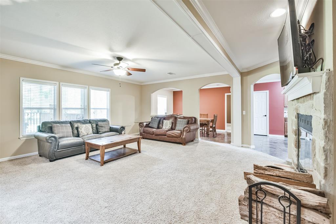
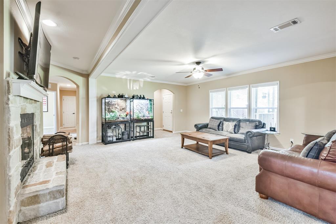
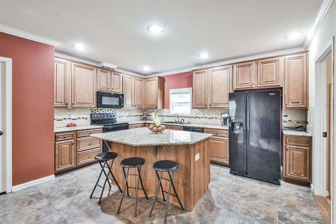
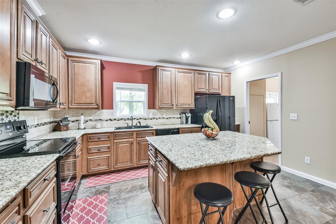
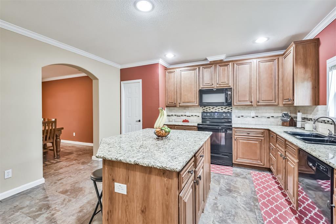
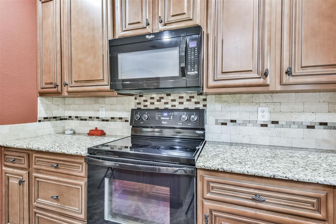
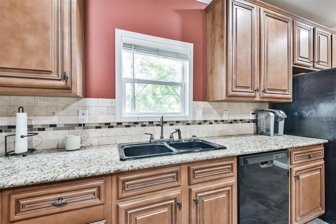
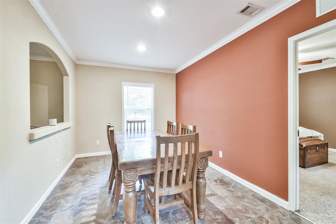
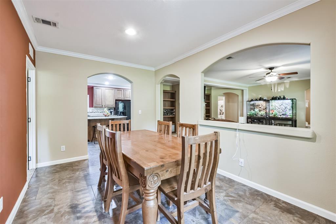
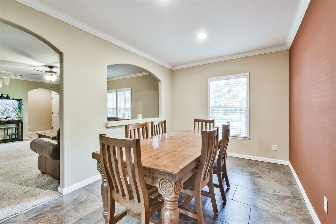
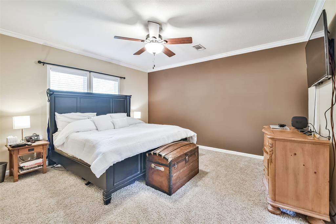
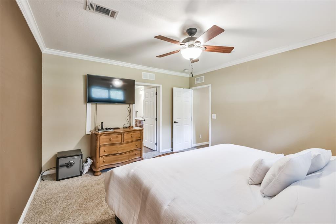
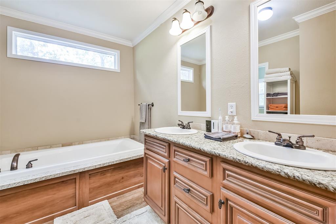
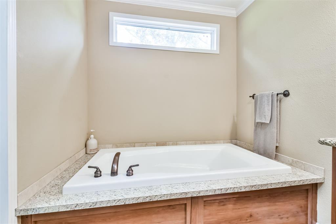
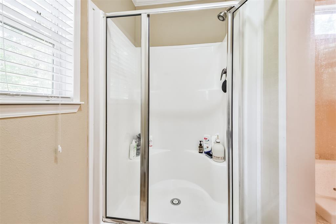
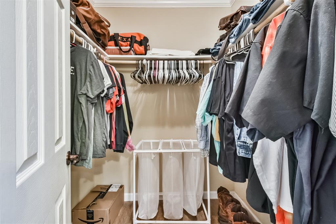
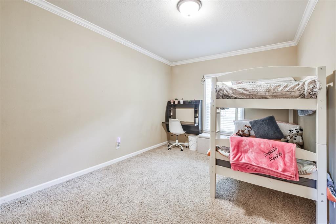
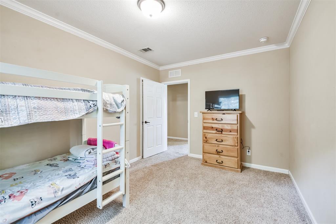
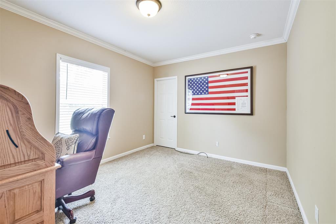
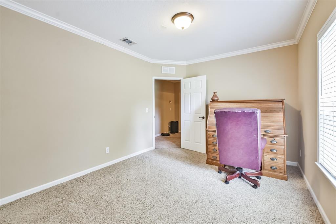
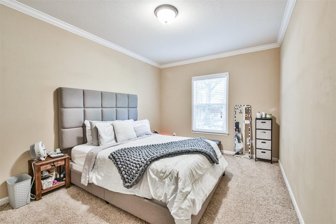
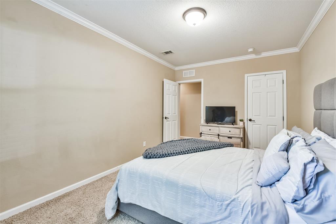
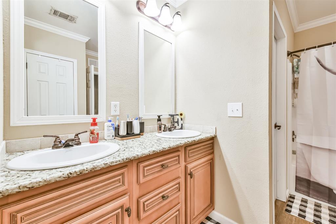
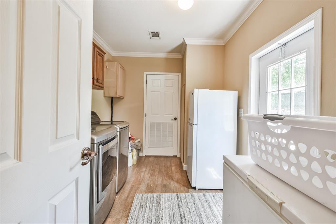
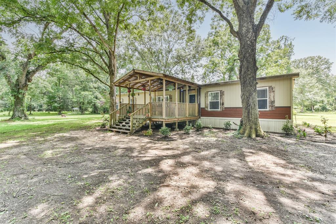
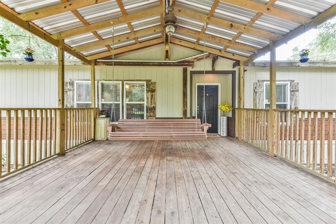
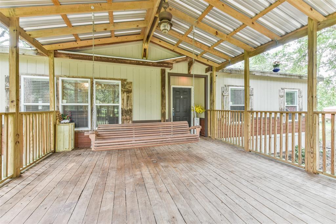
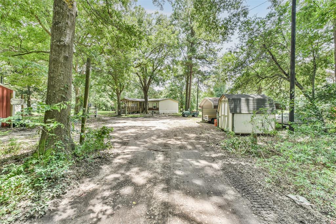
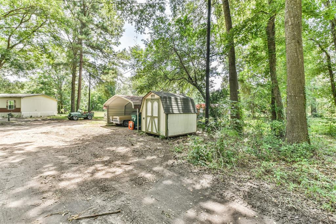
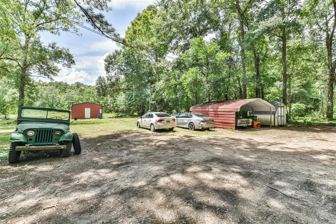
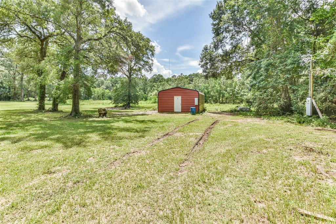
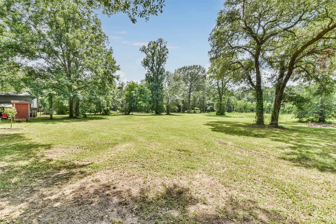
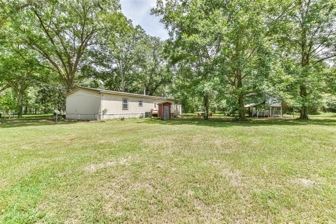
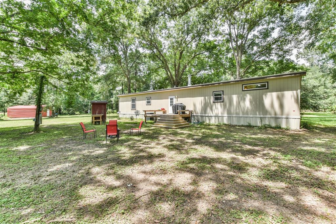
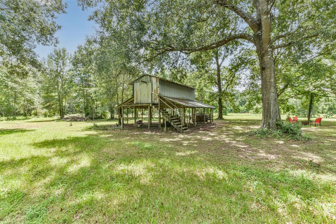
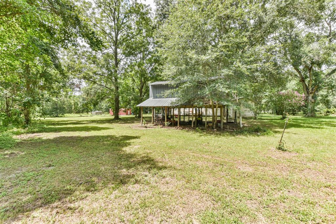
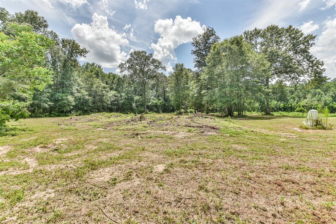

Well maintained home located on 6 unrestricted acres in Splendora ISD!! The property features: pond;2 storage buildings;2 car carport;open air horse barn (tractor is negotiable);4″ well is approx 325′ deep & approx 1 yr old and conv septic system can support up to 5 baths. This lovely home has 4 bed/2 baths;huge front porch that includes a swing so you can sit outside in the quiet of the country;living room is spacious & has a stone wood burning fireplace w/built in shelving on either side;the island kitchen has granite counters, tons of cabinets & walk in pantry;large utility room has space for a freezer or fridge;split floor plan; formal dining room; primary bedroom has an en-suite bathroom w/double sinks, granite counters, tub & shower & walk in closet; generous sized bedrooms with great closets and a deck off the back of the house. Quick access to schools, Hwy 59 and close proximity to the Waterpark in New Caney & Valley Ranch Town Center with shopping, dining & entertainment!
Property Description
Features
: Central electric
: Central electric
: Wood burning fireplace
: Patio/deck, Barn/stable, Storage Shed, Back Yard, Porch, Not Fenced
1
: Carpet, Laminate
: Block & Beam
: Drapes/curtains/window cover, Refrigerator included, Formal Entry/foyer
: Composition
Appliances
: Electric oven, Freestanding oven
Address Map
US
Texas
Montgomery
Splendora
77372
Davis
21694
Road
3008
0
W96° 46' 4''
N30° 16' 0.4''
From Houston: Hwy 59N, exit FM 2090 and turn Left, Right on Daw Collins, Right on Davis, go all the way to the end of the road and take slight right (through gate), last home on the right. ONLY PARK BY THE CARPORT AS THE DRIVE IS AN EASEMENT ROAD FOR EVERYONE.
Additional Information
RE/MAX Heritage
Kendra Dempsey
: Sellers Disclosure, Exclusions
: Cash Sale, Conventional, Seller To Contribute To Buyer's Closing Costs
KDempsey
RXHE01
: Wooded, Cleared, Waterfront
0
: Unknown, Horses allowed, No restrictions, Mobile home allowed
47 - Splendora
PINEY WOODS ELEMENTARY SCHOOL
SPLENDORA HIGH SCHOOL
SPLENDORA JUNIOR HIGH
Active
1
: Other style
$3,676
2.1029
2021
0
0
East,north
: Pond
: Septic tank, Well
52
26/03/2022 11:45:44
All Bedrooms Down,En-Suite Bath,Split Plan,Walk-In
40
263,717 Sqft
4
OTHER - 77372
0
0
0
0
0
Island w/o Cooktop,Kitchen open to Family Room,Wal
Primary Bath: Double Sinks,Primary Bath: Separate
0
Vinyl
0
Appraisal District
Formal Dining,Living Area - 1st Floor,Utility Room
0
Electric Range,Freestanding Range
0494-00-07902
$345,000
0
Appraisal District
$1
A0494 A0494 - WALKER CO SCH L, TRACT 30D-1, SERIAL
0
0
0
0
0
Cleveland Area
0
Manufactured
Ceiling Fans
Electric Dryer Connections,Washer Connections
0
No
5 Up to 10 Acres
15/03/2022 10:43:51
1
6929
Unimproved Property
1
1075708
281-787-4103
kendra@kendradempsey.com
02/02/2022
$0
Appraisal District
138799342
832-543-5565
Exclusive Right To Sell/lease
Full Ownership
Gravel
0
50
21694
0
0
$53,683
25/03/2022 19:02:25
$0
1
4 Bedrooms
2 Bathrooms
2,100 Sqft
$325,000
Listing ID #80543314
Basic Details
Property Type : Single-family
Listing Type : For Sale
Listing ID : 80543314
Price : $325,000
Bedrooms : 4
Rooms : 8
Bathrooms : 2
Built Up Area : 2,100 Sqft
Year Built : 2015
Lot Area : 6.05 Acre
Price Sq Ft List : $0
Price Sq Ft List : $0
Baths Total : 2.00
Price Sq Ft List : $155


