

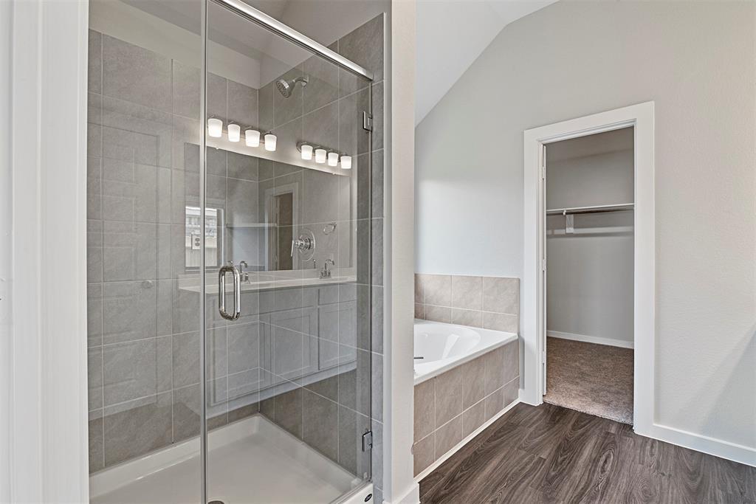
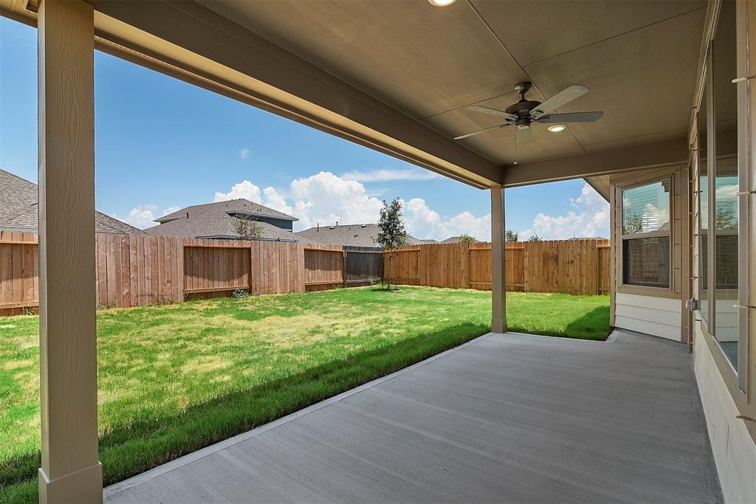
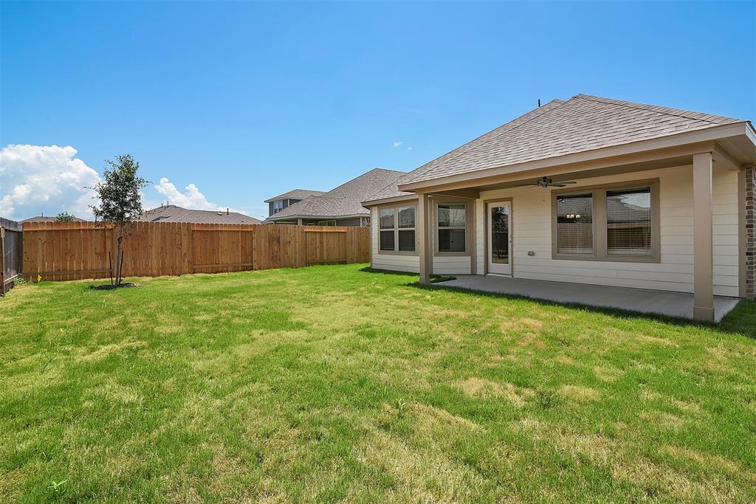
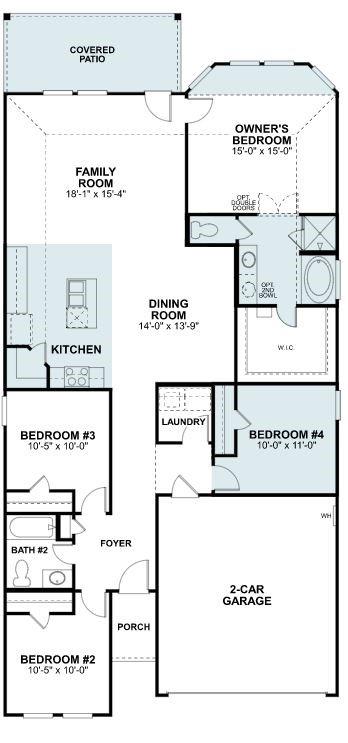
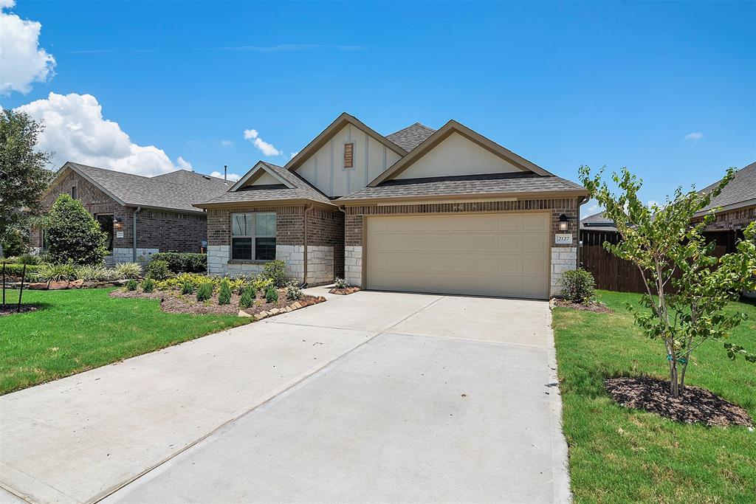
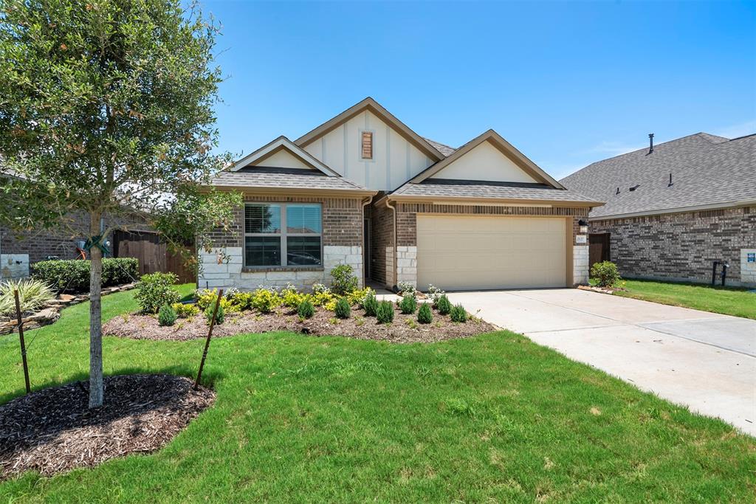
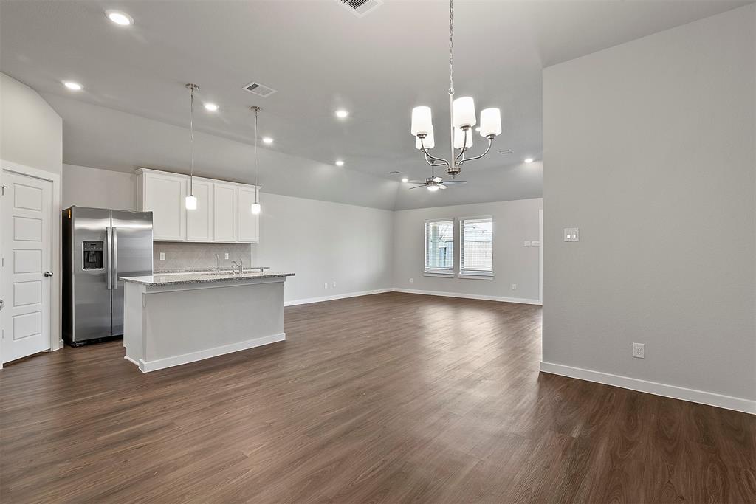
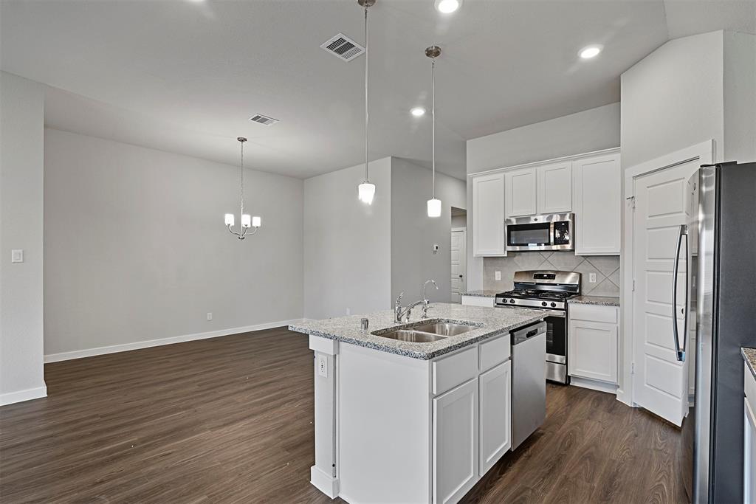
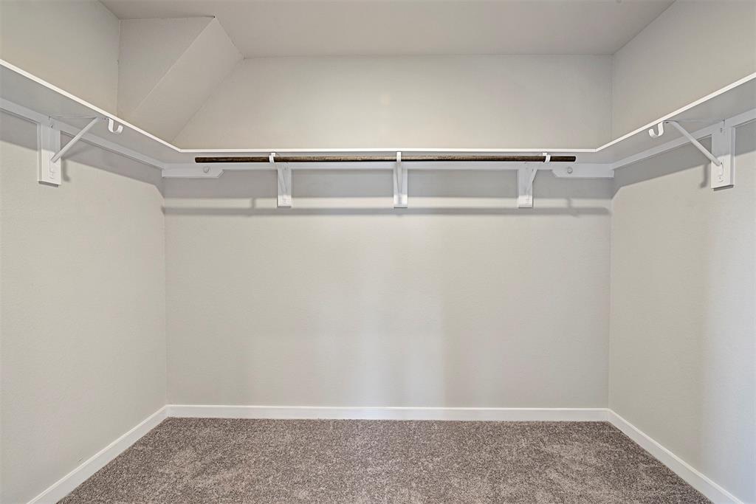
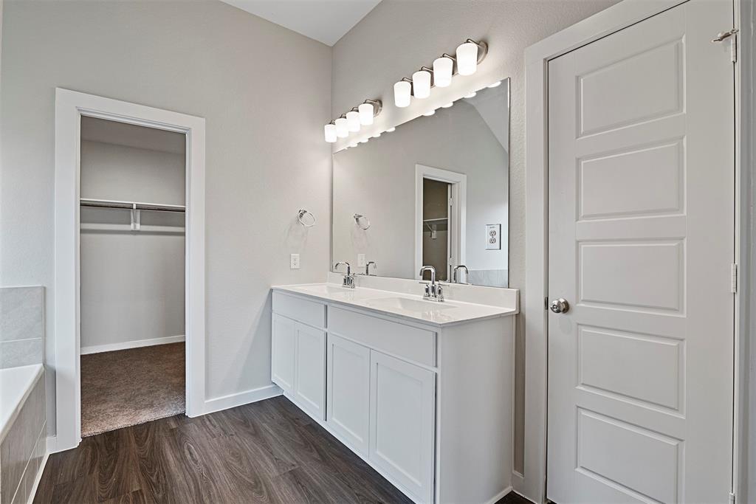
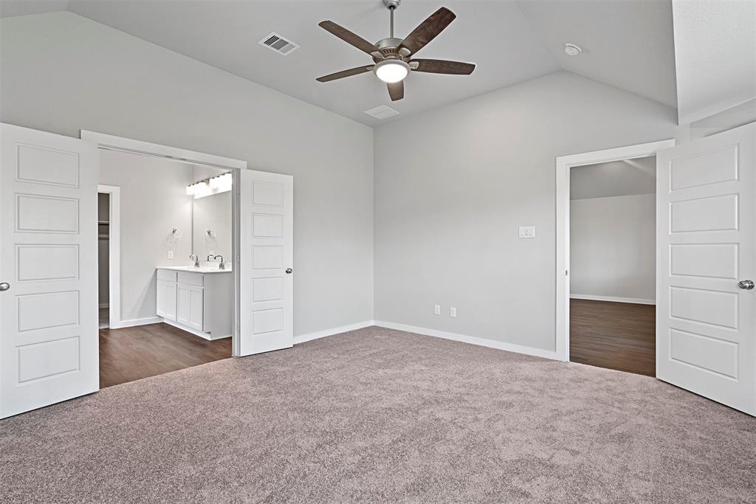
As you enter this home, you are greeted by a spacious foyer that gives direct access to your secondary bedrooms and full bathroom on one side and your laundry room with a 4th bedroom on the other side. The kitchen offers a center island that overlooks the open-concept living space. This home features soaring ceilings throughout and large windows to allow the natural light to shine through.rnYou’ll love the impressive included features in the kitchen such as white shaker-style cabinets, granite countertops, gorgeous tile backsplash, and stainless steel appliances.rnThe owner’s suite is nestled at the back of the home and offers a spacious bedroom complete with a bay window for extra space and plenty of natural light. Double doors welcome you to your owner’s bathroom that features dual vanities, garden-style soaking tub, walk-in shower, enclosed toilet room, and walk-in closet. Contact us today to schedule your tour!
Property Description
Features
: Central gas, Zoned
: Central electric, Zoned
: Sprinkler System, Back Yard Fenced, Covered Patio/deck
: Carpet, Vinyl
: Slab
: Attached Garage
: Fire/smoke alarm, Alarm system - owned
: Composition
Appliances
: Electric oven
Address Map
US
Texas
Chambers
Baytown
77523
Santa Ana
2127
Way
0
W95° 6' 26.5''
N29° 48' 14.6''
From I-10 East take right on Hwy 146 Southbound. Follow two miles down 146 and turn left on Kilgore Parkway. Turn left into Southwinds
Additional Information
M/I Homes
Ronnie Matthews
: Mud
: Cash Sale, Conventional, Fha, Usda Loan, Va, Seller To Contribute To Buyer's Closing Costs
MIHOME
MHOM01
: Subdivision lot
$475
1
2
: Deed restrictions
23 - Goose Creek Consolidated
CLARK ELEMENTARY SCHOOL (GOOSE CREEK)
STERLING HIGH SCHOOL (GOOSE CREEK)
GENTRY JUNIOR HIGH SCHOOL
Active
1
: Traditional, Contemporary/modern
3.03
2021
0
0
East,north
: Public sewer, Water district
56
06/04/2022 09:22:06
All Bedrooms Down,Walk-In Closet
53
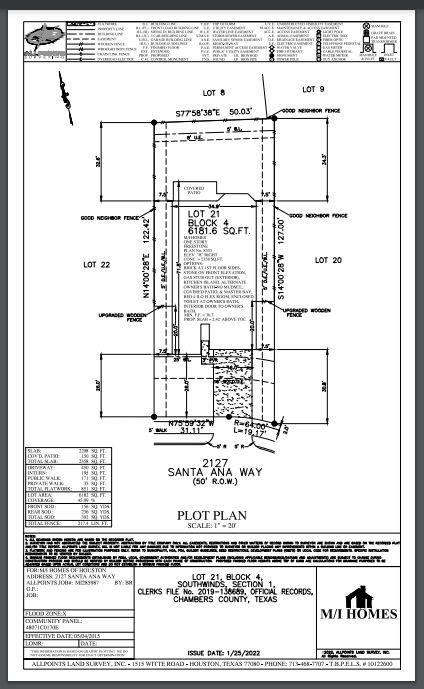
6,182 Sqft
0
M/I Homes
0
0
0
0
0
Island w/o Cooktop,Kitchen open to Family Room,Und
Primary Bath: Double Sinks,Primary Bath: Separate
1
Brick,Cement Board,Stone
To Be Built/Under Construction
Annually
0
Builder
Family Room,Kitchen/Dining Combo,Utility Room in H
0
Gas Range
60076
$319,990
0
First Service Residential
Survey
$54
Lot 21 Block 4 Southwinds Section 1
0
0
0
713-981-9000
Energy Star Qualified Home,Home Energy Rating/HERS
0
0
Baytown/Chambers County
North
0
Free Standing
Attic Vents,Ceiling Fans,Digital Program Thermosta
Granite
30/06/2022
Electric Dryer Connections,Washer Connections
0
Mandatory
0 Up To 1/4 Acre
06/04/2022 09:22:06
1
Unimproved Property
1
153782572
281-205-2400
mihomesmls@ronnieandcathy.com
09/02/2022
$0
Not Allowed
Builder
153755891
281-962-8770
Exclusive Right To Sell/lease
Full Ownership
Concrete,Curbs
0
14
2127
0
0
$0
04/04/2022 13:26:34
$0
1
4 Bedrooms
2 Bathrooms
1,781 Sqft
$333,990
Listing ID #17622124
Basic Details
Property Type : Single-family
Listing Type : For Sale
Listing ID : 17622124
Price : $333,990
Bedrooms : 4
Rooms : 6
Bathrooms : 2
Built Up Area : 1,781 Sqft
Year Built : 2022
Price Sq Ft List : $0
Price Sq Ft List : $0
Baths Total : 2.00
Price Sq Ft List : $188


