
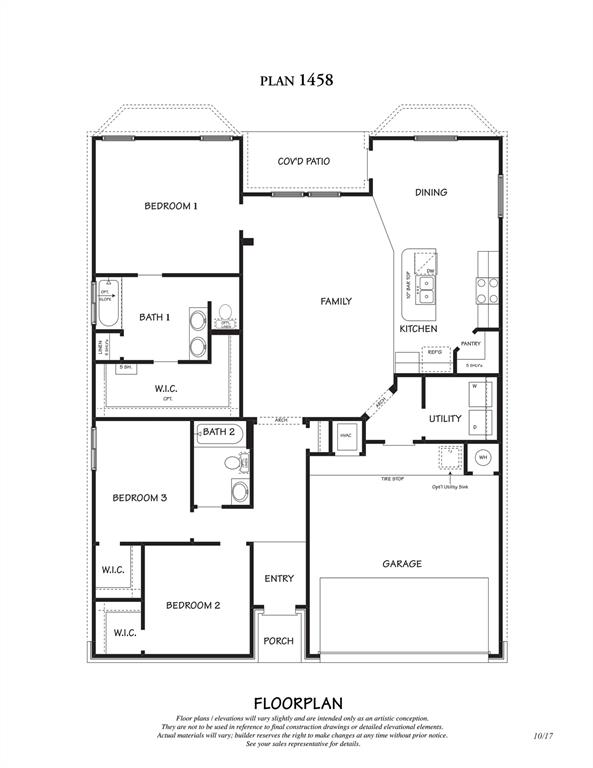
Property Description
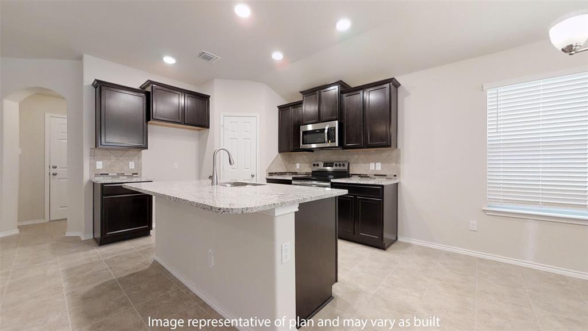
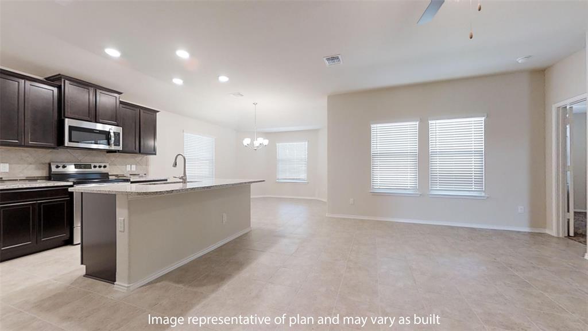
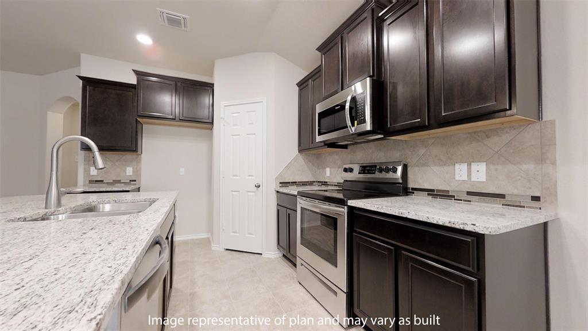
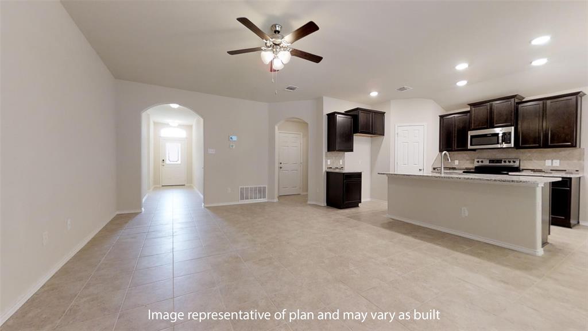
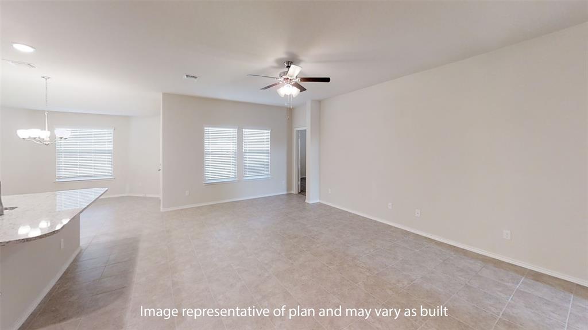
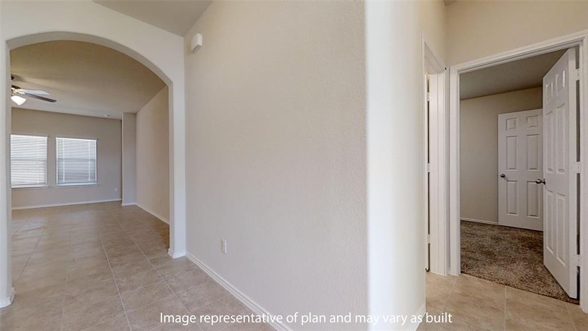
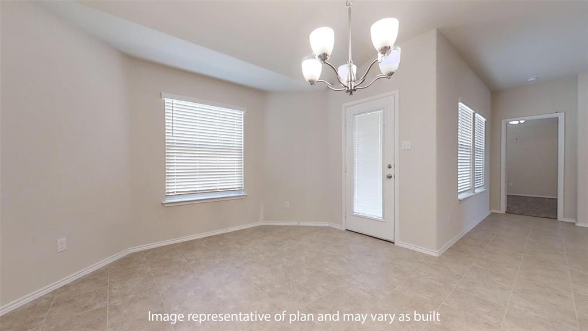
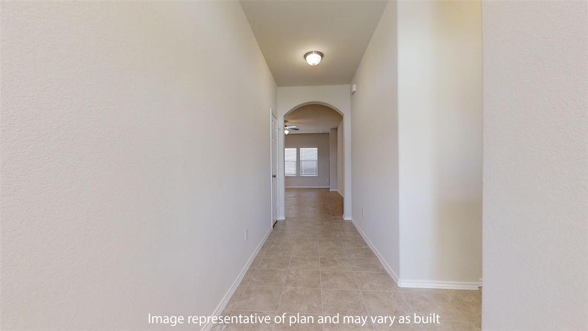
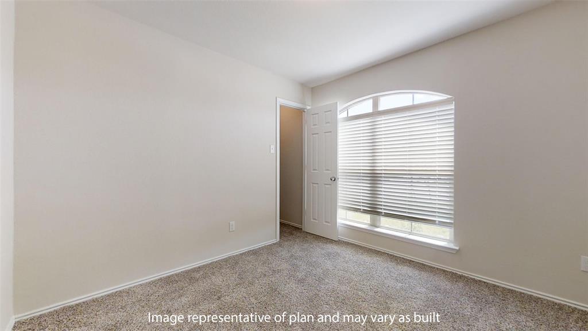
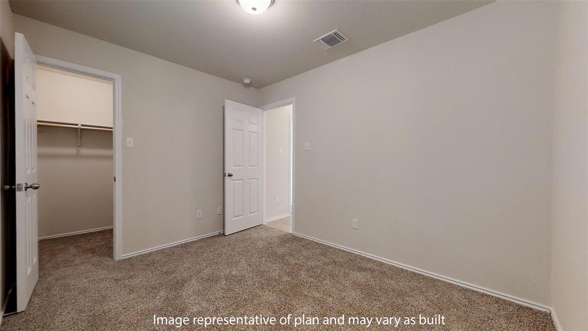
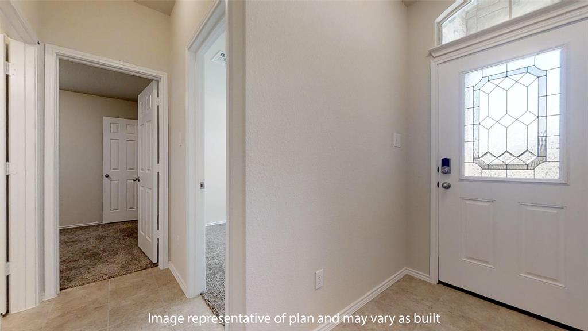
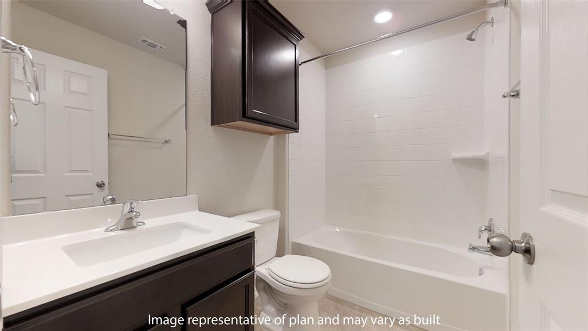
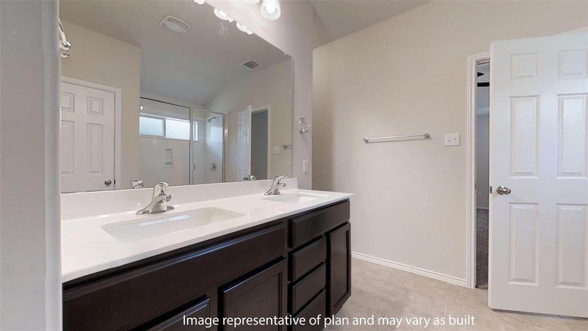
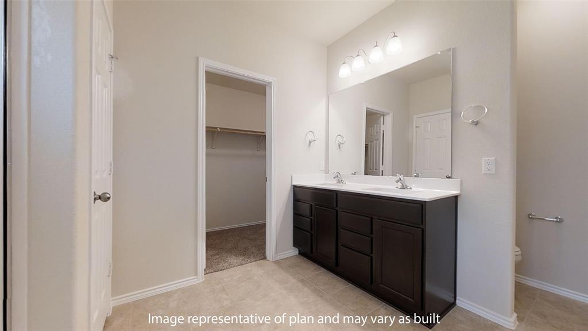
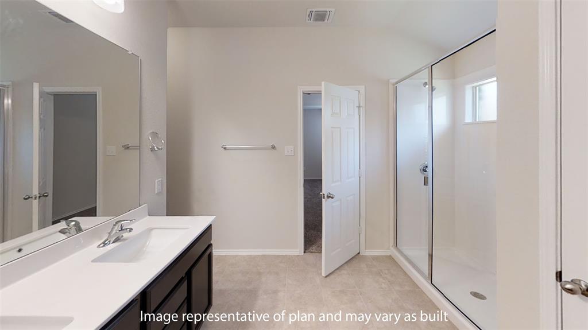
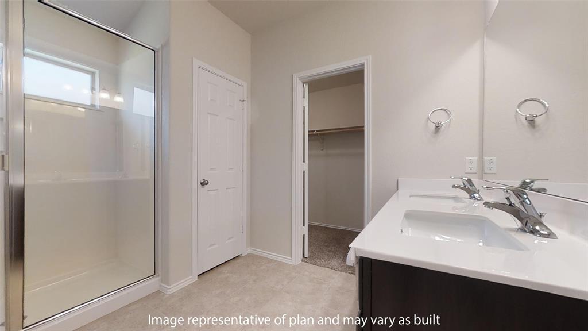
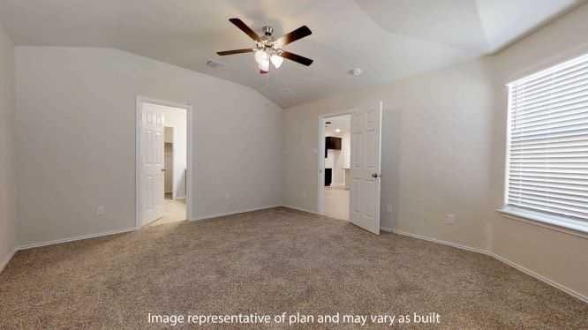
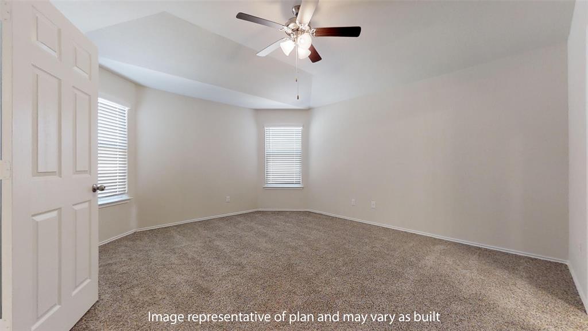
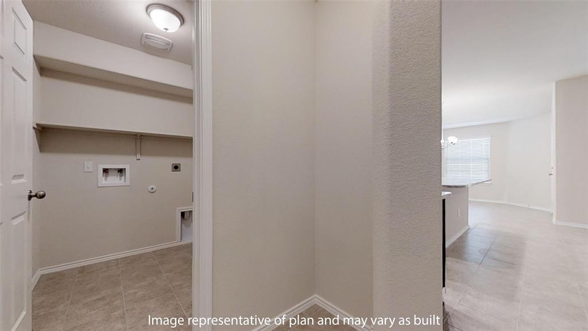
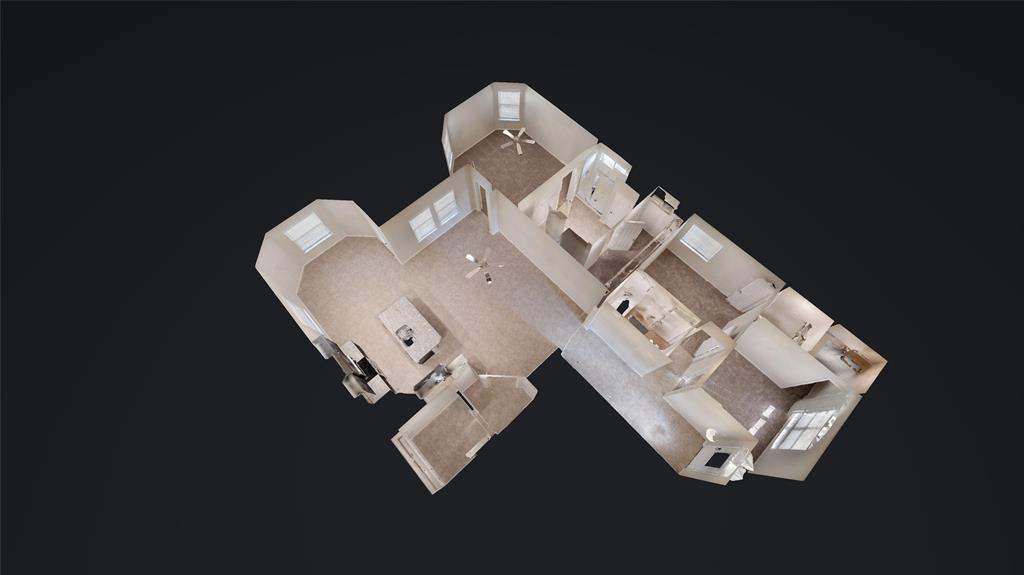
The Alpine is a single-story, 1508 approximate square foot, 3/2/2 home. This layout features a separate dining space that leads to an open kitchen. Bedroom 1 is located off the family room & features a large functional bathroom with a double vanity & spacious walk-in closet with plenty of room for storage. Other Features include: 9′ ceilings, granite counter tops in the kitchen & SS appliances. Enjoy added security in your new home with “Home is Connected” features. Using one central hub that talks to all the devices in your home, you can control the lights, thermostat and locks, all from your cellular device. Use your new Echo Dot to make voice activation a reality in your new Smart Home.
Features
: Central electric
: Central electric
: Sprinkler System, Back Yard Fenced
: Carpet, Tile, Vinyl
: Slab
: Attached Garage
: Fire/smoke alarm, High ceiling
: Composition
Appliances
: Electric oven
Address Map
US
Texas
Washington
Brenham
77833
Fannin
1035
Street
0
W97° 34' 51.7''
N30° 10' 44.1''
From College Station: Follow signs for FM-50S. In approximately 26 miles, turn right on to TX-105W. In approx. 2 miles, turn right on E Blue Bell Rd. In half a mile, the community is on your right. From Houston: Follow signs for I-45N. In 5 miles, merge on to I-10W towards San Antonio. Follow signs for US-290W. In approximately 65 miles, turn right on to W Blue Bell Rd. In half a mile, the community is on your left.
Additional Information
eXp Realty, LLC
Adam Olsen
: No Disclosures
: Cash Sale, Conventional, Fha, Va
adamo
EXPD17
: Subdivision lot, Cleared
$360
1
2
: Restricted
137 - Brenham
BISD DRAW
BRENHAM HIGH SCHOOL
BRENHAM JUNIOR HIGH SCHOOL
Active
1
: Traditional
0
0
0
0
East,north
: Public sewer, Public water
49
29/03/2022 10:05:16
All Bedrooms Down,En-Suite Bath,Primary Bed - 1st
58
10,541 Sqft
0
DR Horton
0
0
0
0
0
Island w/o Cooktop,Kitchen open to Family Room,Pan
Primary Bath: Double Sinks,Primary Bath: Separate
1
Brick,Cement Board,Stone
To Be Built/Under Construction
Annually
0
Builder
Family Room,Living Area - 1st Floor,Utility Room i
0
Electric Range
R67662
$292,215
0
Berkshire Hathaway
Appraisal District
$29
S3803 - Liberty Village S/D, BLOCK 1, Lot 9, ACRES
0
0
0
254-721-5461
0
0
0
Free Standing
Ceiling Fans,Digital Program Thermostat,Insulated/
Granite
31/07/2022
Electric Dryer Connections,Washer Connections
0
Mandatory
0 Up To 1/4 Acre
08/02/2022 12:09:51
1
Unimproved Property
1
1029715
936-689-9123
adam@adamolsenteam.com
08/02/2022
$0
Builder
195959563
936-277-7117
Exclusive Right To Sell/lease
Full Ownership
0
22
1035
0
0
$1,277,748
29/03/2022 10:05:16
$0
1
Single-family
1035 Fannin Street, Brenham, Texas 77833
3 Bedrooms
2 Bathrooms
1,508 Sqft
$309,215
Listing ID #25683711
Basic Details
Property Type : Single-family
Listing Type : For Sale
Listing ID : 25683711
Price : $309,215
Bedrooms : 3
Rooms : 4
Bathrooms : 2
Built Up Area : 1,508 Sqft
Year Built : 2022
Lot Area : 0.24 Acre
Price Sq Ft List : $0
Price Sq Ft List : $0
Baths Total : 2.00
Price Sq Ft List : $205


