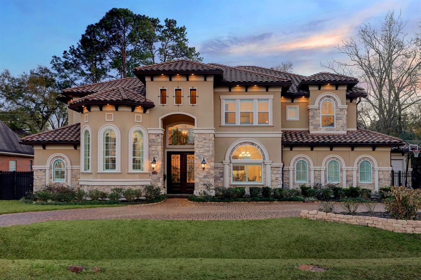
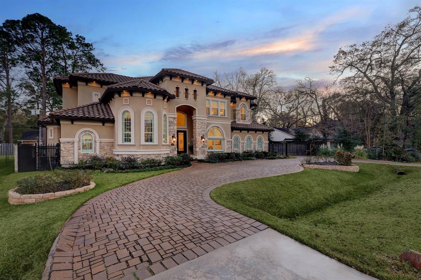
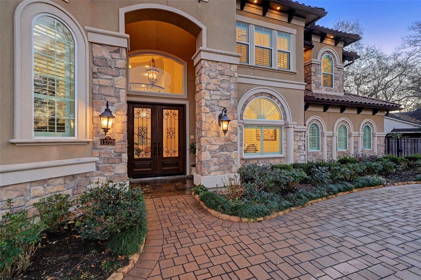
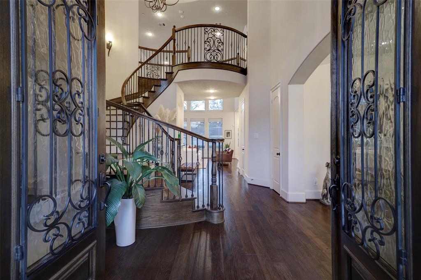
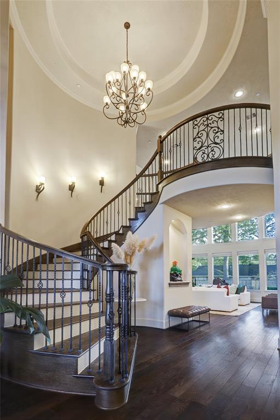
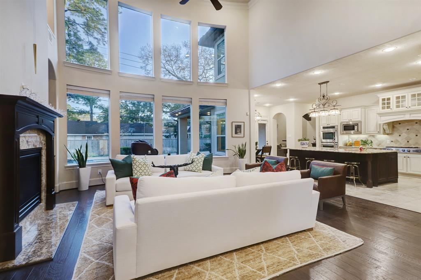
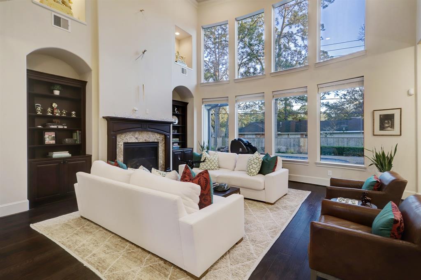
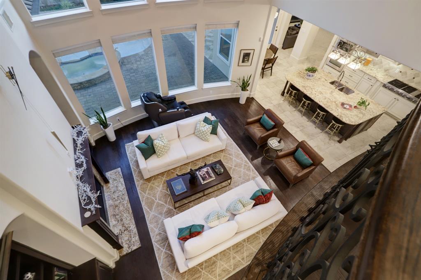
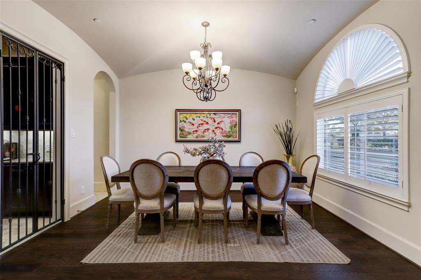
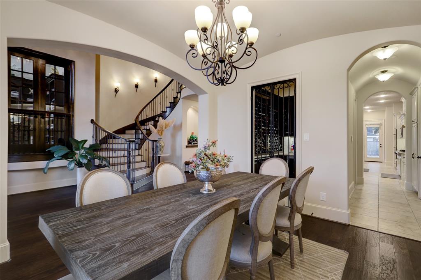
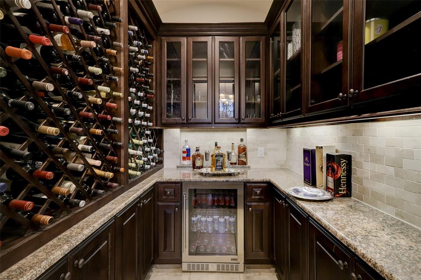
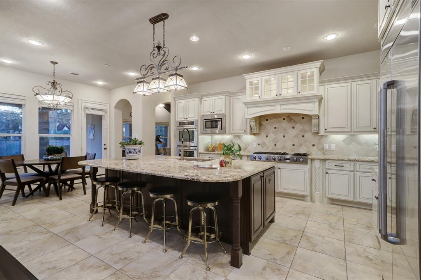
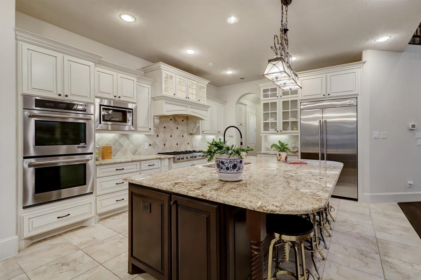
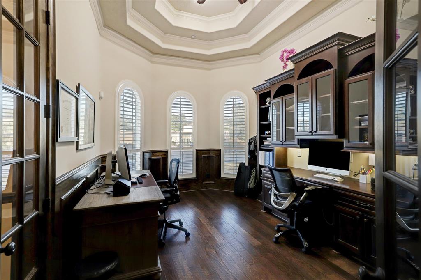
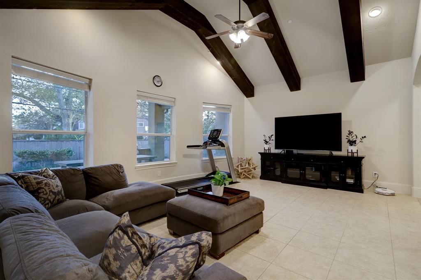
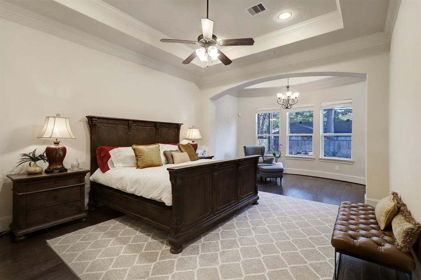
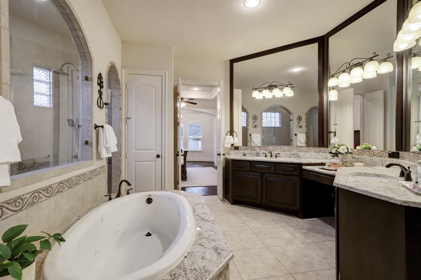
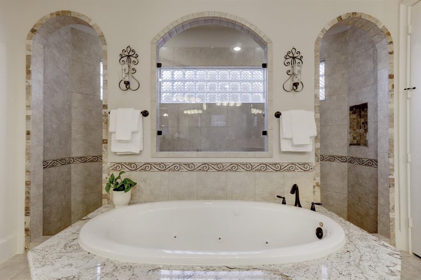
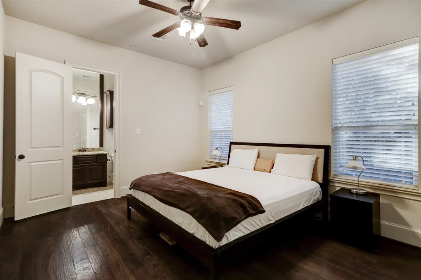
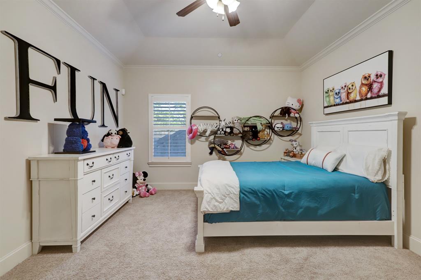
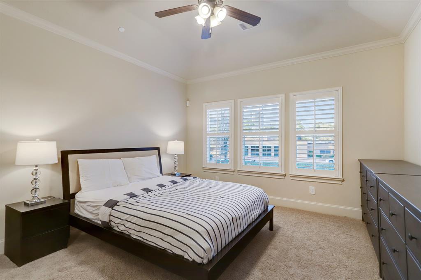
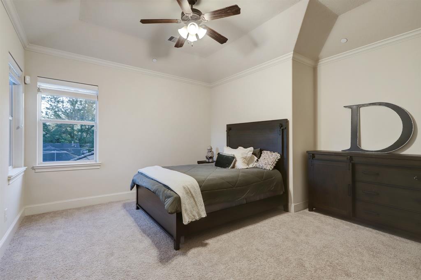
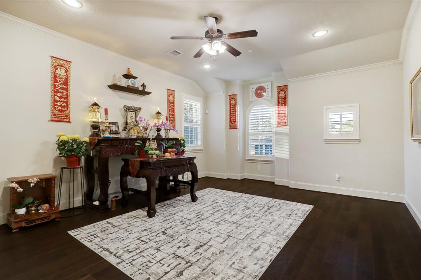
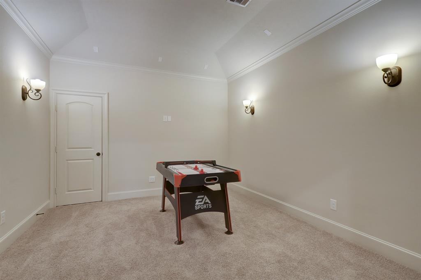
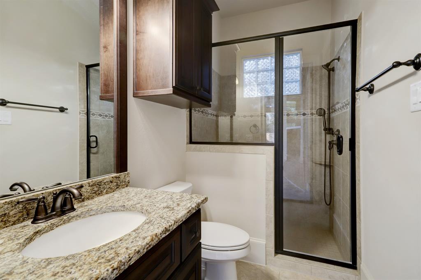
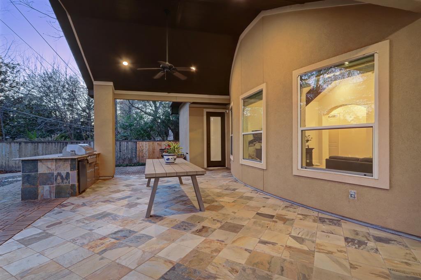
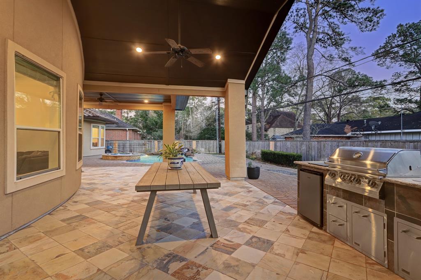
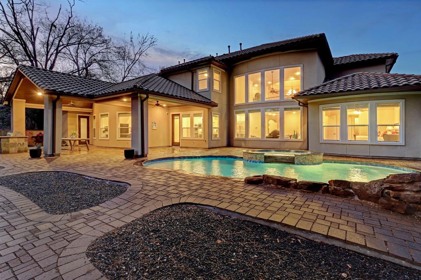
Stately 5 Bed/5.5 Bath Mediterranean built by quality builder, Partners in Building, provides wonderful floor plan for entertaining or family living. Study features double French doors, walls of bookcases & beautiful millwork. Huge Kitchen showcases oversized slab granite island & Breakfast Room, Family Room, Utility Room and 2 large Pantries. Gorgeous Living Room has soaring ceilings, gas fireplace, hardwood floors and floor to ceiling built-ins. Living Room with wall of glass windows overlook custom designed pool with cascading Spa & outdoor Kitchen. Home features beautiful millwork, hardwood floors & an abundance of storage. 2nd floor offers 3 Bed/3 Baths, Playroom & Media Room. Superior alarm system includes 6 outdoor cameras. Oversized 3 car garage has Workshop area.
Property Description
Features
: In Ground, Gunite, Heated
: Central gas, Zoned
: Central electric, Zoned
: Gaslog fireplace, Gas connections
: Fully Fenced, Patio/deck, Sprinkler System, Back Yard, Back Yard Fenced, Covered Patio/deck, Outdoor Fireplace, Spa/hot Tub, Outdoor Kitchen
1
: Carpet, Tile, Wood
: Slab
: Additional Parking, Auto Garage Door Opener, Driveway Gate, Auto Driveway Gate, Circle Driveway
: Attached Garage, Oversized Garage
: Drapes/curtains/window cover, Fire/smoke alarm, High ceiling, Alarm system - owned, Refrigerator included, Crown molding, Wet bar, Central vacuum, 2 staircases, Spa/hot tub, Formal Entry/foyer, Wired For Sound
: Tile
Appliances
: Electric oven, Double oven, Convection oven
Address Map
US
Texas
Harris
Houston
77024
Joan of Arc
11729
Drive
2637
0
W96° 28' 10.3''
N29° 46' 39.8''
West on Memorial Drive to Bunker Hill Road. Right on Bunker Hill Road to Joan of Arc Drive. Right on John of Arc. 4th house on right.
Additional Information
BHGRE Gary Greene
Ann Dashiell
: Sellers Disclosure
: Cash Sale, Conventional
anndashiell
GGPR03
: Wooded, Subdivision lot
3
: Deed restrictions
49 - Spring Branch
BUNKER HILL ELEMENTARY SCHOOL
MEMORIAL HIGH SCHOOL (SPRING BRANCH)
SPRING BRANCH MIDDLE SCHOOL (SPRING BRANCH)
Active
2
: Mediterranean
$41,630
2.2564
2021
0
0
East,north
: Public sewer, Public water
20
02/03/2022 15:57:58
1 Bedroom Down - Not Primary BR,2 Bedrooms Down,Pr
23
12,610 Sqft
0
0
0
0
0
0
Island w/o Cooktop,Kitchen open to Family Room,Pan
Primary Bath: Double Sinks,Primary Bath: Jetted Tu
0
Stone,Stucco,Wood
0
Appraisal District
Breakfast Room,Family Room,Formal Dining,Gameroom
0
Gas Cooktop
083-163-000-0032
1
1
Public: Sun Mar 6, 2:00AM-4:00AM
$2,350,000
0
Appraisal District
$186
LT 32 BLK 5 MARIAN OAKS
490B
0
0
0
0
0
Memorial Villages
Appraisal District
North
Homestead
0
Free Standing
Attic Vents,Ceiling Fans,Digital Program Thermosta
Granite
Electric Dryer Connections,Gas Dryer Connections,W
0
Automatic Gate,Driveway Gate
No
1/4 Up to 1/2 Acre
14/02/2022 10:31:50
1
4305
Unimproved Property
1
1056074
281-217-2127
ann@anndashiell.com
13/02/2022
$0
Not Allowed
Appraisal District
1033814
713-461-6800
Exclusive Right To Sell/lease
Full Ownership
Asphalt
0
28
11729
0
0
$8,117,444
$0
1
5 Bedrooms
5 Bathrooms
5,034 Sqft
$2,350,000
Listing ID #69320928
Basic Details
Property Type : Single-family
Listing Type : For Sale
Listing ID : 69320928
Price : $2,350,000
Bedrooms : 5
Rooms : 14
Bathrooms : 5
Half Bathrooms : 1
Built Up Area : 5,034 Sqft
Year Built : 2013
Lot Area : 0.29 Acre
Price Sq Ft List : $0
Price Sq Ft List : $0
Baths Total : 5.10
Price Sq Ft List : $467


