


Property Description
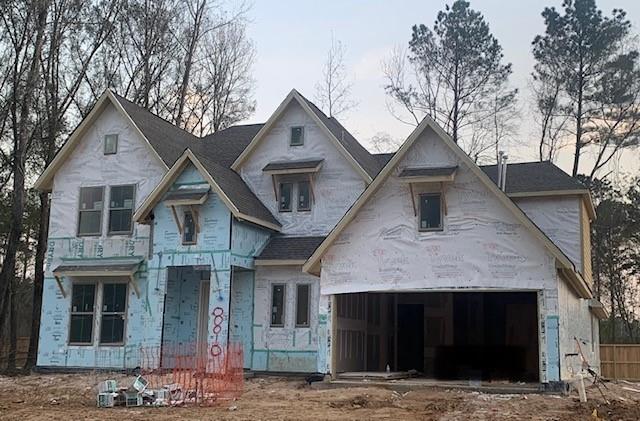
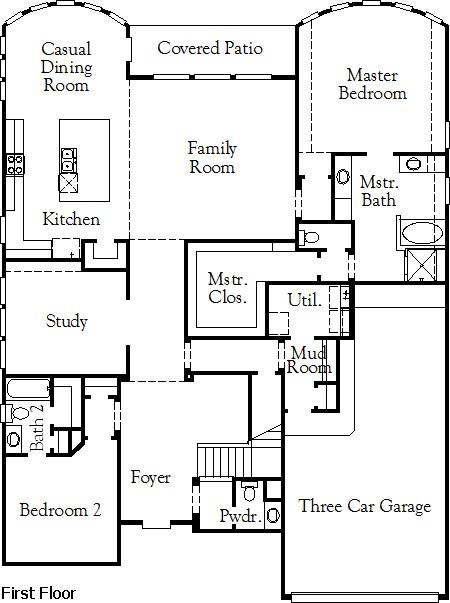
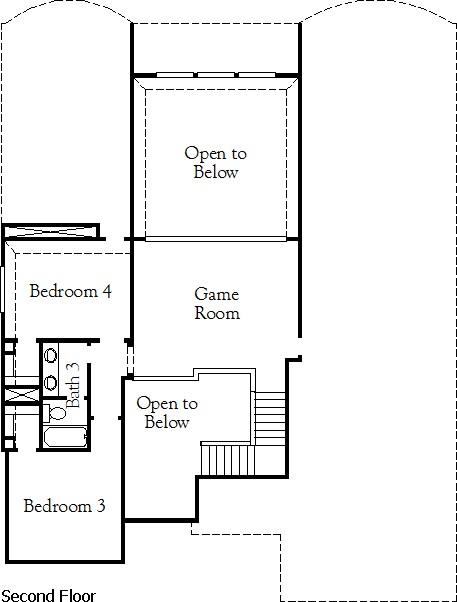
HEW123 – This stunning two-story home is located in The Highlands community featuring the newest golf course designed by Tour 18. This home offers elegant curb appeal with its stucco elevation and 3-car tandem garage. Entering the foyer, you are greeted by beautiful wood floors, a curved staircase and a coffer ceiling. The family room boasts floor to ceiling windows to provide an abundance of natural light for the open-concept living areas, as well as views overlooking the covered patio and spacious backyard with no back neighbors. An added bonus is the massive kitchen island with cabinets on all four sides allowing for extra storage space. The primary suite includes bowed windows and a high vaulted ceiling.
Features
: Central electric
: Central electric
: Subdivision Tennis Court, Patio/deck, Sprinkler System, Back Yard Fenced, Back Green Space
: Carpet, Tile, Engineered Wood
: Slab
: Auto Garage Door Opener, Double-wide Driveway
: Tandem, Attached/detached Garage
: Fire/smoke alarm, High ceiling, Prewired for alarm system
: Composition
Appliances
: Electric oven, Freestanding oven
Address Map
US
Texas
Montgomery
Porter
77365
McKittrick Ridge
8010
Drive
0
W96° 41' 24''
N30° 8' 4.1''
Take the Exit for Highlands Parkway. Turn Right on Mirror Lake Circle. Turn Right on Brazos Bend Blvd. Turn Right on McKittrick Ridge Dr. House is on the right side of the street.
Additional Information
Gatehouse Properties
Cyndi Kornegay
: Mud, Other Disclosures, Hoa First Right Of Refusal
: Cash Sale, Conventional, Fha, Va
: Other
CYNDIK
MGHI01
: In golf course community, Wooded, Other, Greenbelt
60x120
$1,420
1
3
: Deed restrictions, Unknown
39 - New Caney
ROBERT CRIPPEN ELEMENTARY SCHOOL
PORTER HIGH SCHOOL (NEW CANEY)
WHITE OAK MIDDLE SCHOOL (NEW CANEY)
Active
2
: Traditional, Contemporary/modern, Other style
3.38
0
0
0
East,north
: Public sewer, Public water, Water district
46
22/03/2022 10:28:10
2 Bedrooms Down,En-Suite Bath,Primary Bed - 1st Fl
40
0 Sqft
4
THE HIGHLANDS
Coventry Homes
0
0
0
0
0
Island w/o Cooktop,Kitchen open to Family Room,Pan
Half Bath,Primary Bath: Double Sinks,Primary Bath:
2
Brick,Cement Board,Stucco,Unknown
To Be Built/Under Construction
Annually
0
Builder
Breakfast Room,Family Room,Gameroom Up,Guest Suite
0
Freestanding Range,Gas Range
NA
$636,235
0
The Highlands Community Assoc.
Survey
$0
Lot 21 Block 2
0
0
0
831-913-5120
Energy Star Qualified Home,Environments for Living
0
0
Porter/New Caney West
North
0
Free Standing
Attic Vents,Ceiling Fans,Digital Program Thermosta
Granite
11/04/2022
Electric Dryer Connections,Gas Dryer Connections,W
0
Mandatory
0 Up To 1/4 Acre
04/02/2022 13:48:56
1
Unimproved Property
1
1055507
713-898-9722
ckornegay@mhinc.com
04/02/2022
$0
Not Allowed
Builder
1036895
713-952-6767
Exclusive Right To Sell/lease
713-730-7989
Sales Office
Concrete,Curbs,Gutters
0
6
8010
0
0
$0
22/03/2022 10:28:10
$0
1
Single-family
8010 McKittrick Ridge Drive, Porter, Texas 77365
4 Bedrooms
3 Bathrooms
3,444 Sqft
$677,483
Listing ID #75841221
Basic Details
Property Type : Single-family
Listing Type : For Sale
Listing ID : 75841221
Price : $677,483
Bedrooms : 4
Rooms : 11
Bathrooms : 3
Half Bathrooms : 1
Built Up Area : 3,444 Sqft
Year Built : 2022
Price Sq Ft List : $0
Price Sq Ft List : $0
Baths Total : 3.10
Price Sq Ft List : $197


