

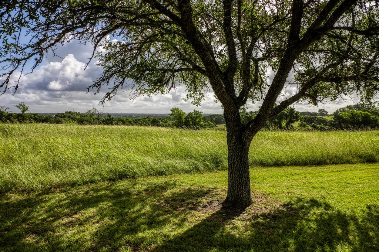
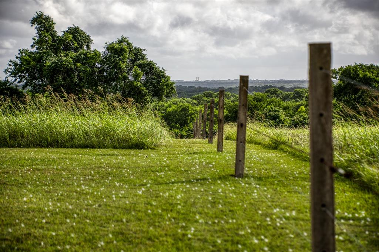
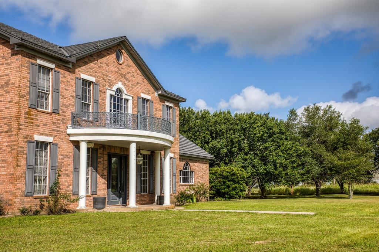
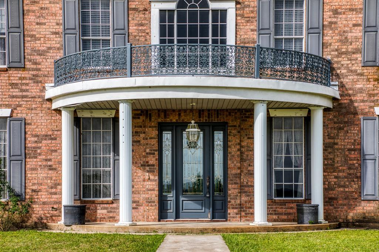
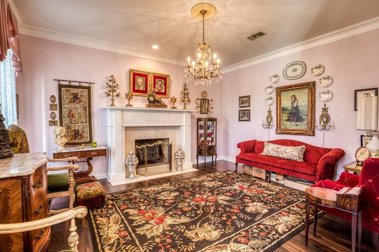
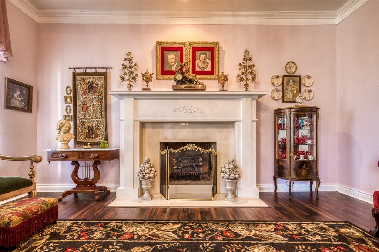
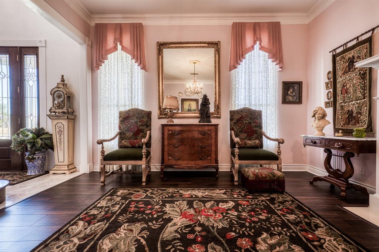
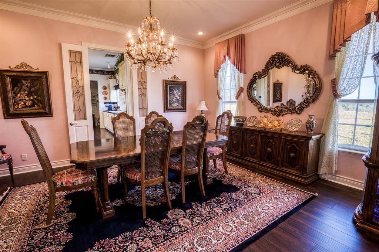
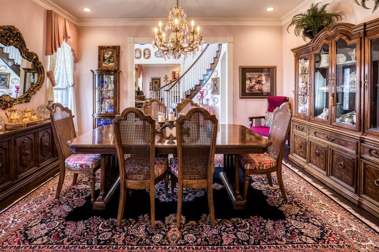
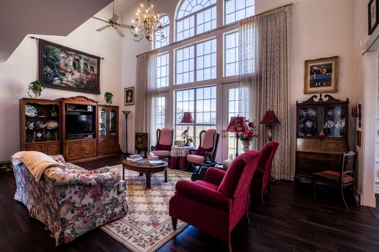
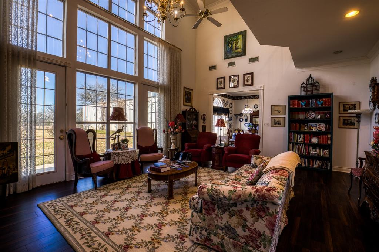
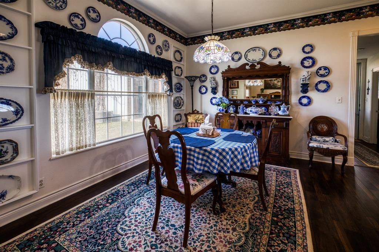
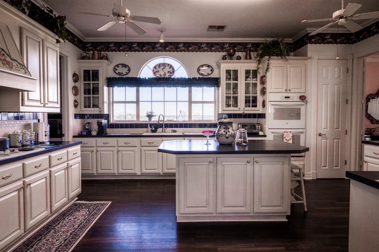
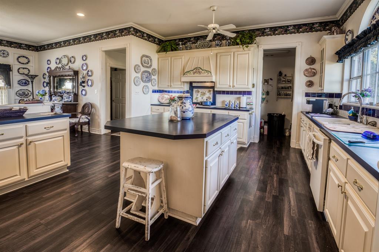
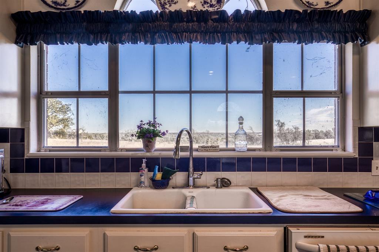
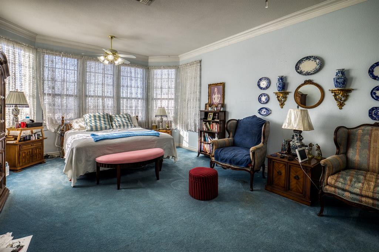
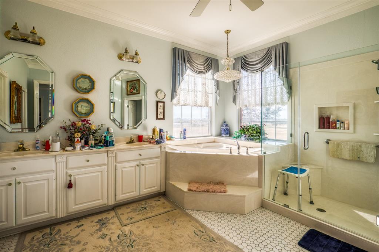
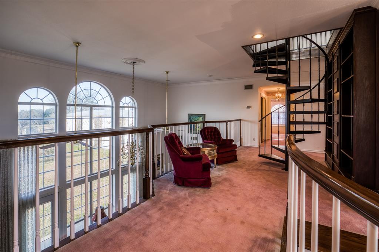
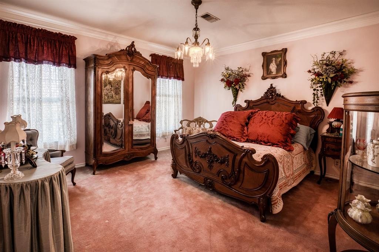
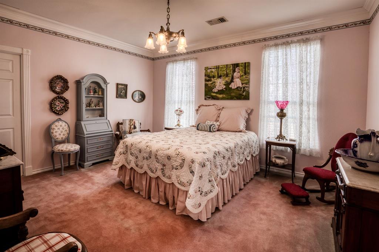
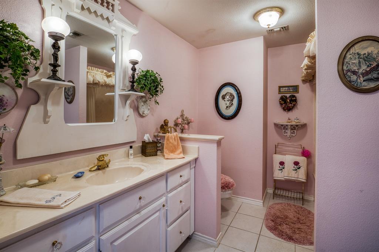
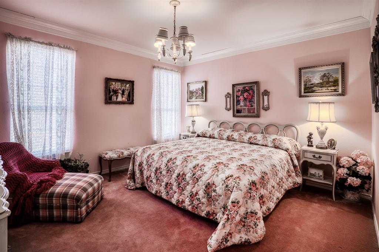
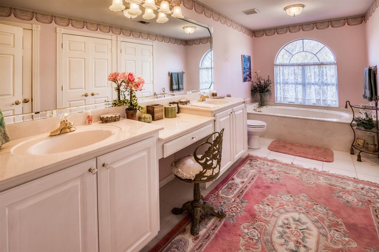
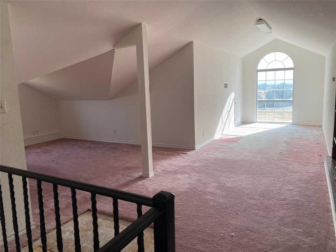
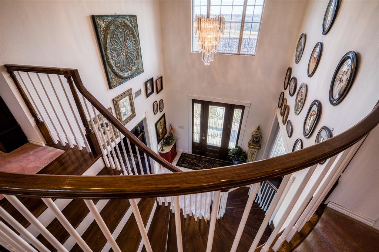
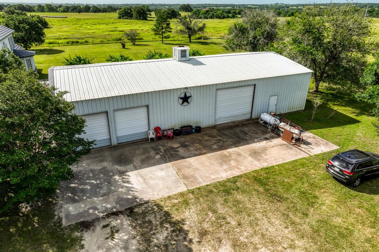
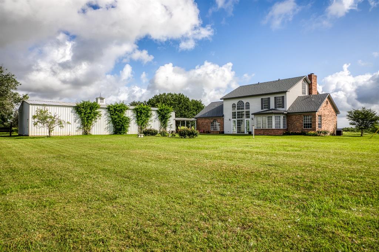
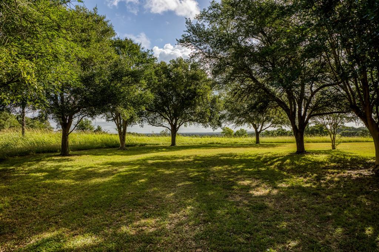
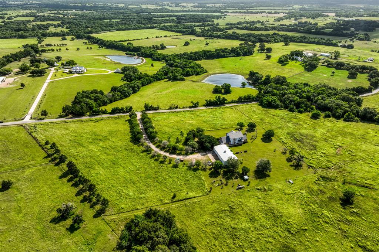
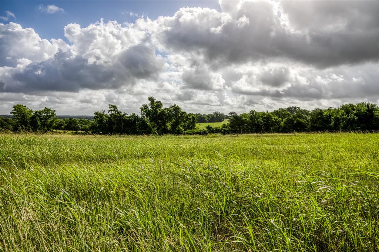
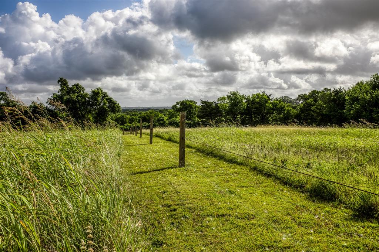
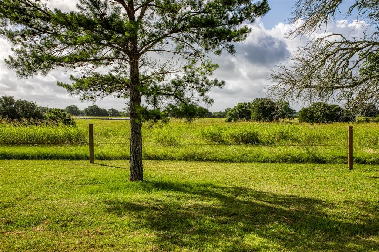
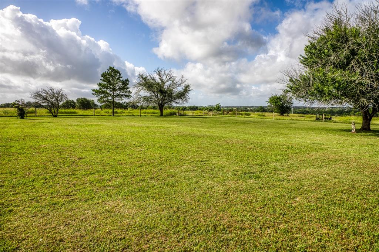
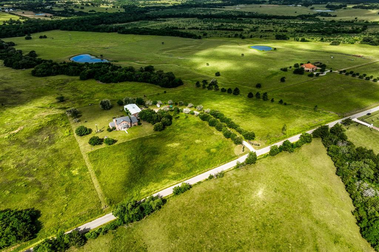
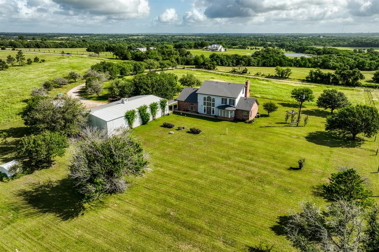
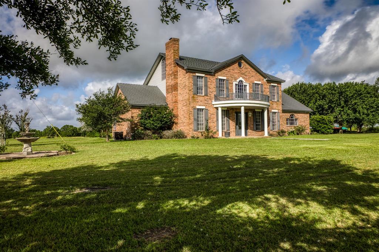
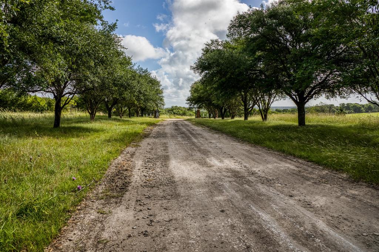
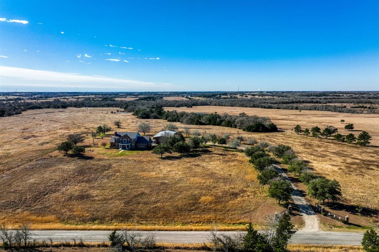
This grand country estate consists of 12.5+/- ac w/ lush grasses & soaring hilltop views. The stately home has 4613 SF w/ formal dining & living w/ wood-burning FP. Thru the entry is the family room w/ 20 ft ceilings & a wall of windows bringing in the natural light & beautiful views. The spacious kitchen features numerous cabinets, double ovens, large island & walk-in pantry. It is open to the breakfast room which flows back into the family room. The master bedroom is located on the first floor & has space for a sitting area. On the second floor are 3 additional bedrooms & 2 bathrooms. The open landing offers library shelves, a reading area, & the iron spiral staircase leading to the third level office. Located just off of the house is a 40′ x 80′ metal shop that doubles as the garage. For anyone that is a car enthusiast, the shop features an overhead lift, grease pit, & plumbing for compressed air. There are two 10 ft & one 12 ft metal doors, 220V electrical, & plumbed for 1/2 bath.
Property Description
Features
: Central electric
: Central electric
: Wood burning fireplace
1
: Carpet, Tile, Vinyl Plank
: Slab On Builders Pier
: High ceiling, Formal Entry/foyer
Appliances
: Electric oven, Double oven
Address Map
US
Texas
Washington
Brenham
77833
Boehnemann
7700
Road
1661
0
W97° 29' 13.7''
N30° 7' 11.8''
From Brenham: Take FM 389 for approximately 7 miles. Turn right onto Boehnemann Rd. The property will be approx. ½ mile on the left. Look for Hodde RE sign.
Additional Information
Hodde Real Estate Company
Ashley Jahnke
: Sellers Disclosure
: Cash Sale, Conventional
AJahnke
HREC01
0
: No restrictions
: Asphalt
137 - Brenham
BISD DRAW
BRENHAM HIGH SCHOOL
BRENHAM JUNIOR HIGH SCHOOL
: Survey required
Active
2
1.5429
2021
0
0
East,north
: Septic tank, Well
58
23/03/2022 12:58:50
Primary Bed - 1st Floor,Sitting Area,Walk-In Close
58
0
0
0
0
0
0
0
Auxiliary Building
Breakfast Bar,Island w/o Cooktop,Pantry,Walk-in Pa
Half Bath,Primary Bath: Double Sinks,Primary Bath:
Clusters
County Maintained
0
Appraisal District
Brick Veneer
Breakfast Room,Family Room,Formal Dining,Formal Li
0
Electric Cooktop
R16882
$975,000
0
Other
$0
12.5+/- ac out of A0079 - LESTER, JOSIAH, TRACT 8,
Horses Allowed,Leisure Ranch,Unrestricted
0
0
0
0
0
Homestead,Senior
0
Electric Dryer Connections,Washer Connections
0
Driveway Gate
10 Up to 15 Acres
27/01/2022 11:15:49
1
1705
Unimproved Property
1
1042610
979-277-4897
ashley@hodderealty.com
24/01/2022
$0
Appraisal District
1034651
979-836-8532
Exclusive Right To Sell/lease
0
40
7700
0
0
$78,000
27/01/2022 11:08:14
$0
1
4 Bedrooms
3 Bathrooms
4,613 Sqft
$975,000
Listing ID #15783302
Basic Details
Property Type : Country Homes/acreage
Listing Type : For Sale
Listing ID : 15783302
Price : $975,000
Bedrooms : 4
Rooms : 10
Bathrooms : 3
Half Bathrooms : 1
Built Up Area : 4,613 Sqft
Year Built : 1996
Lot Area : 12.50 Acre
Price Sq Ft List : $0
Price Sq Ft List : $0
Baths Total : 3.10
Price Sq Ft List : $211
Property Sub Type : Free standing


