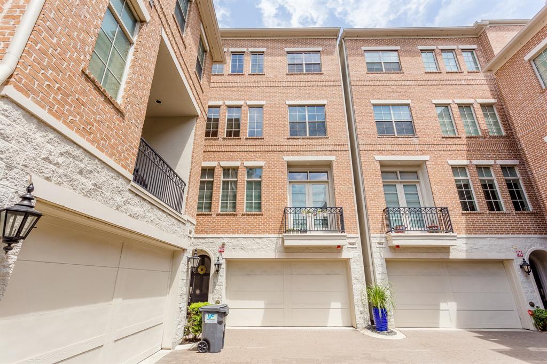
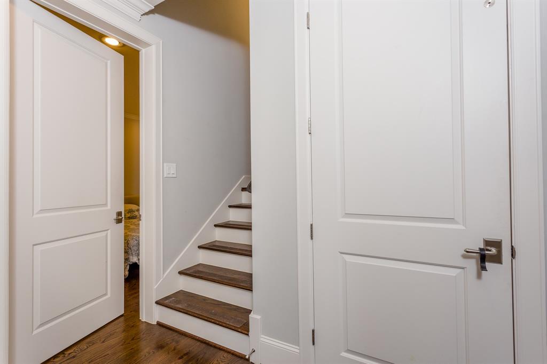
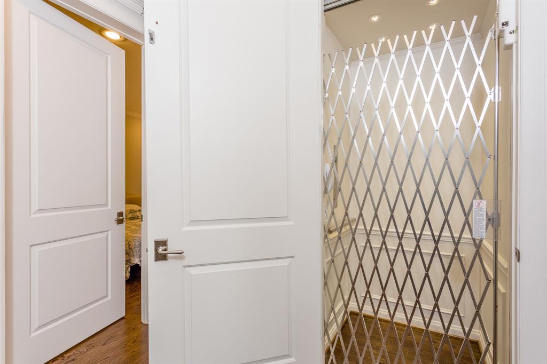

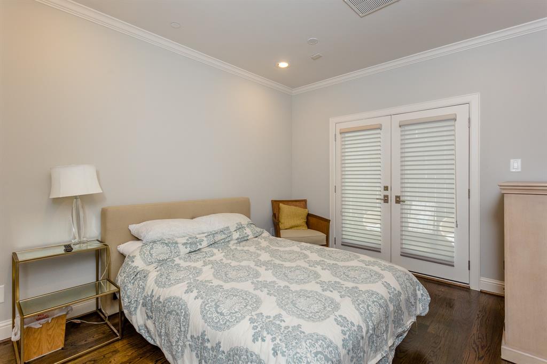
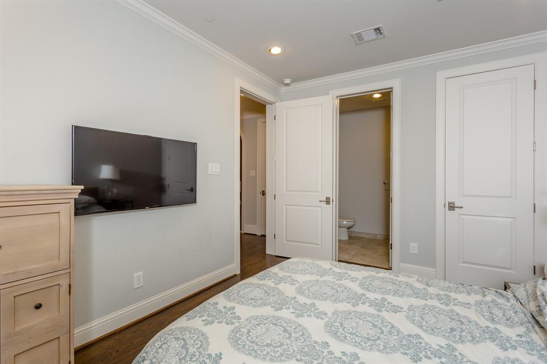
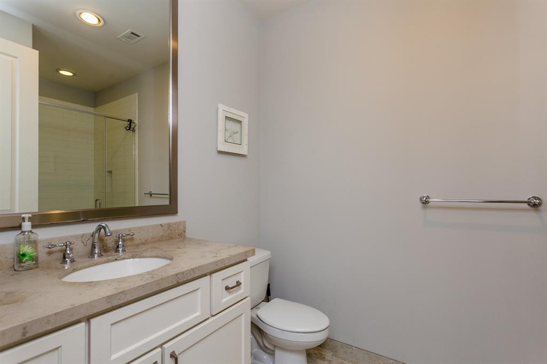
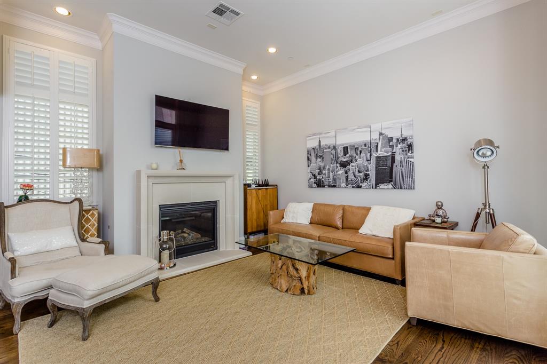
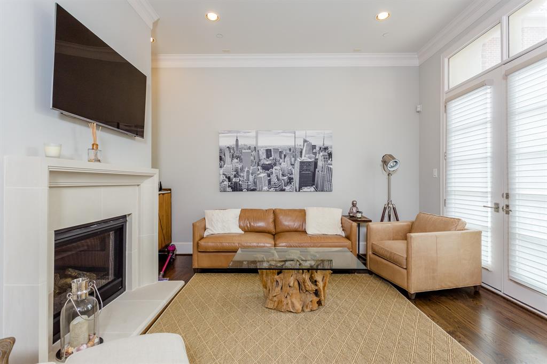
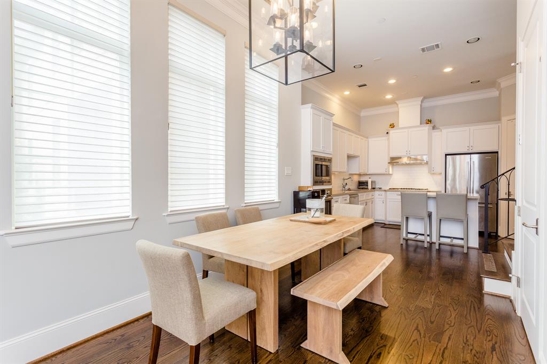
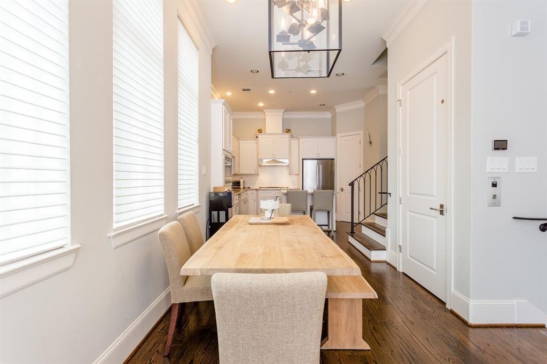
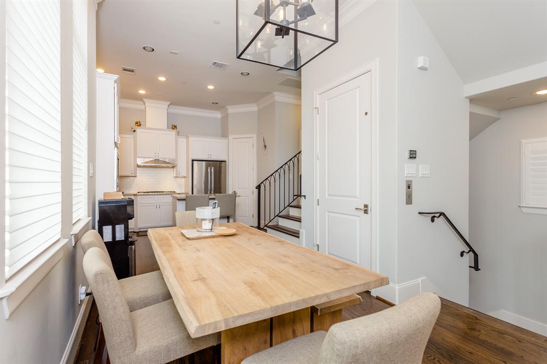
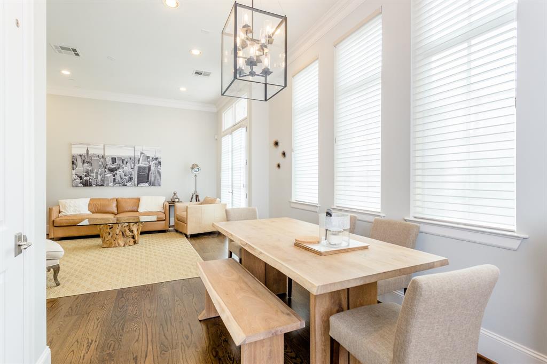
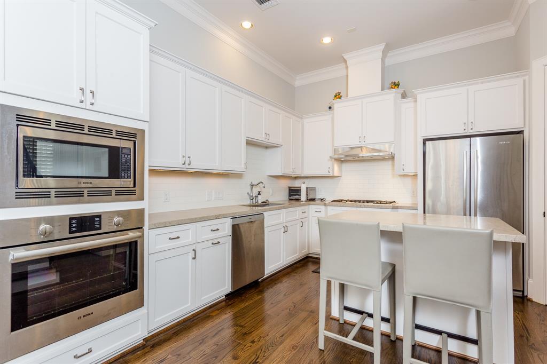
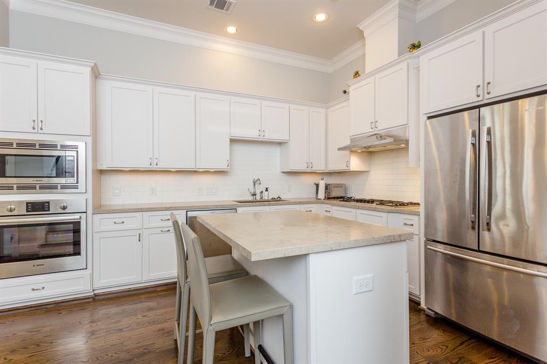
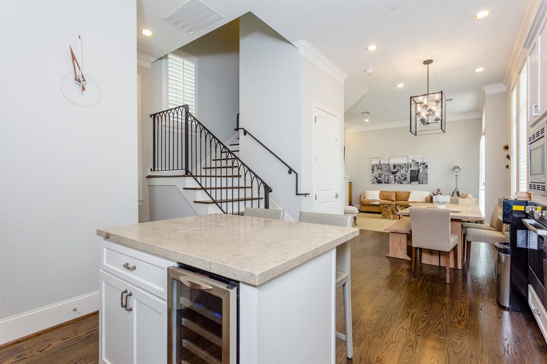
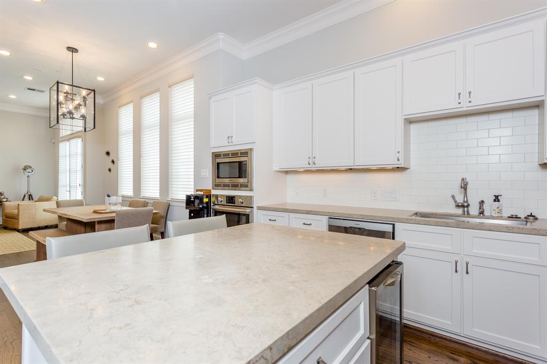
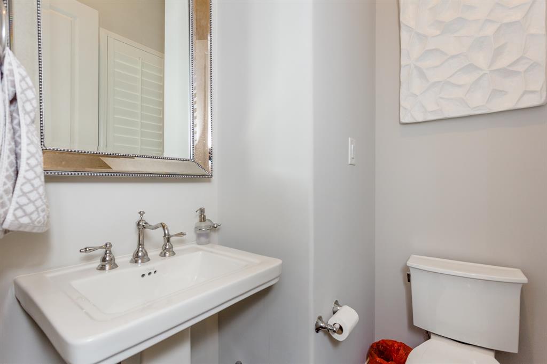
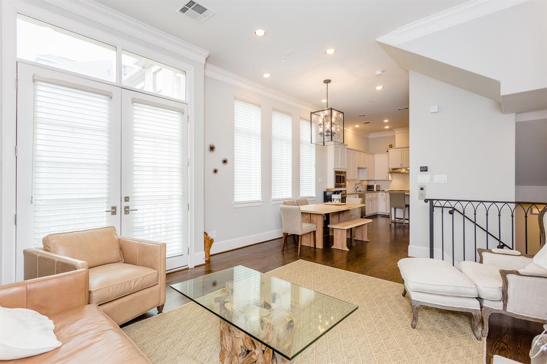

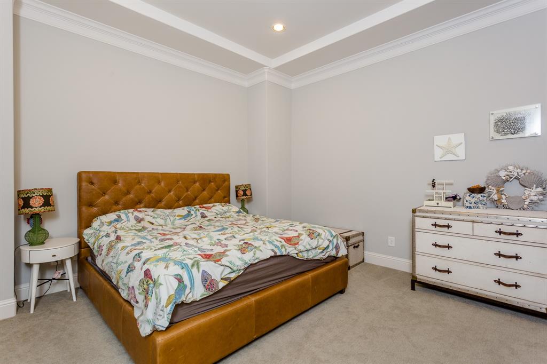


Pelican Builders built this home in 2015 and ready for immediate occupancy. This is a 4 story patio home with an elevator. Guest room is located downstairs with access to patio. 2nd floor living area with 11’ceilings, hardwoods, fireplace, balcony and designer kitchen/Bosch appliances. Wine chiller and quartz counter tops. Spacious master suite on 3rd floor with large walk-in closets, bath with double lavatories, drop in air tub and separate shower. 4th floor has separate study/loft room, and a large second master suite with double lavatories.rnrnCustom window shutter and blinds. Builder installed elevator and other in upgrades. Gated community easy street parking for guests. Located in Highland Village/Galleria area, both Highland Village and Lynn Park are walking distance.
Property Description
Features
: Central electric, Zoned
: Central gas, Zoned
: Gas connections
: Controlled Subdivision Access, Sprinkler System, Porch, Side Yard
1
: Tile, Wood
: Slab
: Auto Garage Door Opener
: Attached Garage
: Fire/smoke alarm, High ceiling, Alarm system - owned, Washer included, Elevator, Refrigerator included, Prewired for alarm system, Crown molding, Dryer included, Balcony, Formal Entry/foyer, Wired For Sound
: Composition
Appliances
: Electric oven
Address Map
US
Texas
Harris
Houston
77027
Main
3916
Street
6344
0
W96° 33' 27.8''
N29° 44' 11.2''
From Hwy 59, exit onto Weslayan Street and, heading north, pass Richmond Ave. Turn left at the 4th street which is W Main Street. The house is on the right hand side.
Additional Information
5th Stream Realty
Lance Wang
: Owner/agent
: Cash Sale, Conventional
lwlegend
JTRN01
: Subdivision lot
$255
2
: Deed restrictions
27 - Houston
SCHOOL AT ST GEORGE PLACE
LAMAR HIGH SCHOOL (HOUSTON)
LANIER MIDDLE SCHOOL
Active
4
W
: Contemporary/modern, English
$16,568
2.3994
2020
0
0
East,north
: Public sewer, Public water
349
08/12/2021 17:33:21
1 Bedroom Down - Not Primary BR,Primary Bed - 3rd
16
1,465
0
Pelican Builder
18.1
0
0
0
0
Breakfast Bar,Instant Hot Water,Kitchen open to Fa
Primary Bath: Double Sinks,Half Bath,Primary Bath:
1
Brick,Stucco
Monthly
0
Appraisal District
1 Living Area,Formal Dining,Living Area - 2nd Floo
0
Gas Cooktop
135-521-001-0005
$829,000
0
KJR
Appraisal District
$525
LT 5 BLK 1 WEST MAIN COMMONS
492S
0
0
0
713-7834640
Other Green Certification
0
0
Highland Village/Midlane
Appraisal District
South
Homestead
0
Free Standing
Digital Program Thermostat,HVAC>13 SEER,Insulat
QUARTZ
Electric Dryer Connections,Gas Dryer Connections,W
0
Driveway Gate
Mandatory
0 Up To 1/4 Acre
24/04/2021 09:03:27
1
4115.01
Unimproved Property
1
154967571
281-253-3232
lwresa@gmail.com
18/03/2021
$0
Not Allowed
Appraisal District
120730868
214-868-0707
Exclusive Right To Sell/lease
Concrete
0
48
3916
0
0
$22,886,905
08/12/2021 17:33:21
$0
1
3 Bedrooms
3 Bathrooms
2,810 Sqft
$769,000
Listing ID #57200077
Basic Details
Property Type : Single-family
Listing Type : For Sale
Listing ID : 57200077
Price : $769,000
Bedrooms : 3
Rooms : 7
Bathrooms : 3
Half Bathrooms : 1
Built Up Area : 2,810 Sqft
Year Built : 2015
Lot Area : 0.03 Acre
Price Sq Ft List : $0
Price Sq Ft List : $0
Baths Total : 3.10
Price Sq Ft List : $274


