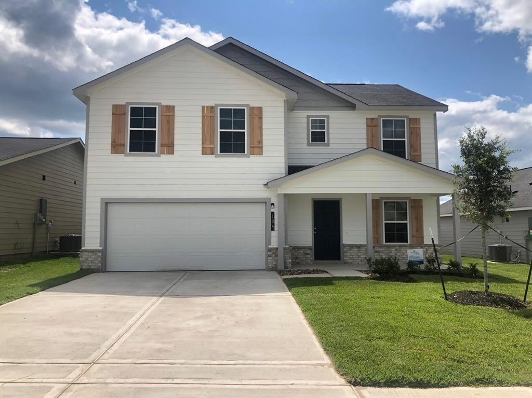
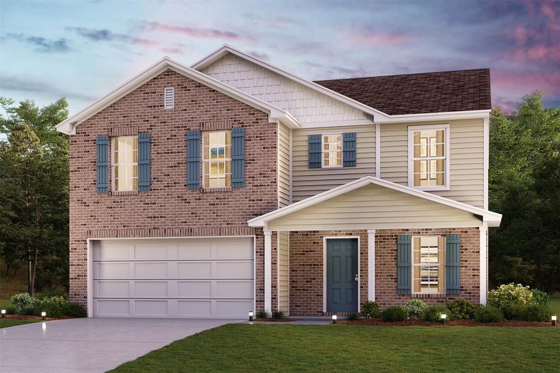
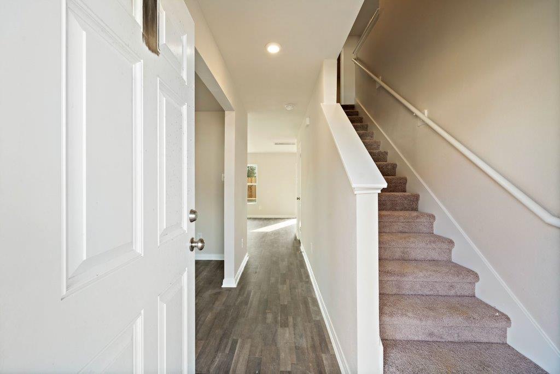
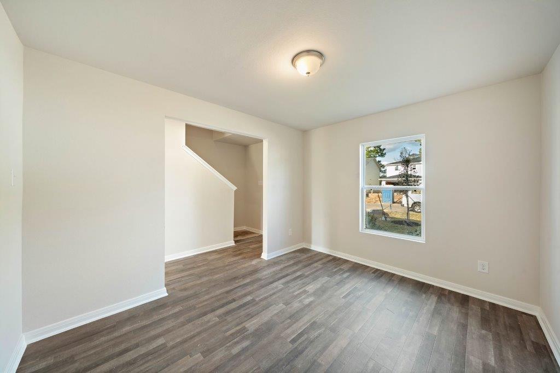
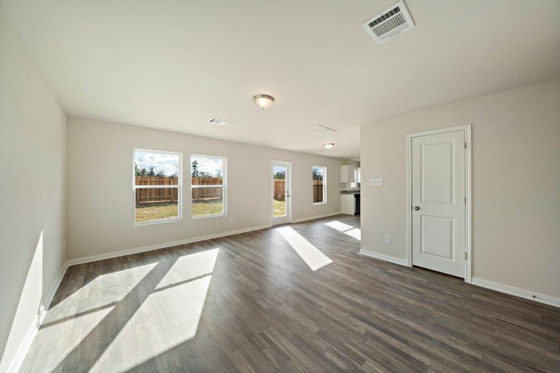
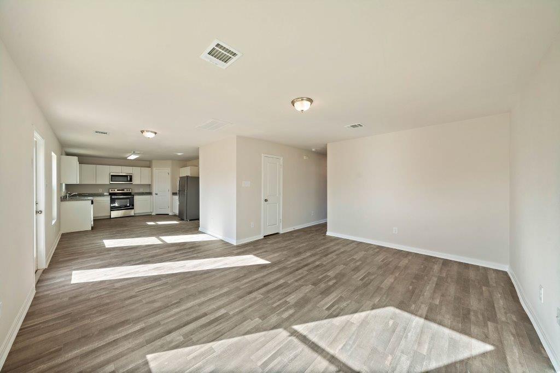
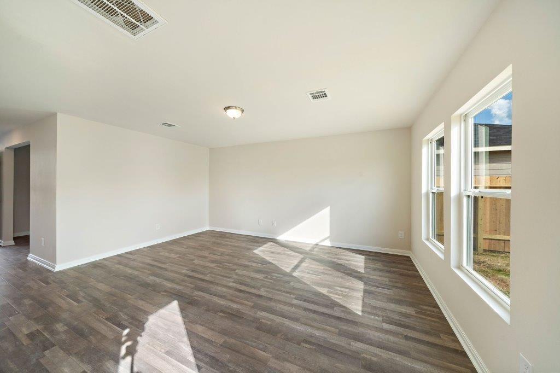
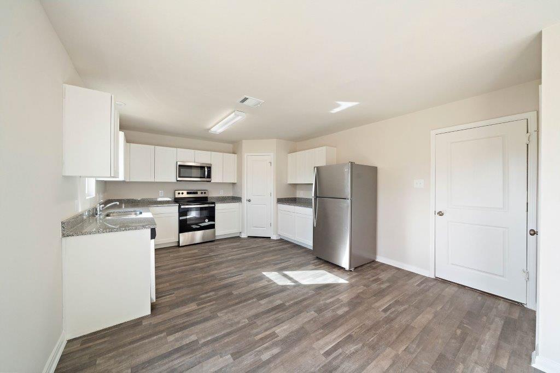
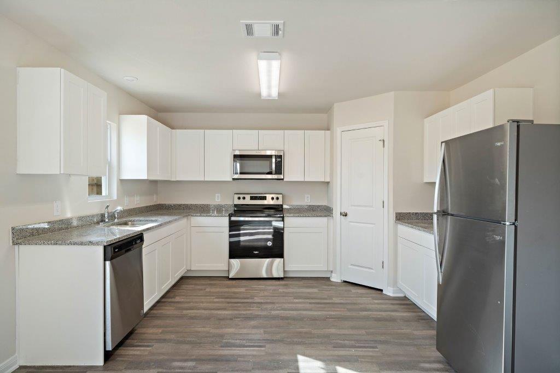
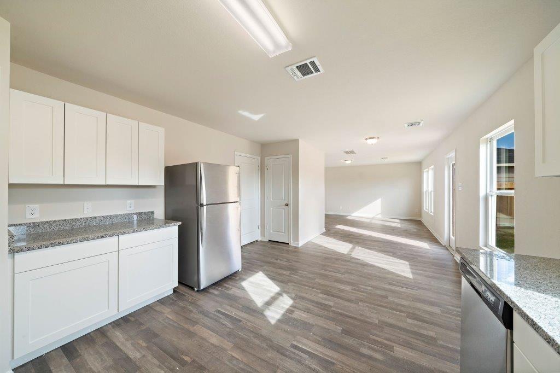
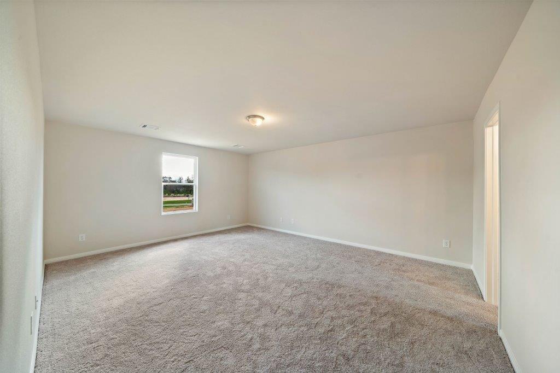
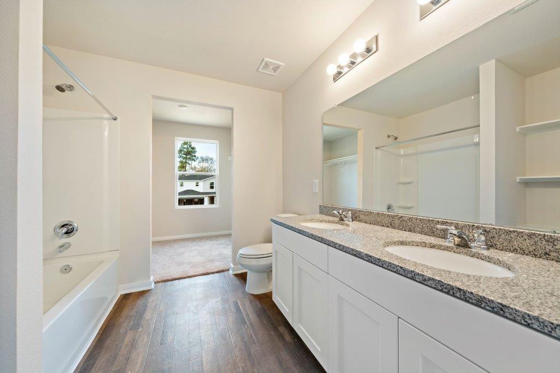
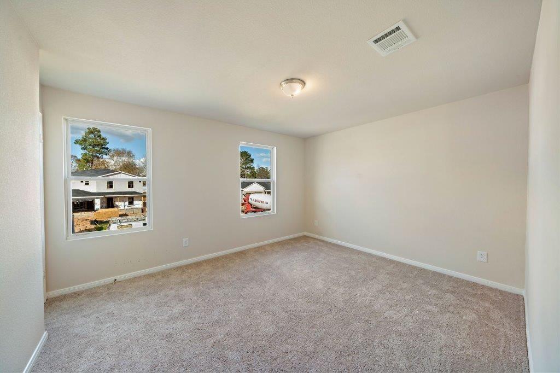
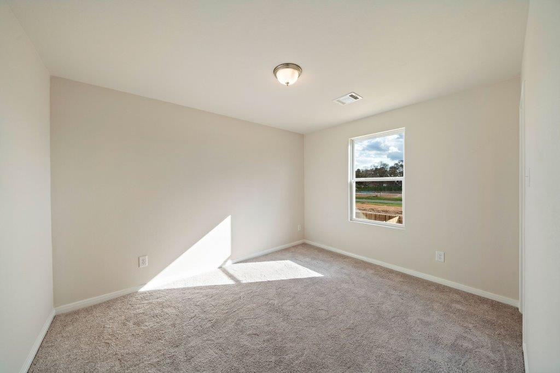
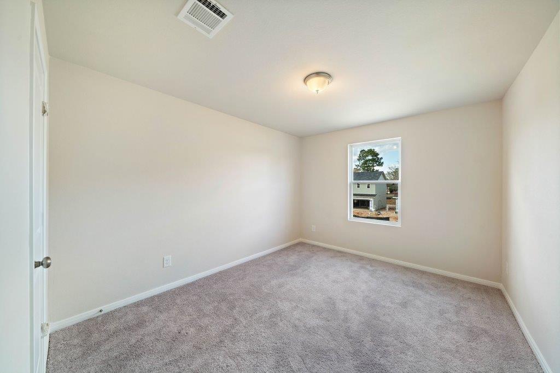
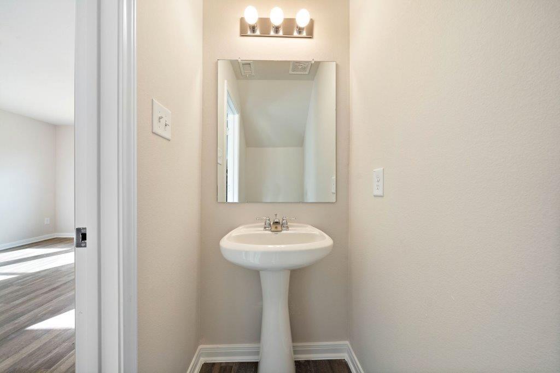
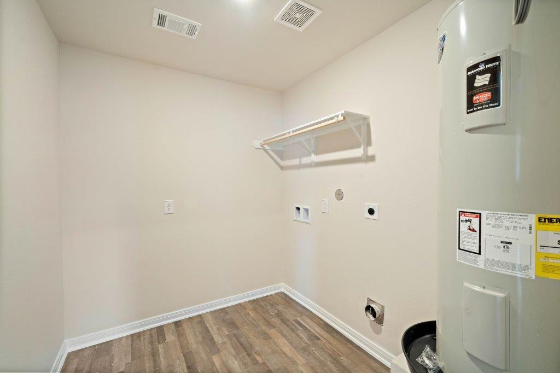
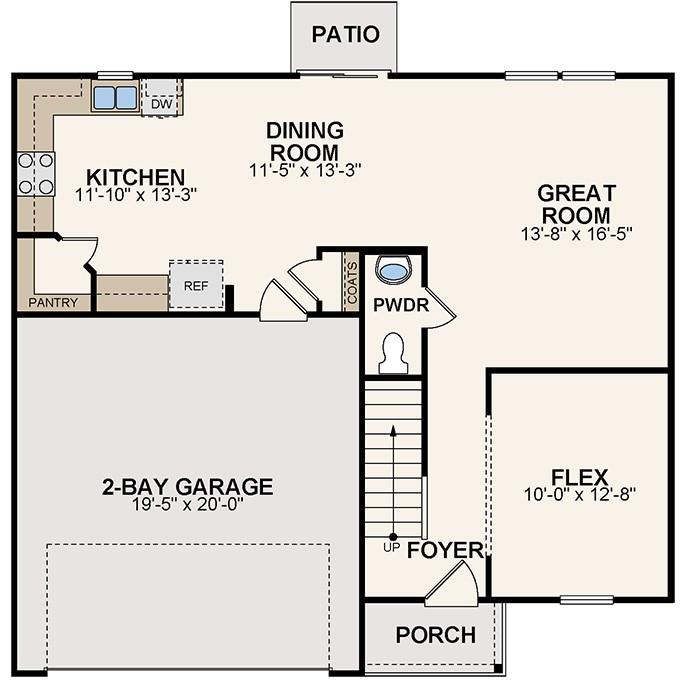
Come check out this BEAUTIFUL NEW 2 Story Home in the Crown Point Community! The desirable Essex Plan boasts an open design encompassing the Living, Dining, and Kitchen spaces. The Kitchen features gorgeous cabinets, granite countertops, and Stainless-Steel Steel Appliances (Includes, Range with Microwave hood, and Dishwasher). On the 1st floor, there is a flex room and a half bathroom. All other bedrooms, including the primary suite, are on the 2nd floor. The primary suite has a private bath with dual vanity sinks and a walk-in closet. The other three bedrooms contain a walk- closet and share a secondary full-sized bath. This desirable plan also comes complete with an additional loft space and a Walk-in Laundry room is on the 2nd floor.
Property Description
Features
: Central electric
: Central electric
: Carpet, Vinyl
: Slab
: Attached Garage
: Formal Entry/foyer
: Composition
Appliances
: Electric oven
Address Map
US
Texas
Walker
Huntsville
77320
Bering
104
Drive
0
W96° 26' 29''
N30° 44' 41.3''
I-45 North to Exit 118 for TX-75 toward Farm to Market Rd 1791. Merge onto N Fwy Service Rd, Slightly right .2mile turn right onto TX-75S. In .5 miles turn left onto FM 2821 Rd W. In 1.2 miles turn left onto American Legion Dr, turn left and destination will be on your left.
Additional Information
My Castle Realty
Michael Greiner
: No Disclosures
: Cash Sale, Conventional, Investor, Fha, Usda Loan, Va
MGrein
MYCR01
: Subdivision lot
50x100
$180
1
2
: Deed restrictions
64 - Huntsville
HUNTSVILLE ELEMENTARY SCHOOL
HUNTSVILLE HIGH SCHOOL
MANCE PARK MIDDLE SCHOOL
Active
2
: Traditional
1.94
0
0
0
East,north
: Public sewer, Public water
68
22/03/2022 14:46:14
All Bedrooms Down
43
5,000
4
Century Complete Bld
0
0
0
0
0
Pantry,Walk-in Pantry
Primary Bath: Double Sinks,Primary Bath: Separate
N/A
Brick,Cement Board
To Be Built/Under Construction
Annually
0
Builder
Utility Room in House
0
Electric Range
NA
$231,990
0
DTA Community Management
Appraisal District
$56
Lot 13006
0
0
0
832-364-6880
0
0
Huntsville Area
0
Free Standing
HVAC>13 SEER,Insulated/Low-E windows
Granite
03/03/2022
0
Mandatory
0 Up To 1/4 Acre
09/03/2022 16:28:08
1
Unimproved Property
1
1086217
713-683-0054
Michael@MyCastleRealty.com
13/01/2022
$0
Not Allowed
Builder
1037355
713-683-0054
Exclusive Agency To Sell/lease
Full Ownership
0
18
104
0
0
$0
22/03/2022 14:46:14
$0
1
4 Bedrooms
2 Bathrooms
2,014 Sqft
$281,990
Listing ID #16605718
Basic Details
Property Type : Single-family
Listing Type : For Sale
Listing ID : 16605718
Price : $281,990
Bedrooms : 4
Rooms : 9
Bathrooms : 2
Half Bathrooms : 1
Built Up Area : 2,014 Sqft
Year Built : 2021
Price Sq Ft List : $0
Price Sq Ft List : $0
Baths Total : 2.10
Price Sq Ft List : $140


