


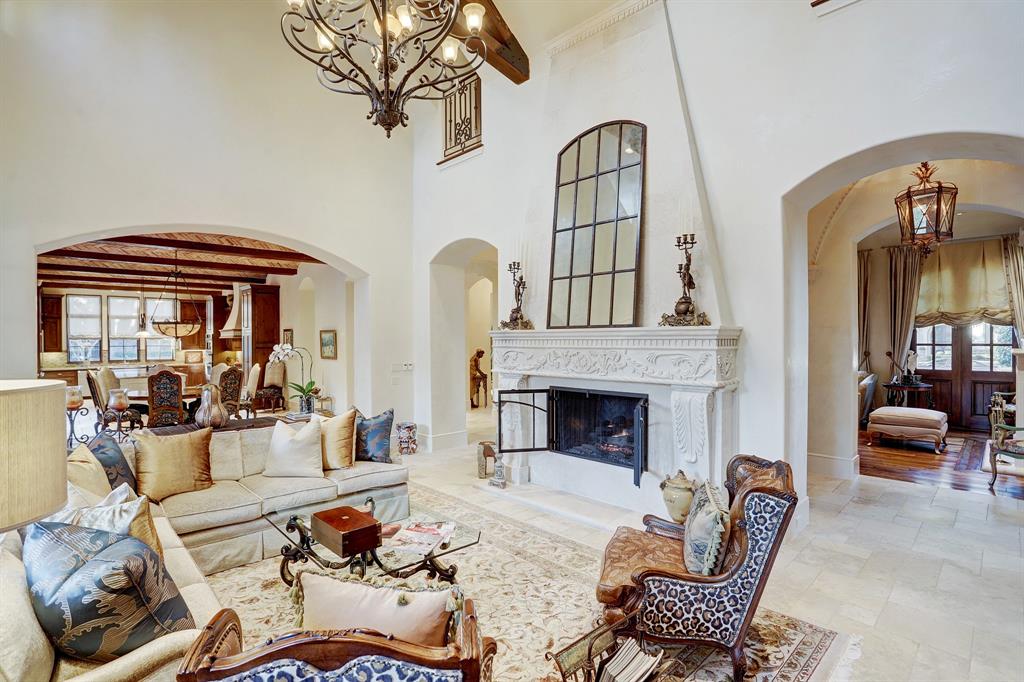


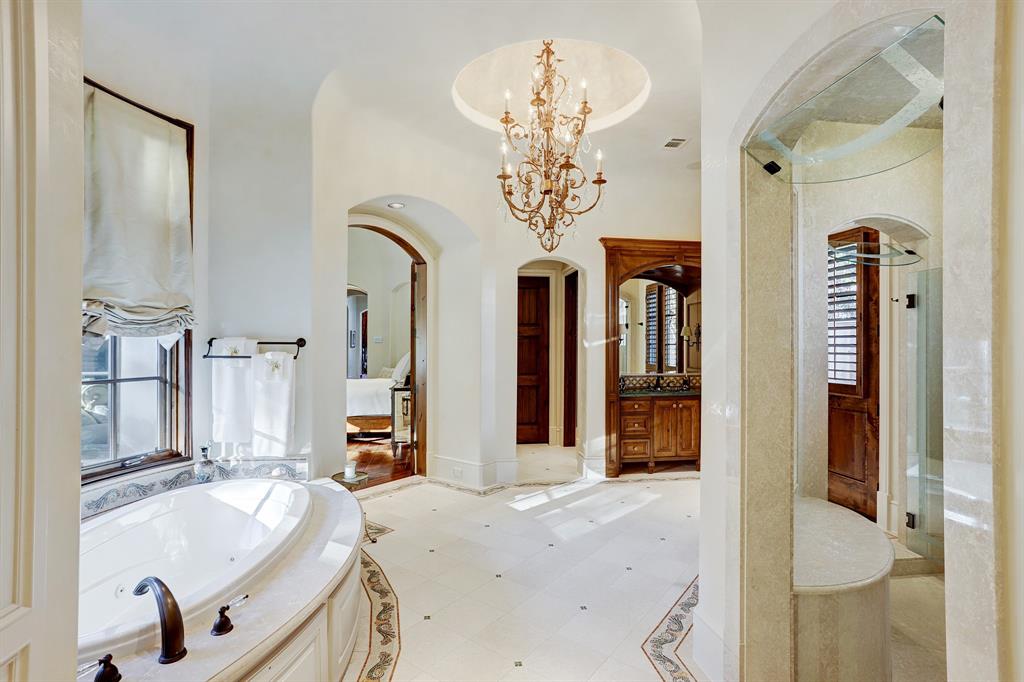


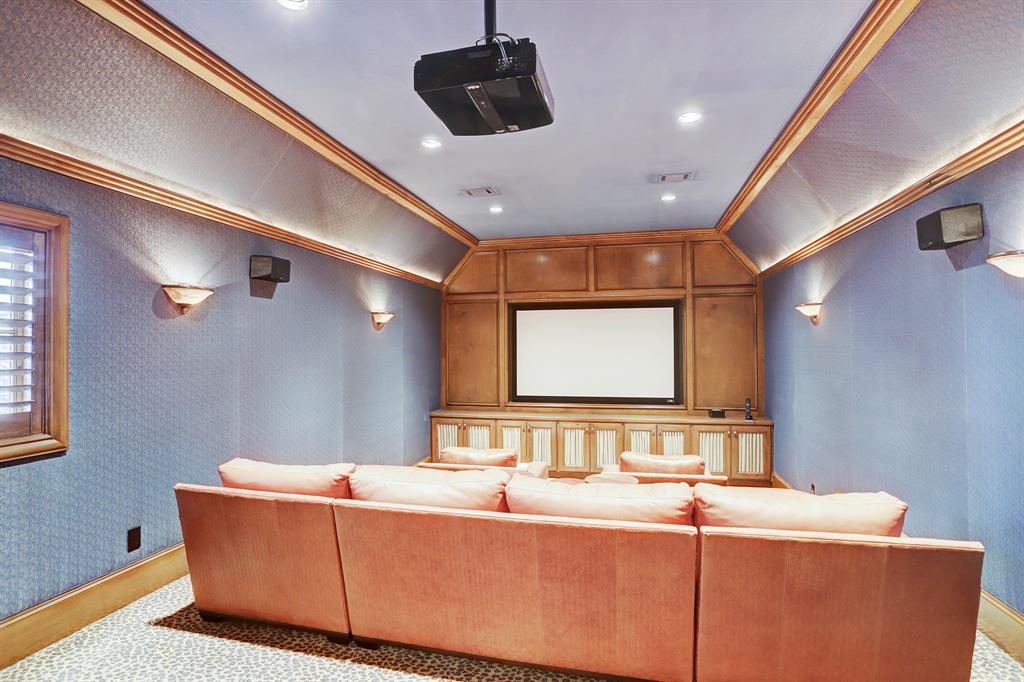


Designed by architect Robert Dame & built by Iraj Taghi, this exquisite home on a corner lot offers elegant interiors curated w/ ease & sophistication to enhance the beautiful French inspired craftsmanship. Enter an intricate wooden doorway into foyer, w/ heated limestone & contrasting oak flooring in formals. Lounge in the family & living rooms near the hand-carved fireplace or entertain in the den treated w/ statement reclaimed wood beams. French doors open to loggia w/ the pool/spa, mature landscape & fully equipped kitchen/bar. Formal dining boasts beautiful windows, & featuring a climatized wine room & stately lighting that illuminate the herringbone oak floors. Expansive kitchen, eat-in island, top tier appliances, floor-to-ceiling cabinetry & a showpiece brick ceiling. Primary 1st floor w/ fireplace & spa-like jetted tub, steam shower, dual vanities/closets + heated floors & compact Miele W/D. F2: 3 en-suite bedrooms, gmrm w bar + theatre & study. F3: BR w/full bath. Elevator!
Property Description
Features
: In Ground, Gunite, Salt Water, Heated
: Central gas, Zoned, Other heating
: Central electric, Zoned
: Gaslog fireplace, Wood burning fireplace
: Balcony, Fully Fenced, Patio/deck, Sprinkler System, Wheelchair Access, Workshop, Back Yard, Back Yard Fenced, Covered Patio/deck, Outdoor Fireplace, Porch, Side Yard, Spa/hot Tub, Outdoor Kitchen, Back Green Space
4
: Carpet, Tile, Wood, Marble Floors
: Slab On Builders Pier
: Driveway Gate, Circle Driveway
: Attached Garage, Oversized Garage
: Drapes/curtains/window cover, Fire/smoke alarm, High ceiling, Alarm system - owned, Washer included, Elevator, Refrigerator included, Prewired for alarm system, Crown molding, Wet bar, Dryer included, Dry bar, Intercom system, Central vacuum, Disabled access, 2 staircases, Spa/hot tub, Steel beams, Balcony, Formal Entry/foyer, Wired For Sound
: Slate
Appliances
: Gas oven, Double oven, Convection oven, Single oven
Address Map
US
Texas
Harris
Houston
77056
Longmont
5591
Drive
2342
0
W96° 31' 34.6''
N29° 45' 11.8''
From 610 & San Felipe: West on San Felipe to Tanglewood Blvd. North on Tanglewood Blvd to Longmont, make a left on Longmont – home is on southeast corner of Longmont & Sherbrook.
Additional Information
Martha Turner Sotheby's
Nicole Brende
: Sellers Disclosure
: Cash Sale, Conventional
nbrende
TRNR01
: Corner
$1,650
3
: Deed restrictions
27 - Houston
BRIARGROVE ELEMENTARY SCHOOL
WISDOM HIGH SCHOOL
TANGLEWOOD MIDDLE SCHOOL
Active
3
: Other style, French
$92,294
2.3307
2021
0
0
https://drive.google.com/drive/mobile/folders/1DBisWuA-WwJJ5EEkvVc2jylKMrLrOMi0?usp=sharing_eip_m&am
East,north
: Public sewer, Public water, Other water/sewer
80
07/04/2022 08:30:44
En-Suite Bath,Primary Bed - 1st Floor,Sitting Area
22
18,470
6
Tanglewood
Taghi
0
0
0
0
0
Breakfast Bar,Butler Pantry,Instant Hot Water,Isla
Bidet,Disabled Access,Half Bath,Primary Bath: Doub
6
Brick,Stone,Stucco
250
Annually
Transfer Fee
0
Appraisal District
1 Living Area,Breakfast Room,Den,Family Room,Forma
0
Freestanding Range,Gas Cooktop,Gas Range,Grill
075-202-026-0011
0
0
$5,400,000
0
Tanglewood
Appraisal District
$269
LT 11 BLK 24 TANGLEWOOD SEC 6
491P
0
0
0
713-781-1642
0
0
Tanglewood Area
North
Homestead
0
Free Standing
Attic Fan,Attic Vents,Ceiling Fans,Digital Program
Electric Dryer Connections,Gas Dryer Connections,W
0
Driveway Gate
Mandatory
18/01/2022 08:24:21
1
4317
Unimproved Property
1
1089823
713-302-9828
nicole.brende@sothebyshomes.com
17/01/2022
$0
Not Allowed
Appraisal District
1040979
713-520-1981
Exclusive Right To Sell/lease
Full Ownership
917-862-2810
Alternate Agent
Concrete,Curbs,Gutters
https://services.sothebyshomes.com/slideshow/12317
0
49
5591
0
0
$11,733,491
07/04/2022 08:30:44
$0
1
5 Bedrooms
5 Bathrooms
9,846 Sqft
$4,975,000
Listing ID #78799446
Basic Details
Property Type : Single-family
Listing Type : For Sale
Listing ID : 78799446
Price : $4,975,000
Bedrooms : 5
Rooms : 25
Bathrooms : 5
Half Bathrooms : 3
Built Up Area : 9,846 Sqft
Year Built : 2006
Lot Area : 0.42 Acre
Price Sq Ft List : $0
Price Sq Ft List : $0
Baths Total : 5.30
Price Sq Ft List : $505


