


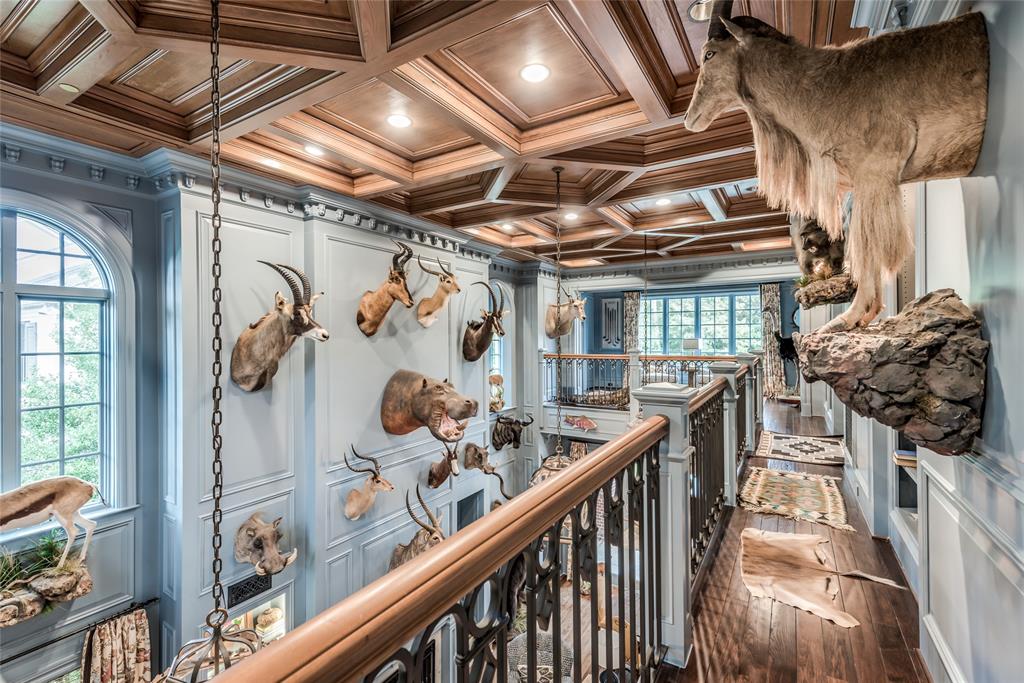


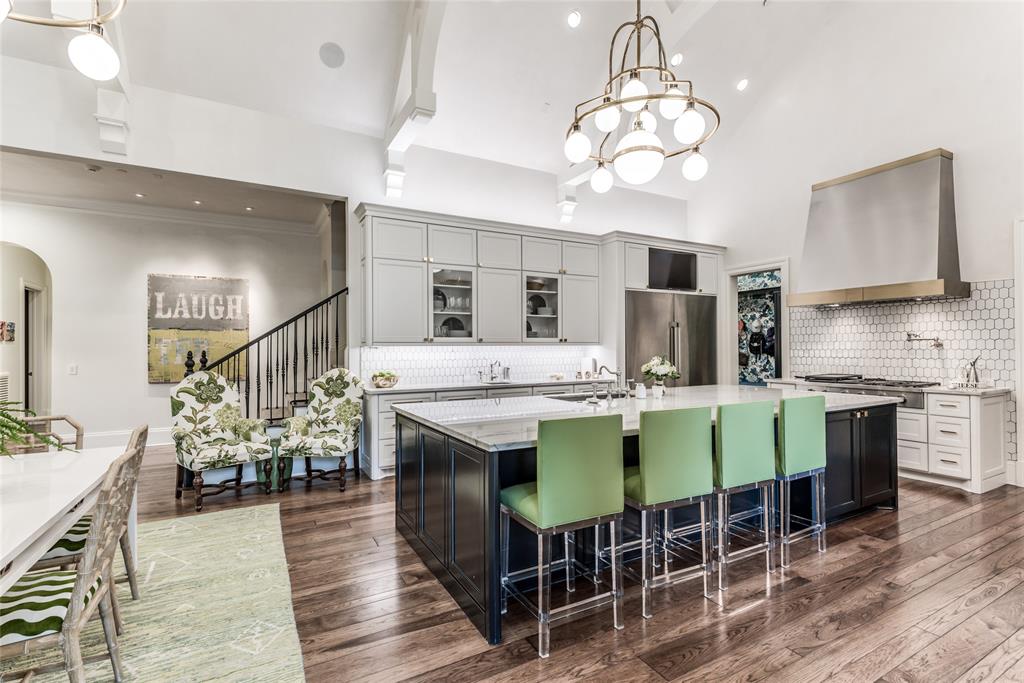


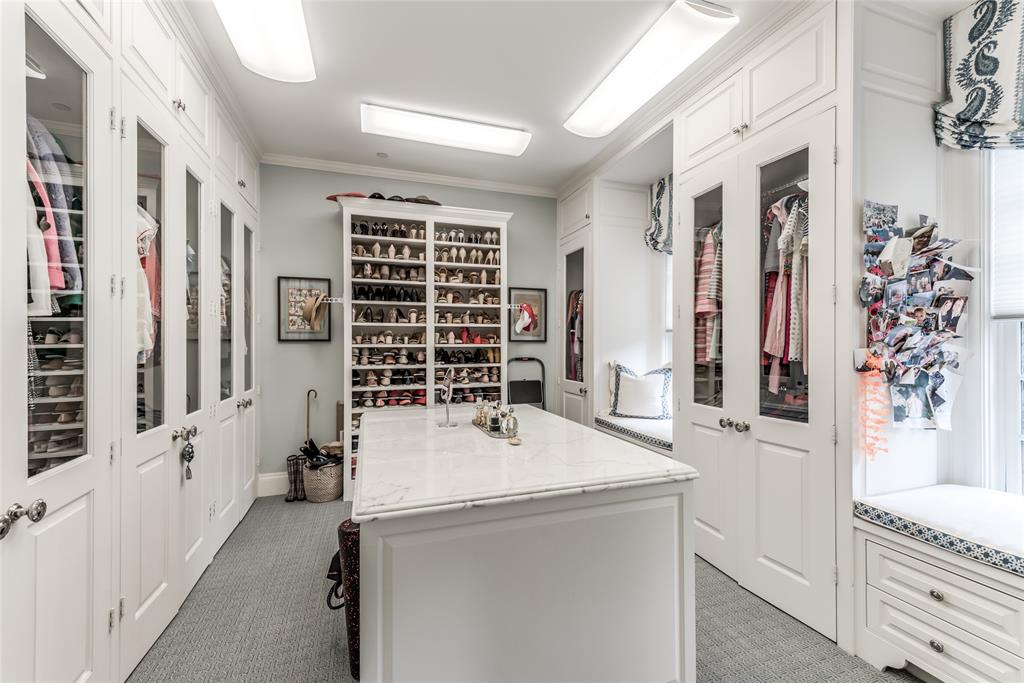


This magnificent Georgian residence was designed by Robert Dame and interiors recreated by Nicole Zarr & Associates. The home’s exteriors consist of blue flagstone terraces, parterre gardens, pool, spa, koi pond, fountain, and loggia, all visible from ground-floor rooms through Palladian-style mahogany French doors. The grand first level has formals; double-height rotunda library; groin-vaulted gallery; bar; kitchen/breakfast room; family room; game room; guest suite; office; utility; three car garage + one car garage/workroom. The second floor consists of the primary suite that has access to the upper galleries of the library; primary bathroom has two closets, separate water closets, jetted tub; three additional bedrooms with en suite baths; study; den & laundry. The third level has a media room; gym and ample storage. A full generator is on order. Price includes all furnishings with certain exclusions.
Property Description
Features
: In Ground, Gunite, Heated
: Central gas, Zoned
: Central electric, Zoned
: Gaslog fireplace
: Balcony, Controlled Subdivision Access, Fully Fenced, Patio/deck, Sprinkler System, Back Yard, Back Yard Fenced, Covered Patio/deck, Outdoor Fireplace, Porch, Side Yard, Spa/hot Tub, Outdoor Kitchen, Back Green Space
5
: Carpet, Tile, Wood, Marble Floors
: Slab
: Auto Garage Door Opener, Auto Driveway Gate, Circle Driveway, Double-wide Driveway
: Attached Garage
: Drapes/curtains/window cover, Fire/smoke alarm, High ceiling, Alarm system - owned, Washer included, Elevator, Refrigerator included, Crown molding, Wet bar, Dryer included, Central vacuum, 2 staircases, Spa/hot tub, Balcony, Formal Entry/foyer
: Slate
Appliances
: Electric oven, Double oven, Convection oven
Address Map
US
Texas
Harris
Houston
77024
Farnham Park
24
Drive
7501
0
W96° 29' 33.2''
N29° 44' 59.3''
Heading west on San Felipe from Voss, take a left at Farnham Park, left at Farnham Park Drive and the property will be on your left.
Additional Information
Martha Turner Sotheby's
Ruthie Porterfield
: Sellers Disclosure
: Refrigerator & Deepfreezer In Garage
: Cash Sale, Conventional
RUTHIEP
TRNR01
: Subdivision lot
$6,500
4
: Deed restrictions
49 - Spring Branch
MEMORIAL DRIVE ELEMENTARY SCHOOL
MEMORIAL HIGH SCHOOL (SPRING BRANCH)
SPRING BRANCH MIDDLE SCHOOL (SPRING BRANCH)
Active
3
: Traditional, Georgian
0
0
0
0
East,north
: Public sewer
63
11/03/2022 09:16:36
1 Bedroom Down - Not Primary BR,En-Suite Bath,Prim
23
36,600
5
Farnham Park
0
0
0
0
0
Breakfast Bar,Island w/o Cooktop,Kitchen open to F
Half Bath,Primary Bath: Double Sinks,Primary Bath:
0
Brick,Stone
Annually
0
Appraisal
Breakfast Room,Family Room,Formal Dining,Formal Li
0
Freestanding Range,Gas Cooktop,Gas Range
096-337-000-0024
0
0
$8,800,000
0
Farnham Park HOA
Appraisal District
$240
LT 24 FARNHAM PARK
490R
0
0
0
000-000-0000
jean@parkwayfamily.com
0
0
Memorial Villages
South
0
Free Standing
Attic Vents,Ceiling Fans,Digital Program Thermosta
Quartzite, marble
Electric Dryer Connections,Gas Dryer Connections,W
0
Mandatory
1/2 Up to 1 Acre
07/01/2022 12:24:09
1
Unimproved Property
1
1099820
713-558-3247
Ruthie.porterfield@sothebys.realty
07/01/2022
$0
Not Allowed
Builder
1040979
713-520-1981
Exclusive Right To Sell/lease
Full Ownership
713-558-3321
Assistant
Concrete,Curbs
0
50
24
0
0
$0
$0
1
5 Bedrooms
5 Bathrooms
15,021 Sqft
$8,800,000
Listing ID #10763421
Basic Details
Property Type : Single-family
Listing Type : For Sale
Listing ID : 10763421
Price : $8,800,000
Bedrooms : 5
Rooms : 16
Bathrooms : 5
Half Bathrooms : 5
Built Up Area : 15,021 Sqft
Year Built : 2009
Price Sq Ft List : $0
Price Sq Ft List : $0
Baths Total : 5.50
Price Sq Ft List : $586


